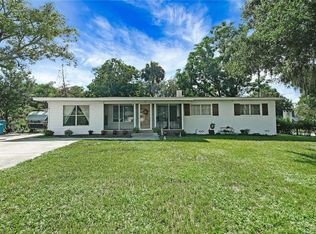
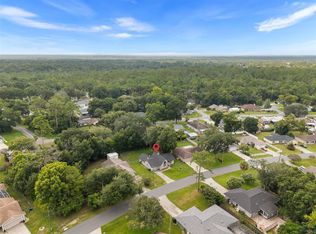
Virtually Staged. Location, Location, Location! Just outside The Villages, this one-of-a-kind property offers the best of both worlds—peaceful living with unbeatable convenience. Best of all, there are no CDD fees, no bond, and no HOA! Even better, you’ll enjoy access to Lake Miona, making this a rare opportunity for a primary residence, investment property, or weekend retreat. Situated on nearly a half-acre lot, this solid block home features 3 bedrooms, 2 full bathrooms, a 2-car garage, and almost 1,600 sq/ft under HVAC. Inside, you’ll find an indoor laundry room and a functional layout with plenty of potential to add your personal touch. The standout feature is the detached garage/workshop, offering nearly 600 sq/ft with electricity—ideal for a workshop, extra storage, hobbies, or even the possibility of converting it into a future guest suite. Built in 1967, the home could benefit from cosmetic updates, but the major improvements have already been completed, giving you peace of mind. The HVAC was replaced in 2022, while the roof and drain field were both replaced in 2023. With solid construction, major system updates, a spacious lot, and a highly desirable location with Lake Miona access, this is a unique opportunity that’s hard to find. Schedule your private showing today—properties with Lake Miona access at this price don’t stay on the market for long!
For sale
$224,700
4961 COUNTY ROAD 114, WILDWOOD, FL 34785
3beds
1,536sqft
:
Get pre-qualified$1,434/mo
Single Family Residence
Built in 1967
0.48 Acres Lot
$-- Zestimate®
$146/sqft
$-- HOA
What's special
- 9 days |
- 877 |
- 85 |
Likely to sell faster than
Zillow last checked:
Listing updated:
Listed by:
Carlos Fuentes, PA 352-512-8511,
LPT REALTY, LLC 877-366-2213
Source: Stellar MLS,MLS#: G5115625 Originating MLS: Orlando Regional
Originating MLS: Orlando Regional
Facts & features
Interior
Bedrooms & bathrooms
- Bedrooms: 3
- Bathrooms: 2
- Full bathrooms: 2
Rooms
- Room types: Family Room, Utility Room
Primary bedroom
- Features: Built-in Closet
- Level: First
- Area: 180 Square Feet
- Dimensions: 15x12
Bedroom 2
- Features: Built-in Closet
- Level: First
- Area: 120 Square Feet
- Dimensions: 12x10
Bedroom 3
- Features: Built-in Closet
- Level: First
- Area: 108 Square Feet
- Dimensions: 12x9
Dining room
- Level: First
- Area: 132 Square Feet
- Dimensions: 12x11
Kitchen
- Level: First
- Area: 110 Square Feet
- Dimensions: 11x10
Living room
- Level: First
- Area: 224 Square Feet
- Dimensions: 16x14
Heating
- Central
Cooling
- Central Air
Appliances
- Included: Oven, Cooktop, Dishwasher, Electric Water Heater, Range, Range Hood, Refrigerator
- Laundry: Inside, Laundry Room
Features
- Ceiling Fan(s), Eating Space In Kitchen, Living Room/Dining Room Combo, Primary Bedroom Main Floor
- Flooring: Linoleum, Other
- Has fireplace: No
Interior area
- Total structure area: 2,044
- Total interior livable area: 1,536 sqft
Video & virtual tour
Property
Parking
- Total spaces: 4
- Parking features: Garage - Attached
- Attached garage spaces: 4
- Details: Garage Dimensions: 20x21
Features
- Levels: One
- Stories: 1
- Patio & porch: Front Porch, Rear Porch
- Exterior features: Lighting
- Fencing: Chain Link,Fenced
- Waterfront features: Lake Privileges
Lot
- Size: 0.48 Acres
- Dimensions: 116 x 182
- Features: Cleared, Level, Oversized Lot
Details
- Additional structures: Storage, Workshop
- Parcel number: D29C004
- Zoning: R1
- Special conditions: None
Construction
Type & style
- Home type: SingleFamily
- Property subtype: Single Family Residence
Materials
- Block
- Foundation: Slab
- Roof: Shingle
Condition
- New construction: No
- Year built: 1967
Utilities & green energy
- Sewer: Septic Tank
- Water: Well
- Utilities for property: Electricity Connected
Community & HOA
Community
- Pet fee: $0 monthly
- Subdivision: LAKE MIONA HEIGHTS
HOA
- Has HOA: No
Location
- Region: Wildwood
Financial & listing details
- Price per square foot: $146/sqft
- Tax assessed value: $134,040
- Annual tax amount: $1,809
- Date on market: 7/29/2026
- Listing terms: Cash,Conventional,FHA,Lease Purchase,Owner May Carry,USDA Loan,VA Loan
- Ownership: Fee Simple
- Total actual rent: 0
- Electric utility on property: Yes
- Road surface type: Paved, Asphalt
Estimated market value
Not available
Estimated sales range
Not available
Not available
Price history
| Date | Event | Price |
|---|---|---|
| 7/29/2026 | Listed for sale | $224,700-15.1%$146/sqft |
Source:  Stellar MLS #G5115625 Report a problem Stellar MLS #G5115625 Report a problem | ||
| 7/14/2025 | Listing removed | $264,700$172/sqft |
Source:  NextHome #G5096265 Report a problem NextHome #G5096265 Report a problem | ||
| 7/3/2025 | Pending sale | $264,700$172/sqft |
Source: Stellar MLS #G5096265 Report a problem | ||
| 6/12/2025 | Price change | $264,700-3.6%$172/sqft |
Source: Stellar MLS #G5096265 Report a problem | ||
| 5/26/2025 | Price change | $274,700-3.5%$179/sqft |
Source: Stellar MLS #G5096265 Report a problem | ||
| 5/21/2025 | Price change | $284,700-1.7%$185/sqft |
Source: Stellar MLS #G5096265 Report a problem | ||
| 5/7/2025 | Price change | $289,700-3.3%$189/sqft |
Source: Stellar MLS #G5096265 Report a problem | ||
| 4/25/2025 | Listed for sale | $299,700+49.9%$195/sqft |
Source: Stellar MLS #G5096265 Report a problem | ||
| 3/16/2022 | Listing removed | -- |
Source: NextHome Report a problem | ||
| 3/8/2022 | Sold | $200,000+231.7%$130/sqft |
Source: Public Record Report a problem | ||
| 2/28/2022 | Listed for rent | $1,600$1/sqft |
Source: NextHome #G5052122 Report a problem | ||
| 12/8/2009 | Sold | $60,300$39/sqft |
Source: Public Record Report a problem | ||
Public tax history
| Year | Property taxes | Tax assessment |
|---|---|---|
| 2025 | $1,809 +5.3% | $134,040 +5.1% |
| 2024 | $1,718 +29.3% | $127,530 +10% |
| 2023 | $1,329 -0.1% | $115,940 +0% |
| 2022 | $1,330 -3.9% | $115,930 +6.3% |
| 2021 | $1,384 +1.1% | $109,060 +6.6% |
| 2020 | $1,368 | $102,260 -2.1% |
| 2019 | $1,368 +2.2% | $104,450 +14.5% |
| 2018 | $1,339 +21.5% | $91,240 +18.7% |
| 2017 | $1,102 +9.2% | $76,840 +2.2% |
| 2016 | $1,010 +2.9% | $75,210 +15.9% |
| 2015 | $981 +9.4% | $64,890 |
| 2014 | $897 -2.6% | $64,890 -5.8% |
| 2013 | $922 | $68,880 -0.4% |
| 2012 | -- | $69,140 -8.7% |
| 2011 | -- | $75,765 |
| 2010 | -- | $75,765 +32.4% |
| 2009 | -- | $57,211 +0.1% |
| 2008 | -- | $57,154 +3% |
| 2007 | -- | $55,490 +2.5% |
| 2006 | -- | $54,137 +3% |
| 2005 | -- | $52,561 +3% |
| 2004 | -- | $51,031 +1.9% |
| 2003 | -- | $50,080 +2.4% |
| 2002 | -- | $48,906 +1.6% |
| 2001 | -- | $48,136 +3% |
| 2000 | -- | $46,734 +2.7% |
| 1999 | -- | $45,510 |
Find assessor info on the county website
Monthly payment
Est. payment
Payment breakdown
Explore the cost of this home by adjusting the details. Changes won't be saved.Climate risks
Neighborhood: 34785
Nearby schools
GreatSchools rating
- 8/10Wildwood Elementary SchoolGrades: PK-5Distance: 3.3 mi
- 3/10Wildwood Middle/ High SchoolGrades: 6-12Distance: 3.2 mi
- $215,700-- bd-- ba1.2k sqft4943 County Road 114, Wildwood, FL 34785Off Market
- $266,900-- bd-- ba1.5k sqft9982 County Road 121, Wildwood, FL 34785Off Market
- $212,400-- bd-- ba1.2k sqft4964 County Road 116, Wildwood, FL 34785Off Market
- $235,4003 bd2 ba1.2k sqft9940 County Road 121, Wildwood, FL 34785Off Market
- $237,5003 bd2 ba1.2k sqft4942 County Road 116, Wildwood, FL 34785Sold
- $222,400-- bd-- ba1.1k sqft4917 County Road 114, Wildwood, FL 34785Off Market
- $231,300-- bd-- ba1.4k sqft4942 County Road 114, Wildwood, FL 34785Off Market
- $277,2003 bd2 ba1.4k sqft4974 County Road 114, Wildwood, FL 34785Off Market
A local agent can set up tours, give advice and negotiate with sellers.
A local lender can help you make sure your offer is ready when you are.
Similar homes
- $215,0003 bd2 ba1.2k sqft605 STANLEY AVENUE, WILDWOOD, FL 34785For Sale

 MLS ID #G5115671, Ricky Harper, ERA GRIZZARD REAL ESTATE. Stellar MLS
 - $190,0003 bd2 ba1.1k sqft2535 SE 172ND STREET, SUMMERFIELD, FL 34491For Sale
 MLS ID #OM729738, Jonna Fussa, RE/MAX FOXFIRE - SUMMERFIELD. Stellar MLS
 - $215,0003 bd2 ba1.4k sqft114 PARK AVENUE, FRUITLAND PARK, FL 34731For Sale
 MLS ID #G5115436, Regina Rodriguez, CENTURY 21 ALTON CLARK. Stellar MLS
 - $220,0003 bd2 ba1.2k sqft9 TEAK COURT, OCALA, FL 34472For Sale
 MLS ID #OM729597, Kanisha White, EXP REALTY LLC. Stellar MLS
 - $219,0003 bd2 ba1.2k sqft5245 SE 107TH PLACE, BELLEVIEW, FL 34420For SaleMLS ID #G5115406, Robert Slutsky, RE/MAX PREMIER REALTY LADY LK. Stellar MLS
- $234,9003 bd3 ba1.4k sqft2345 CR 453, LAKE PANASOFFKEE, FL 33538For SaleMLS ID #OM726925, Kelly LaFave, EXP REALTY LLC. Stellar MLS
- $219,9122 bd2 ba1.2k sqft10452 SW 62ND TERRACE ROAD, OCALA, FL 34476For SaleMLS ID #OM729674, Jacqueline Smith, NEXT GENERATION REALTY OF MARION COUNTY. Stellar MLS
- $245,0003 bd3 ba1.9k sqft9319 SE 161ST PLACE, SUMMERFIELD, FL 34491For SaleMLS ID #OM712896, Amanda Langan, LANGAN REALTY CO. Stellar MLS
- $197,0003 bd1 ba1.2k sqft10920 SE 55TH AVENUE, BELLEVIEW, FL 34420For SaleMLS ID #OM729205, Matthew Humphries, GLOBALWIDE REALTY LLC. Stellar MLS
- $242,0003 bd2 ba1.4k sqft10622 SE 179TH LANE, SUMMERFIELD, FL 34491For SaleMLS ID #G5110876, Catherine Tarquini, FLORIDA FINE HOMES REALTY, LLC. Stellar MLS
- $159,9003 bd2 ba980 sqft5307 SE 108TH STREET, BELLEVIEW, FL 34420For SaleMLS ID #OM729652, Alison Langer, GLOBALWIDE REALTY LLC. Stellar MLS
- $222,5002 bd1 ba784 sqft951 CR 453, LAKE PANASOFFKEE, FL 33538For SaleMLS ID #W7886067, Kendyl Cain, SOUTHLAND PROPERTIES GROUP II. Stellar MLS
- $210,0003 bd2 ba1.4k sqft6483 SW 110TH STREET, OCALA, FL 34476For SaleMLS ID #OM728745, Robb Harrison, ROBB HARRISON REALTY INC. Stellar MLS
- $225,0002 bd2 ba1.2k sqft14160 SE 85TH AVENUE, SUMMERFIELD, FL 34491For SaleMLS ID #OM721734, Linda Trahan, SELLSTATE NGR- SUMMERFIELD. Stellar MLS
- $247,5003 bd2 ba1.7k sqft14650 SW 29TH AVENUE ROAD, OCALA, FL 34473For SaleMLS ID #OM726376, Mary Durr, SHOWCASE PROPERTIES OF CENTRAL. Stellar MLS
- $234,9003 bd2 ba1.2k sqft2710 LORRAINE DRIVE, LEESBURG, FL 34748For SaleMLS ID #O6407819, Robert Salmons, ENTERA REALTY LLC. Stellar MLS
- $214,9003 bd2 ba1.4k sqft8810 SE 88TH PLACE, OCALA, FL 34472For SaleMLS ID #OM718751, Donato Scarcello, GAILEY ENTERPRISES REAL ESTATE. Stellar MLS
- $219,0003 bd2 ba1.4k sqft42 LARCH RADIAL, OCALA, FL 34480For SaleMLS ID #OM723284, Scott Coldwell, COLDWELL REALTY SOLD GUARANTEE. Stellar MLS
- $199,9003 bd2 ba1.1k sqft303 OAK TRACK PASS, OCALA, FL 34472For SaleMLS ID #OM728533, Erika Vargas, HELPFUL SALE LLC. Stellar MLS
- $280,0003 bd2 ba1.4k sqft4861 SE 31ST TERRACE, OCALA, FL 34480For SaleMLS ID #OM729613, Heather Mangus, PEGASUS REALTY & ASSOC INC. Stellar MLS
