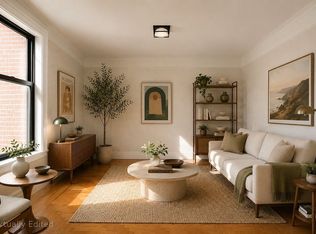
Welcome to this renovated, pre-war impeccably maintained residence. This spacious home features a generous living area, oversized windows, beautiful cherry hardwood floors, two brick veneer walls, and double-pane windows that provide comfort and energy efficiency.
The kitchen is equipped with granite countertops, ample cabinetry, and a dishwasher. The Jr-4 home offers two very large closets and an oversized bedroom large enough to comfortably fit a king-sized bed.
Enjoy peaceful views of Forest Hills Gardens while living just moments from Forest Park. Subletting is permitted after 2 years. No flip tax and no assessments.
Conveniently located on Austin Street near many shops, restaurants, grocery stores, and entertainment. Located less than a five minute walk from the E & F subway lines, multiple MTA bus routes, and 10 minute walk to the LIRR.
Pending
$408,000
7666 Austin St #5C, Forest Hills, NY 11375
2beds
850sqft
Stock Cooperative, Residential
Built in 1931
-- sqft lot
$-- Zestimate®
$480/sqft
$-- HOA
What's special
- 119 days |
- 73 |
- 3 |
Zillow last checked:
Listing updated:
Listed by:
Charles Rutenberg Realty Inc 516-575-7500,
Jessica Ayala 718-314-1281
Source: OneKey® MLS as distributed by MLS GRID,MLS#: 971027
Facts & features
Interior
Bedrooms & bathrooms
- Bedrooms: 2
- Bathrooms: 1
- Full bathrooms: 1
Heating
- Steam
Cooling
- Wall/Window Unit(s)
Appliances
- Included: Dishwasher, Gas Range, Microwave, Refrigerator, Stainless Steel Appliance(s)
- Laundry: Common Area, In Basement
Features
- High Ceilings
- Windows: Double Pane Windows, Oversized Windows
- Basement: Common
- Common walls with other units/homes: 2+ Common Walls
Interior area
- Total structure area: 850
- Total interior livable area: 850 sqft
Property
Parking
- Parking features: On Street, Open
- Has uncovered spaces: Yes
Features
- Has view: Yes
- View description: Neighborhood
Details
- Parcel number: 03334016340796065C
- Special conditions: None
Construction
Type & style
- Home type: Cooperative
- Architectural style: Other
- Property subtype: Stock Cooperative, Residential
- Attached to another structure: Yes
Materials
- Brick
Condition
- Year built: 1931
Utilities & green energy
- Sewer: Public Sewer
- Water: Public
- Utilities for property: Cable Connected, Electricity Connected, Natural Gas Connected, Phone Available
Community & HOA
HOA
- Has HOA: No
- Amenities included: Elevator(s), Fitness Center, Live In Super, Security
- Services included: Common Area Maintenance, Maintenance Structure, Gas, Maintenance Grounds, Heat, Hot Water, Sewer, Snow Removal, Trash, Water
Location
- Region: Queens
Financial & listing details
- Price per square foot: $480/sqft
- Date on market: 3/15/2026
- Cumulative days on market: 93 days
- Listing agreement: Exclusive Right To Sell
- Electric utility on property: Yes
Estimated market value
Not available
Estimated sales range
Not available
Not available
Price history
| Date | Event | Price |
|---|---|---|
| 6/15/2026 | Pending sale | $408,000$480/sqft |
Source:  OneKey® MLS as distributed by MLS GRID #971027 Report a problem OneKey® MLS as distributed by MLS GRID #971027 Report a problem | ||
| 4/7/2026 | Price change | $408,000+5.2%$480/sqft |
Source: OneKey® MLS as distributed by MLS GRID #971027 Report a problem | ||
| 4/4/2026 | Price change | $388,000+2.6%$456/sqft |
Source: OneKey® MLS as distributed by MLS GRID #971027 Report a problem | ||
| 3/16/2026 | Listed for sale | $378,000+18.1%$445/sqft |
Source: OneKey® MLS as distributed by MLS GRID #971027 Report a problem | ||
| 10/4/2022 | Sold | $320,000+72%$376/sqft |
Source: Public Record Report a problem | ||
| 3/5/2019 | Listing removed | $1,995$2/sqft |
Source: StreetEasy Report a problem | ||
| 2/11/2019 | Listed for rent | $1,995$2/sqft |
Source: StreetEasy Report a problem | ||
| 10/27/2010 | Sold | $186,000$219/sqft |
Source: Public Record Report a problem | ||
Public tax history
| Year | Property taxes | Tax assessment |
|---|---|---|
| 2010 | -- | -- |
Find assessor info on the county website
Monthly payment
Estimated monthly payment$1,822
All calculations are estimates and provided by Zillow, Inc. for informational purposes only. Actual amounts may vary.
HOA fees may include property taxes on listings classified as Co-Ops. Contact the listing agent and/or owner for fee details.
Mortgage interest rates are dependent on a number of factors, including credit score, down payment, and repayment length. Interest rate data provided by Zillow Group Marketplace, Inc. as of 1/1/1970 from various mortgage lenders with which we have lead or other similar arrangements; the Estimated Payment is an average of those rates.
See how much you could borrow to make a competitive offer.
Climate risks
Neighborhood: Forest Hills
Nearby schools
GreatSchools rating
- 8/10Ps 101 School In The GardensGrades: PK-5Distance: 0.4 mi
- 5/10Jhs 190 Russell SageGrades: 6-8Distance: 1 mi
- 5/10Queens Metropolitan High SchoolGrades: 9-12Distance: 1.1 mi
Schools provided by the listing agent
- Elementary: Ps 101 School In The Gardens
- Middle: Jhs 190 Russell Sage
- High: Queens Metropolitan High School
Source: OneKey® MLS as distributed by MLS GRID. This data may not be complete. We recommend contacting the local school district to confirm school assignments for this home.
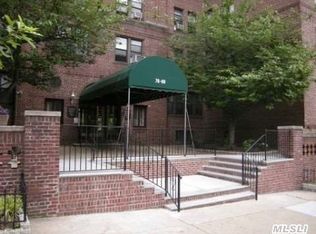
- $289,0001 bd1 ba-- sqft7666 Austin St APT 6F, Flushing, NY 11375For Sale
- $255,3001 bd1 ba775 sqft7666 Austin St APT 6A, Flushing, NY 11375Off Market
- $12,037,000-- bd-- ba-- sqft7666 Austin St APT 6M, Flushing, NY 11375Off Market
- $12,037,0001 bd1 ba750 sqft7666 Austin St APT 5F, Flushing, NY 11375Off Market
- $12,037,000-- bd-- ba-- sqft7666 Austin St APT 6O, Flushing, NY 11375Off Market
- $12,037,000-- bd-- ba-- sqft7666 Austin St APT 6A, Flushing, NY 11375Off Market
- $12,037,000-- bd-- ba-- sqft7666 Austin St APT 3B, Flushing, NY 11375Off Market
- $12,037,000-- bd-- ba-- sqft7666 Austin St APT 6F, Flushing, NY 11375Off Market
A local agent can set up tours, give advice and negotiate with sellers.
Similar homes
- $435,0002 bd1 ba900 sqft83-30 98th Street #3A, Woodhaven, NY 11421For Sale
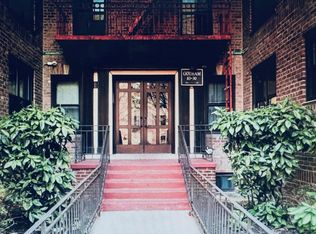
 MLS ID #1022731, Margaret K. Klusek, Listing by: Winzone Realty Inc. OneKey® MLS as distributed by MLS GRID
 - $399,0002 bd1 ba960 sqft8384 116th Street #5G, Kew Gardens, NY 11415For Sale
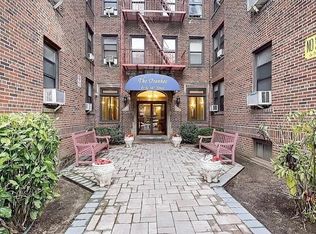 MLS ID #976034, Margot I. Navarro, Listing by: Keller Williams Realty Liberty. OneKey® MLS as distributed by MLS GRID
 - $388,0002 bd1 ba885 sqft213-8 73rd Ave #4J, Oakland Gardens, NY 11364Active
 MLS ID #S1836854, Amy Qiu, Listing by: Winzone Realty Inc. StreetEasy
 - $349,9992 bd1 ba838 sqft84-70 129th Street #5B, Kew Gardens, NY 11415For Sale
 MLS ID #1019046, Alberto Castillo, Listing by: Atlantis Realty Group Corp. OneKey® MLS as distributed by MLS GRID
 - $425,0002 bd1 ba890 sqft260 Beach 81st Street #3N, Rockaway Beach, NY 11693For SaleMLS ID #1023497, Margaret K. Klusek, Listing by: Winzone Realty Inc. OneKey® MLS as distributed by MLS GRID
- $359,0002 bd1 ba855 sqft155-29 81st Street #1, Howard Beach, NY 11414For SaleMLS ID #1023227, Christina Tagliavia, Listing by: Esquire Realty Ciaramella & Co. OneKey® MLS as distributed by MLS GRID
- $459,0001 bd1 ba625 sqft64-63 Austin Street #3B, Rego Park, NY 11374For SaleMLS ID #1022220, Zarina Yusupova, Listing by: East Coast Realty by Zarina II. OneKey® MLS as distributed by MLS GRID
- $399,0002 bd1 ba800 sqft6767 136th Street #A, Flushing, NY 11367For SaleMLS ID #992495, Michael Amino, Listing by: Amino Realty Group. OneKey® MLS as distributed by MLS GRID
- $420,0001 bd1 ba640 sqft71-43 Park Drive E #A, Kew Garden Hills, NY 11367For SaleMLS ID #959959, Aihui Cheng CBR GRI ABR, Listing by: RE/MAX 1st Choice. OneKey® MLS as distributed by MLS GRID
- $438,0001 bd1 ba750 sqft42-45 Kissena Boulevard #6J, Flushing, NY 11355For SaleMLS ID #1023782, Hui Xin Wong, Listing by: Skynado LLC. OneKey® MLS as distributed by MLS GRID
- $499,9991 bd1 ba810 sqft11011 Queens Boulevard #3M, Forest Hills, NY 11375For SaleMLS ID #1009429, Melvin Mercado, Listing by: Real Broker NY LLC. OneKey® MLS as distributed by MLS GRID
- $530,0002 bd2 ba1k sqft14930 88TH Street #6-M, Howard Beach, NY 11414For SaleMLS ID #1010390, Arelys R. Zapata, Listing by: Voro LLC. OneKey® MLS as distributed by MLS GRID
- $339,0002 bd1 ba850 sqft118-66 Metropolitan #5E, Kew Gardens, NY 11415For SaleMLS ID #1008904, Rajesh Persaud, Listing by: Century 21 Monticello Realty. OneKey® MLS as distributed by MLS GRID
- $329,0002 bd1 ba815 sqft13111 Kew Gardens Road #1D, Richmond Hill, NY 11418For SaleMLS ID #1002876, Thomas Balbone, Listing by: Parkside Realty of Queens Inc. OneKey® MLS as distributed by MLS GRID
- $485,0002 bd1 ba637 sqftCrosstown Properties, Jamaica, NY 11435For SaleMLS ID #500159, Margaret Eng-Wallace, Listing by: DiTommaso Real Estate. BNYMLS
- $399,0002 bd1 ba1.1k sqft4455 Kissena Boulevard #5E, Flushing, NY 11355For SaleMLS ID #993961, Melody Xiao L. Chen, Listing by: Prospes Real Estate Corp. OneKey® MLS as distributed by MLS GRID
- $459,9991 bd1 ba637 sqft70-47A Park Drive E, Kew Garden Hills, NY 11367For SaleMLS ID #1009494, Pingping Lu, Listing by: Block & Lot Services Inc. OneKey® MLS as distributed by MLS GRID
- $370,0002 bd1 ba950 sqft150-25 72ND Road #4C, Kew Garden Hills, NY 11367For SaleMLS ID #976065, Wenyan Mo, Listing by: E Realty International Corp. OneKey® MLS as distributed by MLS GRID
- $468,0003 bd1 ba950 sqft13604 68TH DRIVE #A, Flushing, NY 11367For SaleMLS ID #1019364, Monique Lin, Listing by: Royalux Realty LLC. OneKey® MLS as distributed by MLS GRID
- $415,0001 bd1 ba920 sqft35-21 81st Street #2A, Jackson Heights, NY 11372For SaleMLS ID #980173, Arthur Vanegas, Listing by: Properties Logan Inc. OneKey® MLS as distributed by MLS GRID
- New York
- Queens County
- New York
- 11375
- Queens
- Forest Hills
- 7666 Austin St Unit 5C
Nearby cities
Nearby neighborhoods
Nearby zip codes
Other New York Topics
