WATERFRONT RANCH-RIPARIAN RIGHTS! COVERED BOATHOUSE! This home sits on a peaceful, dead-end street and was recently remodeled throughout, including a new kitchen, complete with quartz counter tops, a completely renovated 4-piece bathroom with large, glass-enclosed shower, plus a stand-alone soaking tub! Three nice size bedrooms complete the main floor. The basement has two nicely finished rooms to use as you wish. As a bonus, there is a covered screened-in porch connected to a covered carport which overlooks the newly renovated in-ground swimming pool, and the over-sized treed lot. Newer steps were put in to access the covered boat dock. Boat dock is well suited for a boat plus jet skis and kayaks. Multiple sprinkler systems cover front flower beds and back yard. Enjoy the unique wild life existing in this area while sitting around the oversized fire pit in the back yard. But the best part of this property is the backyard access to the River just yards away from the dock. There is also a natural gas outlet for a gas grill. The mirrors in two bedrooms do not stay. All offers due on Tuesday, 8/4 by 12:00 pm.
Pending
$389,900
767 Kirkwood Dr, Grand Island, NY 14072
3beds
1,120sqft
Single Family Residence
Built in 1954
0.41 Acres Lot
$-- Zestimate®
$348/sqft
$-- HOA
What's special
Three nice size bedroomsCovered carportPeaceful dead-end streetStand-alone soaking tubLarge glass-enclosed showerRecently remodeled throughoutCovered boathouse
- 30 days
- 1,691
- 105
Zillow last checked:
Listing updated:
Listed by:
Century 21 North East 716-754-9963,
Judy A Civiletto 716-622-4855
Source: NYSAMLSs,MLS#: B1700041 Originating MLS: Buffalo
Originating MLS: BuffaloFacts & features
Interior
Bedrooms & bathrooms
- Bedrooms: 3
- Bathrooms: 1
- Full bathrooms: 1
- Main level bathrooms: 1
- Main level bedrooms: 3
Bedroom 1
- Level: First
- Dimensions: 12.00 x 11.00
Bedroom 2
- Level: First
- Dimensions: 11.00 x 9.00
Bedroom 3
- Level: First
- Dimensions: 12.00 x 10.00
Family room
- Level: First
- Dimensions: 22.00 x 13.00
Kitchen
- Level: First
- Dimensions: 15.00 x 11.00
Heating
- Gas, Forced Air
Cooling
- Central Air
Appliances
- Included: Dishwasher, Gas Cooktop, Disposal, Gas Water Heater, Refrigerator
- Laundry: In Basement
Features
- Separate/Formal Living Room, Kitchen/Family Room Combo, Quartz Counters, Sliding Glass Door(s), Bedroom on Main Level
- Flooring: Carpet, Hardwood, Varies
- Doors: Sliding Doors
- Basement: Full,Partially Finished
- Number of fireplaces: 1
Interior area
- Total structure area: 1,120
- Total interior livable area: 1,120 sqft
Property
Parking
- Total spaces: 2.5
- Parking features: Attached, Carport, Garage, Garage Door Opener
- Attached garage spaces: 2.5
- Has carport: Yes
Features
- Levels: One
- Stories: 1
- Patio & porch: Porch, Screened
- Exterior features: Concrete Driveway, Dock, Sprinkler/Irrigation, Pool, Porch, See Remarks
- Pool features: In Ground
- Has view: Yes
- View description: Water
- Has water view: Yes
- Water view: Water
- Waterfront features: Dock Access, Other, River Access, See Remarks, Stream
- Body of water: Gun Creek
- Frontage length: 120
Lot
- Size: 0.41 Acres
- Dimensions: 120 x 150
- Features: Other, Rectangular, Rectangular Lot, Residential Lot, See Remarks
Details
- Additional structures: Other, Shed(s), Storage
- Parcel number: 1446000250500001021000
- Special conditions: Standard
Construction
Type & style
- Home type: SingleFamily
- Architectural style: Ranch
- Property subtype: Single Family Residence
Materials
- Aluminum Siding, Copper Plumbing, PEX Plumbing
- Foundation: Poured
Condition
- Resale
- Year built: 1954
Utilities & green energy
- Electric: Circuit Breakers
- Sewer: Septic Tank
- Water: Connected, Public
- Utilities for property: Water Connected
Community & HOA
Community
- Subdivision: A W Kirkwood
Location
- Region: Grand Island
Financial & listing details
- Price per square foot: $348/sqft
- Tax assessed value: $299,000
- Annual tax amount: $5,655
- Date on market: 7/29/2026
- Cumulative days on market: 29 days
- Listing terms: Cash,FHA,VA Loan
Estimated market value
Not available
Estimated sales range
Not available
Not available
Price history
| Date | Event | Price |
|---|---|---|
| 8/7/2026 | Pending sale | $389,900$348/sqft |
Source:  NYSAMLSs #B1700041 Report a problem NYSAMLSs #B1700041 Report a problem | ||
| 7/30/2026 | Listed for sale | $389,900+136.3%$348/sqft |
Source: NYSAMLSs #B1700041 Report a problem | ||
| 10/3/2018 | Sold | $165,000-2.4%$147/sqft |
Source: Public Record Report a problem | ||
| 8/16/2018 | Pending sale | $169,000$151/sqft |
Source: Coldwell Banker Integrity Real Estate #B1102143 Report a problem | ||
| 7/25/2018 | Listed for sale | $169,000$151/sqft |
Source: Coldwell Banker Integrity Real Estate #B1102143 Report a problem | ||
| 7/23/2018 | Pending sale | $169,000$151/sqft |
Source: Coldwell Banker Integrity Real Estate #B1102143 Report a problem | ||
| 7/13/2018 | Price change | $169,000-2.3%$151/sqft |
Source: Coldwell Banker Integrity Real Estate #B1102143 Report a problem | ||
| 6/8/2018 | Listed for sale | $173,000$154/sqft |
Source: Coldwell Banker Integrity Real Estate #B1102143 Report a problem | ||
| 3/13/2018 | Pending sale | $173,000$154/sqft |
Source: Coldwell Banker Integrity Real Estate #B1102143 Report a problem | ||
| 3/5/2018 | Listed for sale | $173,000$154/sqft |
Source: Coldwell Banker Integrity RE #B1102143 Report a problem | ||
| 4/15/2016 | Listing removed | $1,500+25%$1/sqft |
Source: RE/MAX North #B495178 Report a problem | ||
| 3/18/2016 | Listed for rent | $1,200$1/sqft |
Source: RE/MAX North #B495178 Report a problem | ||
| 1/9/2015 | Listing removed | $1,200$1/sqft |
Source: RE/MAX of New York #B466164 Report a problem | ||
| 12/27/2014 | Listed for rent | $1,200$1/sqft |
Source: RE/MAX North #B466164 Report a problem | ||
Public tax history
| Year | Property taxes | Tax assessment |
|---|---|---|
| 2025 | -- | $299,000 +75.9% |
| 2024 | -- | $170,000 |
| 2023 | -- | $170,000 |
| 2022 | -- | $170,000 |
| 2021 | -- | $170,000 +14.9% |
| 2020 | -- | $148,000 |
| 2019 | -- | $148,000 |
| 2018 | -- | $148,000 |
| 2017 | $4,456 +173.3% | $148,000 |
| 2016 | $1,631 | $148,000 +5% |
| 2015 | -- | $141,000 |
| 2014 | -- | $141,000 |
| 2013 | -- | $141,000 +104.3% |
| 2012 | -- | $69,000 |
| 2011 | -- | $69,000 |
| 2010 | -- | $69,000 |
| 2009 | -- | $69,000 |
| 2008 | -- | $69,000 |
| 2007 | -- | $69,000 |
| 2006 | -- | $69,000 |
| 2005 | -- | $69,000 |
| 2004 | -- | $69,000 |
| 2003 | -- | $69,000 |
| 2002 | -- | $69,000 |
| 2001 | -- | $69,000 |
| 2000 | -- | $69,000 |
Find assessor info on the county website
Monthly payment
Climate risks
Neighborhood: 14072
Nearby schools
Schools provided by the listing agent
- District: Grand Island
Source: NYSAMLSs. This data may not be complete. We recommend contacting the local school district to confirm school assignments for this home.
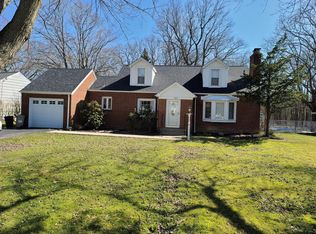
Similar homes
- $324,9003 bd2 ba1.6k sqft337 Tracey Ln, Grand Island, NY 14072For Sale

 MLS ID #B1709387, David Coric, Listing by: Keller Williams Realty Lancaster. NYSAMLSs
 - $349,9003 bd1 ba1.5k sqft7384 Nash Rd, North Tonawanda, NY 14120For Sale
 MLS ID #B1709497, Chrystal A Manzare, Listing by: Howard Hanna WNY Inc.. NYSAMLSs
 - $359,9003 bd2 ba1.5k sqft1362 Westwood Ave, North Tonawanda, NY 14120For Sale
 MLS ID #B1705888, Barbara A Hoy, Listing by: HUNT Real Estate ERA. NYSAMLSs
 - $349,9003 bd3 ba1.4k sqft82 Joanie Ln, Amherst, NY 14228For Sale
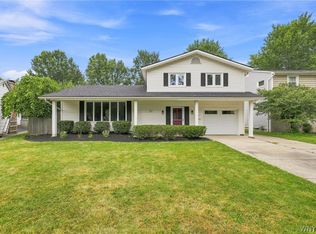 MLS ID #B1709450, Enas L Latif, Listing by: HUNT Real Estate ERA. NYSAMLSs
 - $274,9003 bd2 ba1.2k sqft1340 Parkview Dr, North Tonawanda, NY 14120For SaleMLS ID #S1710281, Luke Brooks, Listing by: Landquest Inc.. NYSAMLSs
- $279,9003 bd2 ba1.1k sqft1700 Eggert Rd, Amherst, NY 14226For SaleMLS ID #B1709443, Ashley M Hansen, Listing by: MJ Peterson Real Estate Inc.. NYSAMLSs
- $219,9003 bd2 ba1.2k sqft1097 Carter Dr, Grand Island, NY 14072For SaleMLS ID #B1701510, Lisette Schultz, Listing by: WNY Metro Roberts Realty. NYSAMLSs
- $249,9993 bd1 ba1k sqft132 Glenhurst Rd, Tonawanda, NY 14150For SaleMLS ID #B1710266, Kimberly A Nemeth, Listing by: Howard Hanna WNY Inc.. NYSAMLSs
- $334,9004 bd2 ba1.5k sqft196 Deumant Ter, Buffalo, NY 14223For SaleMLS ID #B1707905, Zachary Kellner, Listing by: Keller Williams Realty WNY. NYSAMLSs
- $359,9005 bd2 ba1.6k sqft112 Hartford Rd, Amherst, NY 14226For SaleMLS ID #B1705935, Suzanne Tomasello, Listing by: Keller Williams Realty WNY. NYSAMLSs
- $309,9003 bd2 ba1.5k sqft36 Cree Ton Dr, Amherst, NY 14228For SaleMLS ID #B1702312, Maya Haddad, Listing by: WNY Metro Roberts Realty. NYSAMLSs
- $329,9004 bd1 ba1.2k sqft1228 Losson Rd, Buffalo, NY 14227For SaleMLS ID #B1706841, Robyn Sansone, Listing by: WNYbyOwner.com. NYSAMLSs
- $339,9004 bd2 ba1.3k sqft266 Peppertree Dr, Amherst, NY 14228For SaleMLS ID #B1707226, Mohammad Ali, Listing by: HUNT Real Estate ERA. NYSAMLSs
- $299,9993 bd1 ba1.1k sqft22 Castle Ct, Amherst, NY 14226For SaleMLS ID #B1690736, Susan Hallac, Listing by: Recckio R.E. & Development,Inc. NYSAMLSs
- $289,9003 bd2 ba1k sqft63 Rosemont Dr, Amherst, NY 14226For SaleMLS ID #B1702592, Diane Andriaccio, Listing by: WNY Metro Roberts Realty. NYSAMLSs
- $249,9003 bd2 ba1.3k sqft233 Rosedale Blvd, Amherst, NY 14226For SaleMLS ID #B1710164, Mark J Brylinski, Listing by: HUNT Real Estate ERA. NYSAMLSs
- $264,8004 bd2 ba1.5k sqft14 Quaker Ridge Rd, Tonawanda, NY 14150For SaleMLS ID #B1703890, Dawn M Brown, Listing by: MJ Peterson Real Estate Inc.. NYSAMLSs
- $399,9993 bd3 ba1.5k sqft49 Breezewood Cmn, East Amherst, NY 14051For SaleMLS ID #B1709901, Joshua McDougall, Listing by: HUNT Real Estate ERA. NYSAMLSs
- $269,7773 bd2 ba1.2k sqft129 Maple Rd, Williamsville, NY 14221For SaleMLS ID #B1698447, Louis Vinci, Listing by: Howard Hanna WNY Inc.. NYSAMLSs
