Skip main navigation
Off market
  • Price Unknown

    767 Victoria St, London, ON N5Y 4C9

    2beds
    1,022sqft
    SingleFamily
    Built in ----
    -- sqft lot
    $-- Zestimate®
    C$--/sqft
    C$1,768 Estimated rent

    Home value

    Not available

    Estimated sales range

    Not available

    Not available

    Loading
    Loading...

    Owner options

    List your home for rent

    C$1,768/mo

    Rent Zestimate®

    Find your next renter with Zillow Rental Manager. Plus, with online applications, you can quickly screen prospective tenants – for free.

    Learn more

    C$1,768/mo

    Rent Zestimate®

    Refinance and save

    Refinancing to a lower rate could help reduce your monthly payments and save thousands over the life of the loan.

    See today's rates

    Explore your selling options

    Work with a Zillow partner agent

    Leverage their expertise and Zillow's premium Showcase listings to get your home seen by more buyers.

    Get started

    List with your own agent

    Get your home in front of millions of buyers by listing it on Zillow.

    Learn how to do it

    Sell it yourself

    Take full control of how buyers see your home on Zillow by listing For Sale by Owner (FSBO).

    List your home

    What's special

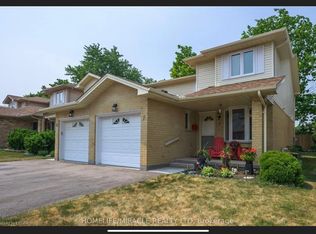
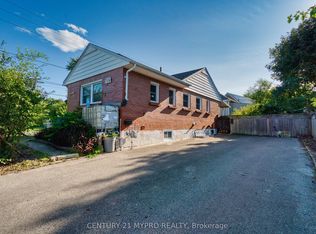
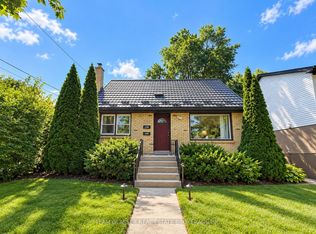
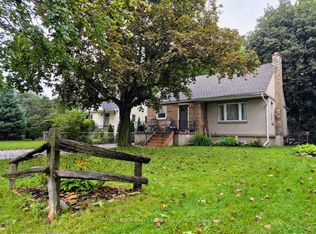
    A one floor show stopper! Come and take a look at this fully renovated 2 bedroom/ 1 bathroom bungalow on beautiful Victoria street. The open concept main living area (reno 2019) consists of solid maple hardwood flooring, dining area with custom built in shelves and a gas fireplace(2016). The stunning kitchen contains contemporary whirlpool stainless and kitchen-aid appliances, stone countertops, backsplash and custom built cabinetry(2019), along with an island build for 2. The custom designer bathroom (reno 2016) contains soaker tub, walk in shower, heated floors and heated towel rack and huge vanity along with a separate walk-in closet. The generous sized lower level is ready for you to finish. Fully insulated and ready for drywall. All the plumbing is there for a full in-law suite including large windows and a separate entrance. Outside you'll find a good sized yard, with a fully fenced backyard and a newer shed along with plenty of mature trees and landscaping. Bonus: There's room to build a garage! Soffit, facia done (2018). Basement and attic insulation done (2018). Basement windows (2018) and front and back doors done (2015) roof done (2014). Close to Fanshawe, Western , shopping, airport and 401 access. This home has magazine quality appeal and will not last long.

    This property is off market, which means it's not currently listed for sale or rent on Zillow. This may be different from what's available on other websites or public sources.
    Facts & features

    Interior

    Bedrooms & bathrooms
    • Bedrooms: 2
    • Bathrooms: 1
    • Full bathrooms: 1
    Features
    • Water Heater
    • Fireplace features: Natural Gas
    Interior area
    • Total interior livable area: 1,022 sqft

    Property

    Lot
    • Topography: Flat
    Details
    • Additional structures: Shed

    Construction

    Type & style
    • Home type: SingleFamily
    • Architectural style: Bungalow

    Utilities & green energy

    • Sewer: Sewer (Municipal)

    Community & neighborhood

    Location
    • Region: London

    Other

    Other facts
    • Architectural Style: Bungalow
    • Fireplace Features: Natural Gas
    • Property Type: Residential
    • Topography: Flat
    • Cooling: Central Air
    • Features Area Influences: Shopping Nearby, Schools, Landscaped, Park, Airport
    • Roof: Shingles
    • Sewer: Sewer (Municipal)
    • Exterior Features: Patio(s), Private Entrance
    • Other Structures: Shed
    • Heating: Gas, Forced Air
    • Location: Urban
    • Interior Features: Water Heater

    Price history

    DateEventPrice
    2/2/2021Listed for saleC$389,900C$382/sqft
    Source: THE REALTY FIRM INC. #40062228 Report a problem

    Public tax history

    Tax history is unavailable.

    Neighborhood: Carling

    Nearby schools

    GreatSchools rating

    No schools nearby

    We couldn't find any schools near this home.