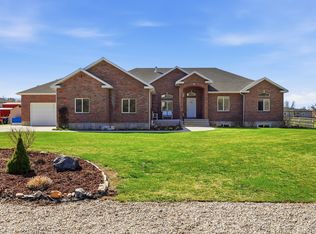
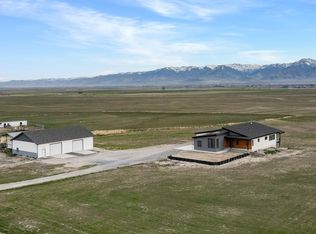
Discover a truly unique retreat set on 11.35 private acres, quietly tucked away at the end of a private lane backing up to Department of Natural Resources property. This exceptional home has been significantly remodeled, blending comfort, functionality, and breathtaking surroundings. The main level features a beautifully updated kitchen with new cabinetry, granite countertops, a double oven, gas cooktop with pot filler, and dining area. Two bedrooms are located on this level, along with a spacious living room at the front entry, a den with separate exterior access, two and a half baths, laundry, and an impressive family room complete with a wet bar and dishwasher-perfect for entertaining. The second level offers two additional bedrooms, a full bath, and a second laundry room. At the top level, you'll find a private primary suite retreat showcasing phenomenal views, a freestanding soaking tub, walk-in shower, and generous walk-in closet. Step outside and enjoy peaceful mountain living from the covered front patio with west-facing views, or relax on the back patio with scenic Coldwater Canyon at your back door. A new three-car garage complements the home, along with a terraced rock wall bordering the yard-ready for your own creative vision. The home lies east of the canal, with acreage below currently planted in wheat. Four shares of Bear River Canal water are included, along with a pump system designed for efficient irrigation using pressurized hand lines. School options include either Box Elder or Bear River High School. An additional parcel (05-161-0027) is included with the sale. This home is a great set up for multi-generational housing, mother-in-law apartment or ADU. Owner/Agent
Accepting backups
Price cut: $50K (7/13)
$1,100,000
7670 N Highway 38, Honeyville, UT 84314
5beds
3,564sqft
:
Get pre-qualified$6,167/mo
Single Family Residence
Built in 2000
11.35 Acres Lot
$1,053,500 Zestimate®
$309/sqft
$-- HOA
What's special
Phenomenal viewsEast of the canalNew three-car garageDining areaBeautifully updated kitchenNew cabinetryDouble oven
- 193 days |
- 293 |
- 15 |
Zillow last checked:
Listing updated:
Listed by:
Stefanie Tugaw-Madsen 435-452-8203,
Coldwell Banker Tugaw Realtors,
Gary K Madsen 801-546-1796,
Coldwell Banker Tugaw Realtors (Tremonton)
Source: UtahRealEstate.com,MLS#: 2132829
Facts & features
Interior
Bedrooms & bathrooms
- Bedrooms: 5
- Bathrooms: 5
- Full bathrooms: 3
- 3/4 bathrooms: 1
- 1/2 bathrooms: 1
- Partial bathrooms: 1
- Main level bedrooms: 2
Rooms
- Room types: Den/Office, Updated Kitchen
Primary bedroom
- Level: First,Third
Heating
- Forced Air, Central
Cooling
- Central Air, Ceiling Fan(s)
Appliances
- Included: Refrigerator, Disposal, Double Oven, Oven, Countertop Range, Gas Range
- Laundry: Electric Dryer Hookup
Features
- Separate Bath/Shower, Walk-In Closet(s), Granite Counters
- Flooring: Carpet, Laminate
- Doors: Sliding Doors
- Windows: Double Pane Windows
- Has fireplace: No
Interior area
- Total structure area: 3,564
- Total interior livable area: 3,564 sqft
- Finished area above ground: 3,564
Video & virtual tour
Property
Parking
- Total spaces: 3
- Parking features: RV Access/Parking
- Garage spaces: 3
Accessibility
- Accessibility features: Ground Level, Accessible Entrance
Features
- Stories: 3
- Entry location: Ground Level
- Patio & porch: Patio, Open Patio
- Fencing: Partial
- Has view: Yes
- View description: Mountain(s), Valley
Lot
- Size: 11.35 Acres
- Features: Gentle Sloping
- Topography: Terrain,Terrain Grad Slope
Details
- Parcel number: 051610026
- Zoning: A5
- Zoning description: Agricultural
Construction
Type & style
- Home type: SingleFamily
- Property subtype: Single Family Residence
Materials
- Clapboard/Masonite
- Foundation: Slab
- Roof: Asphalt,Metal,Pitched
Condition
- Blt./Standing
- New construction: No
- Year built: 2000
- Major remodel year: 2025
Utilities & green energy
- Sewer: Septic Tank, Sewer: Septic Tank
- Water: Culinary, Irrigation, Shares
- Utilities for property: Natural Gas Not Available, Electricity Connected, Water Connected
Community & HOA
HOA
- Has HOA: No
Location
- Region: Honeyville
Financial & listing details
- Price per square foot: $309/sqft
- Tax assessed value: $750,074
- Annual tax amount: $3,439
- Date on market: 1/24/2026
- Listing terms: Cash,Conventional
- Inclusions: Ceiling Fan, Range, Refrigerator
- Acres allowed for irrigation: 4
- Electric utility on property: Yes
- Road surface type: Paved
Visit our professional directory to find an agent in your area that can help with your home search.
Visit professional directoryEstimated market value
$1,053,500
$1.00M - $1.11M
$3,593/mo
Price history
| Date | Event | Price |
|---|---|---|
| 7/13/2026 | Price change | $1,100,000-4.3%$309/sqft |
Source:  UtahRealEstate.com #2132829 Report a problem UtahRealEstate.com #2132829 Report a problem | ||
| 5/25/2026 | Price change | $1,150,000-2.1%$323/sqft |
Source: UtahRealEstate.com #2132829 Report a problem | ||
| 4/25/2026 | Price change | $1,175,000-1.7%$330/sqft |
Source: UtahRealEstate.com #2132829 Report a problem | ||
| 3/1/2026 | Price change | $1,195,000-4.4%$335/sqft |
Source: UtahRealEstate.com #2132829 Report a problem | ||
| 1/25/2026 | Listed for sale | $1,250,000$351/sqft |
Source: UtahRealEstate.com #2132829 Report a problem | ||
Public tax history
| Year | Property taxes | Tax assessment |
|---|---|---|
| 2025 | $3,412 +12.9% | $361,829 -1% |
| 2024 | $3,023 +2.1% | $365,342 +1.1% |
| 2023 | $2,961 -6.2% | $361,248 -0.4% |
| 2022 | $3,158 +14.9% | $362,532 +29.2% |
| 2021 | $2,749 +3.1% | $280,560 +6.6% |
| 2020 | $2,667 | $263,215 |
| 2019 | -- | -- |
| 2018 | -- | -- |
Find assessor info on the county website
Monthly payment
Est. payment
Payment breakdown
Explore the cost of this home by adjusting the details. Changes won't be saved.Climate risks
Neighborhood: 84314
Nearby schools
GreatSchools rating
- 5/10Century SchoolGrades: K-5Distance: 3.6 mi
- 6/10Bear River Middle SchoolGrades: 8-10Distance: 6.8 mi
- 3/10Bear River High SchoolGrades: 10-12Distance: 6.9 mi
Schools provided by the listing agent
- Elementary: Century
- Middle: Adele C. Young
- High: Box Elder
- District: Box Elder
Source: UtahRealEstate.com. This data may not be complete. We recommend contacting the local school district to confirm school assignments for this home.
- $608,700-- bd-- ba1.8k sqft7740 N Highway 38, Honeyville, UT 84314Off Market
- $858,900-- bd-- ba4.9k sqft2510 W 7820 N, Honeyville, UT 84314Off Market
- $1,440,400-- bd-- ba-- sqft7810 N Highway 38, Honeyville, UT 84314Off Market
- $965,500-- bd-- ba-- sqft7650 N Highway 38, Honeyville, UT 84314Off Market
- $686,500-- bd-- ba1.2k sqft7600 N Highway 38, Honeyville, UT 84314Off Market
- $705,800-- bd-- ba1.3k sqft7590 N Highway 38, Honeyville, UT 84314Off Market
- $956,000-- bd-- ba2.2k sqft7570 N Highway 38, Honeyville, UT 84314Off Market
- $444,4004 bd2 ba1.8k sqft2640 W 7820 N, Honeyville, UT 84314Off Market
Similar homes
- $1,068,6996 bd4 ba4k sqft3883 S 250 E, Nibley, UT 84321For Sale
 MLS ID #2146341, Scott Kemp, BANGERTER REAL ESTATE, LLC. UtahRealEstate.com
 - $1,200,0002 bd2 ba4k sqft2110 N 6750 W, Mendon, UT 84325For Sale
 MLS ID #2146715, Kim Casey, Berkshire Hathaway Home Services Utah Properties (Cache Valley). UtahRealEstate.com
 - $990,0006 bd5 ba4.7k sqft3111 S 1250 W, Nibley, UT 84321For Sale
 MLS ID #2167066, Dakota M Bodily, Shadow Mountain Realty LLC. UtahRealEstate.com
 - $800,0006 bd3 ba3.4k sqft11160 N 8400 W, Tremonton, UT 84337For Sale
 MLS ID #2160628, Andrew Phillips, Mountain Luxury Real Estate. UtahRealEstate.com
 - $779,9004 bd3 ba4k sqft630 S 50 E #115, Hyde Park, UT 84318New ConstructionMLS ID #2176430, Nicholas Duersch, Visionary Real Estate. UtahRealEstate.com
- $640,0005 bd4 ba3.3k sqft15290 N 4950 W, Riverside, UT 84312For SaleMLS ID #2136200, Tiffanie Bennett, Key to Realty, LLC. UtahRealEstate.com
- $674,9003 bd2 ba3.3k sqft10160 N 6800 W, Tremonton, UT 84337For SaleMLS ID #2166293, Jessica Warner, Real Broker, LLC. UtahRealEstate.com
- $1,120,0006 bd4 ba4.6k sqft2970 Mahogony Valley Rd, North Logan, UT 84341New ConstructionMLS ID #2155328, Dustin Poulsen, KW Unite Keller Williams LLC. UtahRealEstate.com
- $589,9004 bd3 ba2.4k sqft531 E 600 S, Hyrum, UT 84319For SaleMLS ID #2173436, David Axson, Realtypath LLC (Cache Valley). UtahRealEstate.com
- $610,0006 bd3 ba3k sqft2899 S 1080 W, Nibley, UT 84321For SaleMLS ID #2164692, Wendy S Parson, Bonneville Realty. UtahRealEstate.com
- $725,0006 bd4 ba3.4k sqft709 Grandview Cir, Providence, UT 84332For SaleMLS ID #2166888, Patrick Bell, Fathom Realty (Northern Utah). UtahRealEstate.com
- $1,040,0006 bd5 ba4.6k sqft2023 S 150 W, Brigham City, UT 84302For SaleMLS ID #2087672, Ian M Stanger, Real Broker, LLC. UtahRealEstate.com
- $614,9006 bd3 ba3.1k sqft592 E 600 S, Hyrum, UT 84319For SaleMLS ID #2157715, Chris Gibbs, Dwell Realty Group, LLC. UtahRealEstate.com
- $699,0006 bd4 ba3.3k sqft1422 W 3225 S, Perry, UT 84302For SaleMLS ID #2163605, Kevin Hall, Equity Real Estate. UtahRealEstate.com
- $699,9997 bd3 ba3.5k sqft1175 N 2650 W, Tremonton, UT 84337For SaleMLS ID #2139039, Amy Rupp, Berkshire Hathaway Home Services Utah Properties (Cache Valley). UtahRealEstate.com
- $585,0003 bd2 ba3.2k sqft5161 W 10100 N, Elwood, UT 84337For SaleMLS ID #2137093, Josh Barfuss, Cornerstone Real Estate Professionals, LLC. UtahRealEstate.com
- from $698,9255 bd3 ba3.7k sqftStanton Plan, Shoreline Estates | OLO Builders, Providence, UT 84332New ConstructionOLO Builders
- $725,0006 bd3 ba3.5k sqft108 N 900 E, Hyde Park, UT 84318For SaleMLS ID #2175244, Ethan Teuscher, Cresent Ridge Realty LLC. UtahRealEstate.com
- from $632,9255 bd3 ba3.3k sqftDenford Plan, Hawk Hollow | OLO Builders, Nibley, UT 84321New ConstructionOLO Builders
- from $638,9255 bd3 ba3.7k sqftStanton Plan, Hawk Hollow | OLO Builders, Nibley, UT 84321New ConstructionOLO Builders
