Skip main navigation
Sold for $270,000
  • $270,000

    768 Village Cir APT 227, Venice, FL 34292

    2beds
    1,232sqft
    Condominium
    Built in 1986
    -- sqft lot
    $230,400 Zestimate®
    $219/sqft
    $1,840 Estimated rent

    Home value

    $230,400

    $212,000 - $249,000

    $1,840/mo

    Zestimate® history
    Loading
    Loading...

    Owner options

    List your home for rent

    $1,840/mo

    Rent Zestimate®

    Find your next renter with Zillow Rental Manager. Plus, with online applications, you can quickly screen prospective tenants – for free.

    Learn more

    $1,840/mo

    Rent Zestimate®

    Refinance and save

    $2,340/mo

    Est. payment

    Refinancing to a lower rate could help reduce your monthly payments and save thousands over the life of the loan.

    See today's rates

    $2,340/mo

    Est. payment

    Explore your selling options

    Work with a Zillow partner agent

    Leverage their expertise and Zillow's premium Showcase listings to get your home seen by more buyers.

    Get started

    List with your own agent

    Get your home in front of millions of buyers by listing it on Zillow.

    Learn how to do it

    Sell it yourself

    Take full control of how buyers see your home on Zillow by listing For Sale by Owner (FSBO).

    List your home

    What's special

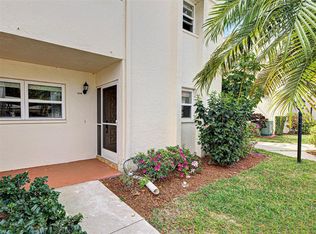
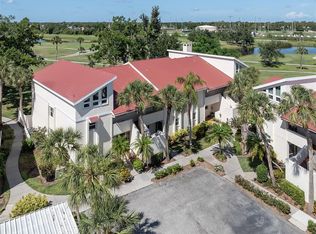
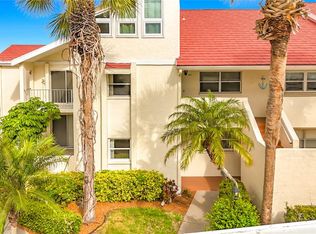
    Incredible stunning 2 BEDROOM + LOFT and 2 BATH condo has been beautifully RENOVATED and located in the highly desirable area of Capri Isles. This END-UNIT is located on the 2nd floor with plenty of natural light, neutral colors throughout, a dramatic 19-foot vaulted ceiling and large pictures windows allowing incredible views and openness of the space. Condo has been completely brand new renovated kitchen has 42” shaker style wood cabinets, marble styled quartz countertops, ceramic tile backsplash, and a new 22.3 cu. ft. side by side Frigidaire refrigerator. All other appliances, cooktop, oven, microwave and dish-washer are brand new stainless steel by Frigidaire as well. Also in the kitchen is a brand new washer/dryer combo built in closet. Both bedrooms are super spacious and include updated en-suite bathrooms with large walk-in closets. Both bedrooms have brand new vinyl wood style plank flooring. In fact the flooring everywhere is also brand new ceramic plank tiles. Going up to the loft with the beautifully custom designed and made steel hand railing you’ll see brand new low-pile textured carpet on the steps and upstairs in the loft is perfect for a home office, family room, or extra space for a guest maybe even a potentially converted third bedroom. Included are updated lighting/ceiling fans plus assigned covered carport parking space outside your door. All the window treatments are brand new Hunter / Douglas including the lanai slider door covering. NEW HVAC! Lately, enjoy serene views and magnificent sunsets from your screened freshly painted lanai, overlooking the ninth-hole and lake beyond of Capri Isles Golf Course. Capri West condominium roof has been upgraded to a Tamko steel shingles rated for 50 years. The Capri West community features two swimming pools (one heated), kitchen and grill at each pool and a community clubhouse. PET-FRIENDLY. One small pet permitted for owners. Exterior maintenance, sewer, water, trash, cable TV and pest control included in HOA. Less than 3 miles from Downtown Venice with numerous restaurants, shops and entertainment venues. Just minutes from Venice Beach; Wellfield Park for tennis, pickleball, croquet, basketball and natural trails; multiple golf courses; the new Sarasota Memorial Hospital; and I-75 for easy access to Sarasota and beyond. This one-of-a-kind gem is absolutely move in ready! HOA fees include water, sewer, cable TV, trash, landscaping and grass cutting, insect spraying. 2 community pools, 1 heated, 1 not. - Please make an appointment today!

    Zillow last checked:

    Listing updated:

    Listed by:

    Jeffrey Kutcher 914-649-8682,

    EXIT KING REALTY 941-497-6060

    Bought with:

    Nathan Rance, 3571531

    BETTER HOMES AND GARDENS REAL ESTATE ATCHLEY PROPE

    Source: Stellar MLS,MLS#: N6132283MLS LogoOriginating MLS: Venice

    Facts & features

    Interior

    Bedrooms & bathrooms
    • Bedrooms: 2
    • Bathrooms: 2
    • Full bathrooms: 2
    Primary bedroom
    • Features: Tub With Shower, Walk-In Closet(s)
    • Level: First
    • Dimensions: 14x12
    Bedroom 2
    • Features: Walk-In Closet(s)
    • Level: First
    • Dimensions: 12x12
    Bathroom 1
    • Level: First
    • Dimensions: 9x5
    Bathroom 2
    • Level: First
    • Dimensions: 9x5
    Dining room
    • Level: First
    • Dimensions: 12x10
    Kitchen
    • Features: Granite Counters
    • Level: First
    • Dimensions: 17x8
    Living room
    • Level: First
    • Dimensions: 19x13
    Loft
    • Level: Second
    • Dimensions: 9x13
    Heating
    • Heat Pump
    Cooling
    • Central Air
    Appliances
    • Included: Dishwasher, Disposal, Dryer, Electric Water Heater, Ice Maker, Microwave, Refrigerator, Washer
    • Laundry: In Kitchen
    Features
    • Ceiling Fan(s), High Ceilings, Living Room/Dining Room Combo, Open Floorplan, Primary Bedroom Main Floor, Thermostat
    • Flooring: Carpet, Luxury Vinyl
    • Doors: Outdoor Grill
    • Has fireplace: No
    Interior area
    • Total structure area: 1,232
    • Total interior livable area: 1,232 sqft

    Property

    Parking
    • Total spaces: 1
    • Parking features: Carport
    • Carport spaces: 1
    Features
    • Levels: Two
    • Stories: 2
    • Exterior features: Balcony, Outdoor Grill, Sidewalk
    Details
    • Parcel number: 0411032061
    • Zoning: PUD
    • Special conditions: None

    Construction

    Type & style
    • Home type: Condo
    • Property subtype: Condominium
    Materials
    • Block, Stucco
    • Foundation: Slab
    • Roof: Concrete
    Condition
    • New construction: No
    • Year built: 1986

    Utilities & green energy

    • Sewer: Public Sewer
    • Water: Public
    • Utilities for property: Cable Connected, Electricity Connected, Water Connected

    Community & HOA

    Community
    • Features: Buyer Approval Required, Clubhouse, Community Mailbox, Deed Restrictions, Golf Carts OK, Irrigation-Reclaimed Water
    • Pet fee: $0 monthly
    • Subdivision: CAPRI WEST
    HOA
    • Has HOA: Yes
    • Services included: Cable TV, Community Pool, Reserve Fund, Insurance, Maintenance Grounds, Manager, Pest Control, Pool Maintenance, Sewer, Trash
    • HOA fee: $617 monthly
    • HOA name: Argus Management -Barbara
    • HOA phone: 941-408-7413
    Location
    • Region: Venice

    Financial & listing details

    • Price per square foot: $219/sqft
    • Tax assessed value: $214,100
    • Annual tax amount: $1,267
    • Date on market: 6/19/2024
    • Cumulative days on market: 82 days
    • Ownership: Fee Simple
    • Total actual rent: 0
    • Electric utility on property: Yes
    • Road surface type: Asphalt

    Price history

    DateEventPrice
    10/1/2024Sold$270,000-6.6%$219/sqft
    Source: Stellar MLS #N6132283 Report a problem
    9/11/2024Pending sale$289,000$235/sqft
    Source: Stellar MLS #N6132283 Report a problem
    7/1/2024Price change$289,000-3.3%$235/sqft
    Source: Stellar MLS #N6132283 Report a problem
    6/24/2024Listed for sale$299,000$243/sqft
    Source: Stellar MLS #N6132283 Report a problem
    6/23/2024Pending sale$299,000$243/sqft
    Source: Stellar MLS #N6132283 Report a problem
    6/19/2024Listed for sale$299,000+117.5%$243/sqft
    Source: Stellar MLS #N6132283 Report a problem
    4/27/2022Sold$137,500-11.9%$112/sqft
    Source: Public Record Report a problem
    12/10/2003Sold$156,000+32.2%$127/sqft
    Source: Public Record Report a problem
    5/2/2001Sold$118,000+9.3%$96/sqft
    Source: Public Record Report a problem
    3/21/2000Sold$108,000+28.6%$88/sqft
    Source: Public Record Report a problem
    2/2/1999Sold$84,000$68/sqft
    Source: Public Record Report a problem

    Public tax history

    YearProperty taxesTax assessment
    2025$3,196 +18.1%$214,100 +22.1%
    2024$2,707 +113.6%$175,340 +110.5%
    2023$1,267 -52.6%$83,300 -45.5%
    2022$2,673 +15.9%$152,823 +10%
    2021$2,305 +9%$138,930 +10%
    2020$2,114 +6.2%$126,300 +8.1%
    2019$1,991 $116,820 +10%
    2018$1,991 +11.8%$106,200 -15.3%
    2017$1,781 +0.3%$125,400 +9.7%
    2016$1,776 -6.8%$114,300 +6.4%
    2015$1,906 +4.5%$107,400 +7.6%
    2014$1,824 +8.6%$99,800
    2013$1,680 -7.9%$99,800 -9.1%
    2012$1,824 +1.6%$109,800
    2011$1,795 -2.2%$109,800 -1%
    2010$1,836 -27.8%$110,900 -3.1%
    2009$2,541 $114,500 -30%
    2008$2,541 -18.5%$163,500 -18.4%
    2007$3,120 $200,300 -3.2%
    2006-- $206,900 +30.5%
    2005-- $158,500 +40.7%
    2004$2,047 +6.5%$112,655 +8%
    2003$1,921 +17.9%$104,310 +22%
    2002$1,630 +8.5%$85,500 +4.1%
    2001$1,503 +3.1%$82,170 +3%
    2000$1,457 $79,777
    Find assessor info on the county website

    Neighborhood: Pinebrook

    Nearby schools

    GreatSchools rating
    Schools provided by the listing agent
    • Elementary: Garden Elementary
    • Middle: Venice Area Middle
    • High: Venice Senior High

    Source: Stellar MLS. This data may not be complete. We recommend contacting the local school district to confirm school assignments for this home.

    Get a cash offer in 3 minutes
    Find out how much your home could sell for in as little as 3 minutes with a no-obligation cash offer.
    Estimated market value
    $230,400
    Get a cash offer in 3 minutes
    Find out how much your home could sell for in as little as 3 minutes with a no-obligation cash offer.
    Estimated market value
    $230,400