768 Wood Avenue E, Big Stone Gap, VA
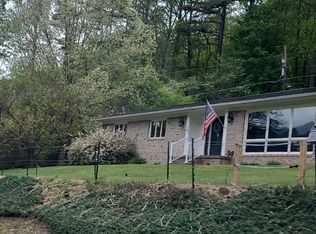
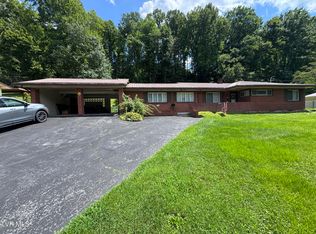
Welcome home to this beautifully remodeled 3-bedroom, 2-bath residence offering the perfect blend of modern updates and timeless charm. Filled with natural light, this inviting home features soaring vaulted ceilings, spacious bedrooms, oversized walk-in closets, and custom built-ins that provide both character and functionality. The cozy living room is centered around a gas log fireplace, creating the perfect place to gather year-round.
Major improvements provide peace of mind, including a brand-new roof, new HVAC system, and a newly poured concrete parking pad. Every detail has been thoughtfully updated, making this home truly move-in ready.
Step outside to discover an exceptionally large, level yard with endless possibilities. A unique brick and block structure featuring a vintage utility sink with running water offers the perfect opportunity to create a charming potting shed, greenhouse, gardening station, artist's studio, or hobby space.
Location is everything, and this property delivers! Enjoy a walkable lifestyle with convenient access to the grocery store, scenic Greenbelt walking trails, Duck Park, and the heart of historic downtown Big Stone Gap. Spend your evenings exploring locally owned restaurants, boutique shops, museums, festivals, and live music venues--all just minutes from your front door.
If you've been searching for a beautifully updated home with generous outdoor space, unique character, and an unbeatable location, this is one you won't want to miss! Buyers and buyers agents to verify all information, subject to errors and ommisions
For sale
$249,000
768 Wood Ave E, Big Stone Gap, VA 24219
3beds
1,568sqft
Single Family Residence, Residential, Manufactured Home
Built in 1996
0.82 Acres Lot
$236,100 Zestimate®
$159/sqft
$-- HOA
What's special
Brand-new roofSpacious bedroomsExceptionally large level yardSoaring vaulted ceilingsFilled with natural lightOversized walk-in closets
- 26 days |
- 758 |
- 14 |
Zillow last checked:
Listing updated:
Listed by:
Amy Hubbard 276-393-3241,
ReMax Mountain 276-393-3241
Source: TVRMLS,MLS#: 9998273
Facts & features
Interior
Bedrooms & bathrooms
- Bedrooms: 3
- Bathrooms: 2
- Full bathrooms: 2
Heating
- Heat Pump
Cooling
- Heat Pump
Appliances
- Laundry: Electric Dryer Hookup, Washer Hookup
Features
- Built-in Features, Soaking Tub, Kitchen/Dining Combo, Pantry, Remodeled, Walk-In Closet(s)
- Flooring: Luxury Vinyl, Plank
- Number of fireplaces: 1
- Fireplace features: Gas Log, Living Room
Interior area
- Total structure area: 1,568
- Total interior livable area: 1,568 sqft
Property
Parking
- Parking features: Concrete
Features
- Levels: One
- Stories: 1
- Patio & porch: Back, Deck, Front Porch
- Has view: Yes
- View description: Mountain(s)
Lot
- Size: 0.82 Acres
- Dimensions: 0.82
- Topography: Level
Details
- Parcel number: 000603
- Zoning: R
Construction
Type & style
- Home type: MobileManufactured
- Architectural style: Ranch
- Property subtype: Single Family Residence, Residential, Manufactured Home
Materials
- Vinyl Siding
- Foundation: Block
- Roof: Metal
Condition
- Updated/Remodeled,Average
- New construction: No
- Year built: 1996
Utilities & green energy
- Sewer: Public Sewer
- Water: Public
- Utilities for property: Electricity Connected, Sewer Connected, Water Connected, Cable Connected
Community & HOA
Community
- Subdivision: Not In Subdivision
HOA
- Has HOA: No
Location
- Region: Big Stone Gap
Financial & listing details
- Price per square foot: $159/sqft
- Tax assessed value: $99,100
- Annual tax amount: $684
- Date on market: 7/16/2026
- Listing terms: Cash,Conventional,FHA,VA Loan
- Electric utility on property: Yes
- Body type: Double Wide
Estimated market value
$236,100
$224,000 - $248,000
$1,074/mo
Price history
| Date | Event | Price |
|---|---|---|
| 7/16/2026 | Listed for sale | $249,000+46.5%$159/sqft |
Source: TVRMLS #9998273 Report a problem | ||
| 7/1/2024 | Sold | $170,000+193.1%$108/sqft |
Source: Public Record Report a problem | ||
| 7/26/2023 | Sold | $58,000$37/sqft |
Source: Public Record Report a problem | ||
Public tax history
| Year | Property taxes | Tax assessment |
|---|---|---|
| 2025 | $684 +30.4% | $99,100 +30.4% |
| 2024 | $524 | $76,000 |
| 2023 | $524 | $76,000 |
| 2022 | $524 +3.5% | $76,000 +3.5% |
| 2021 | $506 | $73,400 |
| 2020 | $506 | $73,400 |
| 2019 | $506 | $73,400 |
| 2018 | -- | $73,400 |
| 2017 | $455 | $73,400 +2.1% |
| 2016 | $455 | $71,900 |
| 2015 | -- | $71,900 |
| 2010 | -- | $71,900 |
Find assessor info on the county website
Monthly payment
Climate risks
Neighborhood: 24219
Nearby schools
GreatSchools rating
- 10/10Union Primary SchoolGrades: PK-4Distance: 2 mi
- 8/10Powell Valley Middle SchoolGrades: 5-8Distance: 2.1 mi
- 8/10Union High SchoolGrades: 9-12Distance: 1.9 mi
Schools provided by the listing agent
- Elementary: Union
- Middle: Union
- High: Union
Source: TVRMLS. This data may not be complete. We recommend contacting the local school district to confirm school assignments for this home.
- $139,0004 bd2 ba1.7k sqft756 Wood Ave E, Big Stone Gap, VA 24219Off Market
- $257,700-- bd1 ba3.1k sqft767 Wood Ave E, Big Stone Gap, VA 24219Off Market
- $6,0001 acre790 Wood Ave E, Big Stone Gap, VA 24219Off Market
- $6,0004,356 sqft790 Wood Ave E, Big Stone Gap, VA 24219Off Market
- $14,0001 acre790 Wood Ave E, Big Stone Gap, VA 24219Off Market
- $10,000-- sqft797 Wood Ave E, Big Stone Gap, VA 24219Off Market
- $71,3003 bd1 ba1.2k sqft797 Wood Ave E, Big Stone Gap, VA 24219Off Market
- $34,8002 bd1 ba1k sqft755 Wood Ave E, Big Stone Gap, VA 24219Off Market
A local agent can set up tours, give advice and negotiate with sellers.
Similar homes
- $--3 bd2 ba1.2k sqft5409 Wedgewood Dr, Big Stone Gap, VA 24219Auction
 Auction.com 2
 - $249,0003 bd2 ba1.5k sqft1769 Irondale Rd, Big Stone Gap, VA 24219For Sale
 MLS ID #9997885, Michelle Childress. TVRMLS
 - $259,0003 bd2 ba1.8k sqft1420 Shawnee Ave E, Big Stone Gap, VA 24219For Sale
 MLS ID #9998331, Brenda Hill. TVRMLS
 - $239,9003 bd3 ba2.1k sqft28101 Us Highway 23, Big Stone Gap, VA 24219For Sale
 MLS ID #9998459, Jarrad Addison. TVRMLS
 - $249,5003 bd1 ba1.2k sqft2235 3rd Ave E, Big Stone Gap, VA 24219For SaleMLS ID #9999009, Judy Collins. TVRMLS
- $257,0003 bd2 ba1.3k sqft3311 Rebecca Rd, Big Stone Gap, VA 24219For SaleMLS ID #9991764, Karla Osborne. TVRMLS
- $230,0003 bd2 ba1.8k sqft172 Cavalier Dr, Big Stone Gap, VA 24219For SaleMLS ID #9997930, Patience Evans. TVRMLS
- $215,0004 bd2 ba2.3k sqft1721 Valleyview Dr, Big Stone Gap, VA 24219For SaleMLS ID #9992794, Danielle Wells. TVRMLS
- $162,0003 bd2 ba1.3k sqft406 2nd Ave W, Big Stone Gap, VA 24219For SaleMLS ID #9999148, Karen Franks. TVRMLS
- $325,0003 bd2 ba1.6k sqft1734 Shawnee Ave E, Big Stone Gap, VA 24219For Sale
 MLS ID #111235, Smith Reasor, BHHS- Mountain Sky Properties, Wytheville. SWVAR
 - $139,0003 bd2 ba1k sqft518 E River St N, Big Stone Gap, VA 24219For SaleMLS ID #9978349, Tim Gardner. TVRMLS
- $250,0003 bd2 ba1.5k sqft24667 N Us Highway 119, Cumberland, KY 40823For Sale
 MLS ID #26020167, Chris Hogue, Scott Hogue & Associates Realty. Imagine MLS
 - $--3 bd2 ba1.8k sqft3229 Big Stoney Creek Rd, Dungannon, VA 24245AuctionAuction.com 1
- $205,0003 bd2 ba2.2k sqft242 Edens Dr, Dryden, VA 24243For SaleMLS ID #9999403, Rex McCarty. TVRMLS
- $165,0003 bd1 ba1.3k sqft2001 3rd Ave E, Big Stone Gap, VA 24219For SaleMLS ID #9997765, Robert Smith. TVRMLS
- $325,0003 bd2 ba1.9k sqft5400 Wedgewood Dr, Big Stone Gap, VA 24219For SaleMLS ID #9997263, Patience Evans. TVRMLS
- $250,0003 bd2 ba2.2k sqft6225 W Norton Rd, Norton, VA 24273For Sale
 MLS ID #1330116, Virginia Wilder, Century 21 Virginia Wilder Real Estate. East Tennessee Realtors
 - $209,9003 bd2 ba1.7k sqft111 Cold Springs Dr, Appalachia, VA 24216For SaleMLS ID #9992587, Michelle Childress. TVRMLS
- $164,9003 bd1 ba2k sqft602 2nd Ave W, Big Stone Gap, VA 24219For SaleMLS ID #9985359, Robert Smith. TVRMLS
- $162,0004 bd2 ba2.1k sqft1533 Dawson Ave W, Big Stone Gap, VA 24219For SaleMLS ID #1330048, Lynzee Evans, Century 21 Virginia Wilder Real Estate. East Tennessee Realtors
