Welcome to this charming single-level, three-bedroom, two-bathroom home! Featuring a spacious open floor plan, this residence boasts new flooring in the living areas and freshly installed baseboards, ready for you to make it your own. Outside, discover an expansive yard that serves as a blank canvas, perfect for your creative landscaping ideas. It even includes a chicken coop (chickens optional)! With plenty of room for all your outdoor toys and activities, this home is a must-see., Don't miss your chance to own this beautiful property! Buyer's agent are responsible for notifying their clients that there may be listening and recording devices on the property, please consider this your formal notice, and ensure your clients are notified prior to entering the property. All information provided to be verified by the buyer and buyers agent. Final walk through constitutes satisfaction with information supplied herein and satisfaction with condition of the property as well as any completed repairs (if any). Seller will not close escrow until a signed final walk through or waiver has been received.
Closed
Est. $381,700
769 Monico Dr, Dayton, NV 89403
3beds
1,152sqft
Single Family Residence
Built in 2002
0.28 Acres Lot
$381,700 Zestimate®
$331/sqft
$-- HOA
Overview
- 84 days
- 8
- 0
Likely to sell faster than
Zillow last checked:
Listing updated:
Listed by:
Jessica Hodges B.145936 775-813-7024,
Wedgewood Homes Realty
Source: NNRMLS,MLS#: 240007691
Facts & features
Interior
Bedrooms & bathrooms
- Bedrooms: 3
- Bathrooms: 2
- Full bathrooms: 2
Heating
- ENERGY STAR Qualified Equipment, Forced Air, Natural Gas
Cooling
- Central Air, ENERGY STAR Qualified Equipment, Refrigerated
Appliances
- Included: Dishwasher, Disposal, Dryer, ENERGY STAR Qualified Appliances, Gas Range, Microwave, Refrigerator, Washer
- Laundry: Cabinets, Laundry Area, Laundry Room
Features
- Ceiling Fan(s), Master Downstairs, Smart Thermostat
- Flooring: Carpet, Laminate
- Windows: Blinds, Drapes, Low Emissivity Windows, Metal Frames, Rods, Vinyl Frames
- Has fireplace: No
Interior area
- Total structure area: 1,152
- Total interior livable area: 1,152 sqft
Property
Parking
- Total spaces: 2
- Parking features: Attached
- Attached garage spaces: 2
Features
- Stories: 1
- Patio & porch: Patio
- Exterior features: None
- Fencing: Full
- Has view: Yes
- View description: Mountain(s)
Lot
- Size: 0.28 Acres
- Features: Level, Sprinklers In Front, Sprinklers In Rear
Details
- Parcel number: 01985624
- Zoning: E1
Construction
Type & style
- Home type: SingleFamily
- Property subtype: Single Family Residence
Materials
- Foundation: Crawl Space
- Roof: Composition,Pitched,Shingle
Condition
- Year built: 2002
Utilities & green energy
- Sewer: Public Sewer
- Water: Public
- Utilities for property: Cable Available, Electricity Available, Internet Available, Natural Gas Available, Phone Available, Sewer Available, Water Available, Cellular Coverage, Water Meter Installed
Community & HOA
Community
- Security: Smoke Detector(s)
- Subdivision: Canyon Estates Ph 4
HOA
- Has HOA: No
- Amenities included: None
Location
- Region: Dayton
Financial & listing details
- Price per square foot: $331/sqft
- Tax assessed value: $286,875
- Annual tax amount: $1,362
- Date on market: 6/20/2024
- Cumulative days on market: 43 days
- Listing terms: 1031 Exchange,Cash,Conventional,FHA,VA Loan
Foreclosure details
Estimated market value
$381,700
$363,000 - $401,000
$2,153/mo
Price history
| Date | Event | Price |
|---|---|---|
| 8/2/2024 | Sold | $350,000$304/sqft |
Source:  NNRMLS #240007691 Report a problem | ||
| 7/2/2024 | Pending sale | $350,000$304/sqft |
Source: NNRMLS #240007691 Report a problem | ||
| 6/20/2024 | Listed for sale | $350,000+114.1%$304/sqft |
Source: NNRMLS #240007691 Report a problem | ||
| 1/9/2017 | Sold | $163,500$142/sqft |
Source:  NNRMLS #160016688 Report a problem | ||
| 11/22/2016 | Pending sale | $163,500$142/sqft |
Source: Coldwell Banker Select Real Estate #160016688 Report a problem | ||
| 11/17/2016 | Listed for sale | $163,500+42.2%$142/sqft |
Source: Coldwell Banker Select RE Day #160016688 Report a problem | ||
| 6/18/2010 | Sold | $115,000+7.8%$100/sqft |
Source: Public Record Report a problem | ||
| 6/5/2010 | Price change | $106,700-2.9%$93/sqft |
Source: foreclosure.com Report a problem | ||
| 4/2/2010 | Listed for sale | $109,900-0.1%$95/sqft |
Source: Keller Williams Group One, Inc. #100004419 Report a problem | ||
| 3/30/2010 | Sold | $110,000$95/sqft |
Source: Public Record Report a problem | ||
Public tax history
| Year | Property taxes | Tax assessment |
|---|---|---|
| 2025 | $1,471 +8% | $100,406 -0.3% |
| 2024 | $1,362 +29.3% | $100,750 +3% |
| 2023 | $1,053 +8% | $97,776 +14.7% |
| 2022 | $975 | $85,279 +6.3% |
| 2021 | -- | $80,218 +2% |
| 2020 | $903 | $78,614 +19.9% |
| 2019 | $903 +6.7% | $65,583 +20.7% |
| 2018 | $846 +5% | $54,321 +25.4% |
| 2017 | $806 +4.2% | $43,321 +64.5% |
| 2016 | $773 +2.8% | $26,341 +0.8% |
| 2015 | $752 +3% | $26,126 +14.3% |
| 2014 | $730 | $22,859 -22.4% |
| 2013 | -- | $29,467 |
| 2012 | -- | $29,467 -20.1% |
| 2011 | -- | $36,867 +23.6% |
| 2010 | -- | $29,816 -35.7% |
| 2009 | -- | $46,379 -11.4% |
| 2008 | -- | $52,361 +18.3% |
| 2007 | -- | $44,265 +5.7% |
| 2006 | -- | $41,859 +13.6% |
| 2004 | -- | $36,851 |
Find assessor info on the county website
Monthly payment
Climate risks
Neighborhood: 89403
Nearby schools
Schools provided by the listing agent
- Elementary: Riverview
- Middle: Dayton
- High: Dayton
Source: NNRMLS. This data may not be complete. We recommend contacting the local school district to confirm school assignments for this home.

Similar homes
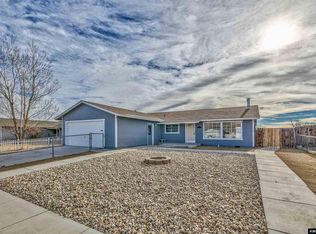
- $399,9003 bd2 ba1.1k sqft196 Gordon Ln, Dayton, NV 89403Active
 MLS ID #260013299, Robert Herrera, Sierra Nevada Properties-Frnly. NNRMLS
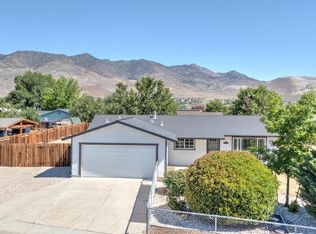
- $389,0003 bd2 ba1.1k sqft128 Empire Rd, Dayton, NV 89403Active
 MLS ID #260012685, Cissie Popson, Estate Realty. NNRMLS
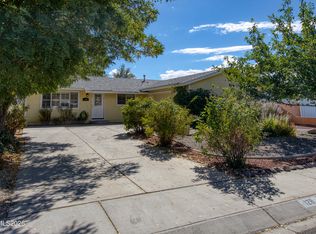
- $409,9003 bd2 ba1.3k sqft426 Keystone Dr, Dayton, NV 89403Active
 MLS ID #260012601, Steve O'Brien, RE/MAX Professionals-Reno. NNRMLS
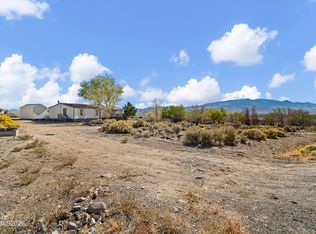
- $399,9004 bd2 ba1.6k sqft130 Mary Ln, Dayton, NV 89403Active
 MLS ID #260013272, Steve O'Brien, RE/MAX Professionals-Reno. NNRMLS
- $399,9993 bd2 ba1k sqft35 Rose Peak Rd, Dayton, NV 89403ActiveMLS ID #260012730, Victoria Hinder-Johnson, Excel Real Estate Consultants. NNRMLS
- $299,0003 bd2 ba1.6k sqft399 Six Mile Canyon Rd, Dayton, NV 89403ActiveMLS ID #260009226, Rob Simpson, BHG Drakulich Realty. NNRMLS
- $425,0003 bd2 ba1.6k sqft356 Royal Troon Dr, Dayton, NV 89403ActiveMLS ID #260009867, Rachael Ipsen, Coldwell Banker Select RE M. NNRMLS
- $525,0003 bd2 ba1.5k sqft115 Creekside Dr, Dayton, NV 89403ActiveMLS ID #260010975, Jason Lococo, Dickson Realty - Gardnerville. NNRMLS
- $419,9003 bd2 ba1.6k sqft45 Rose Peak Rd, Dayton, NV 89403ActiveMLS ID #260010670, Ryan Philips, RE/MAX Realty Affiliates. NNRMLS
- $389,9503 bd2 ba1.2k sqft155 Natalie Way Homesite 205, Dayton, NV 89403ActiveMLS ID #260012090, Michael Wood, RE/MAX Professionals-Reno. NNRMLS
- $515,0003 bd2 ba1.6k sqft207 La Costa Ave, Dayton, NV 89403ActiveMLS ID #260013230, Christine Newell, RE/MAX Professionals-Dayton. NNRMLS
- $440,0003 bd2 ba1.4k sqft8 Jeanette Cir, Carson City, NV 89706ActiveMLS ID #260013530, Benjamin Mudd, RE/MAX Realty Affiliates. NNRMLS
- $309,9003 bd2 ba1k sqft19 Stope Rd, Dayton, NV 89403ActiveMLS ID #260012695, Robert Bartshe, RE/MAX Professionals-Carson. NNRMLS
- $440,0003 bd2 ba1.5k sqft255 Misty Way, Dayton, NV 89403ActiveMLS ID #260012799, Miranda Vaulet, RE/MAX Professionals-Reno. NNRMLS
- $349,9003 bd3 ba1.4k sqft237 Goss Ln, Dayton, NV 89403ActiveMLS ID #260011930, Meredith Hyman, Elevate Realty. NNRMLS
- $429,9003 bd2 ba1.6k sqft318 Granite Ct, Dayton, NV 89403ActiveMLS ID #260003449, Michele McCarthy, Dickson Realty - Carson City. NNRMLS
- $349,9003 bd3 ba1.4k sqft355 Halite Dr, Dayton, NV 89403ActiveMLS ID #260013351, M. Leandra Hanshaw, RE/MAX Professionals-Dayton. NNRMLS
