
Own a piece of West Chazy history! This 1800s brick Colonial exudes old-world charm from the moment you glimpse the original woodwork and stained-glass details. The quintessential farmhouse kitchen serves as the heart of the home, featuring exposed brick walls, wooden beams, original wood floors, and pantry. Practicality meets comfort with a first-floor bedroom featuring an ensuite bath--ideal for guests or single-level living. A cozy den and side porch offer additional spaces for relaxing. The second floor features two substantial bedrooms, a full bath with a new tub and surround, and a charming loft--perfect for a reading nook or craft area. Beyond the main home, the nearly one acre property offers a wealth of possibilities. A two-story carriage house provides a massive footprint for a studio or workshop, while a seasonal guest cottage waiting to be revitalized. Continue to the rear of the property to find an old grape arbor, apple trees, and a screened-in gazebo overlooking 85 feet of frontage on the Little Chazy River. Close proximity to local library and park. If you have been looking for a truly unique property with soul and character, your next chapter begins here! (Recent updates to the home include vinyl and carpet flooring, new refrigerator with dedicated water filtration, upgraded 200 amp service, and more!) 360 degree tour: https://mls.ricoh360.com/41ab7ac8-6726-4b9c-85bc-e589888966d0
Pending
$225,000
7695 New Frk #22, West Chazy, NY 12992
3beds
1,998sqft
Single Family Residence
Built in 1836
0.96 Acres Lot
$220,800 Zestimate®
$113/sqft
$-- HOA
What's special
Exposed brick wallsSide porchCharming loftStained-glass detailsTwo substantial bedroomsSeasonal guest cottageQuintessential farmhouse kitchen
- 79 days |
- 12 |
- 0 |
Zillow last checked:
Listing updated:
Listed by:
Due North Realty LLC 518-219-0069,
Emily M. Boucher
Source: ACVMLS,MLS#: 207165
Facts & features
Interior
Bedrooms & bathrooms
- Bedrooms: 3
- Bathrooms: 2
- Full bathrooms: 2
- Main level bathrooms: 1
- Main level bedrooms: 1
Primary bedroom
- Features: Carpet
- Level: Second
- Area: 211.58 Square Feet
- Dimensions: 14.9 x 14.2
Bedroom 2
- Features: Carpet
- Level: First
- Area: 97.75 Square Feet
- Dimensions: 11.5 x 8.5
Bedroom 3
- Features: Carpet
- Level: Second
- Area: 184.85 Square Feet
- Dimensions: 14.1 x 13.11
Primary bathroom
- Features: Vinyl
- Level: Second
- Area: 65.7 Square Feet
- Dimensions: 9 x 7.3
Bathroom 2
- Features: Vinyl
- Level: First
- Area: 22.68 Square Feet
- Dimensions: 8.4 x 2.7
Den
- Description: Irregular shape.
- Features: Hardwood
- Level: First
- Area: 238.14 Square Feet
- Dimensions: 16.2 x 14.7
Dining room
- Features: Vinyl
- Level: First
- Area: 202.94 Square Feet
- Dimensions: 14.6 x 13.9
Kitchen
- Features: Hardwood
- Level: First
- Area: 213.9 Square Feet
- Dimensions: 15.5 x 13.8
Laundry
- Description: Pantry off of kitchen.
- Features: Hardwood
- Level: First
- Area: 61.1 Square Feet
- Dimensions: 10 x 6.11
Living room
- Features: Vinyl
- Level: First
- Area: 197.54 Square Feet
- Dimensions: 14.11 x 14
Loft
- Features: Carpet
- Level: Second
- Area: 45.99 Square Feet
- Dimensions: 7.3 x 6.3
Other
- Description: Carriage House
- Features: Other
- Level: First
- Area: 985.6 Square Feet
- Dimensions: 38.5 x 25.6
Other
- Description: Three Season Guest House
- Features: Other
- Level: First
- Area: 277.4 Square Feet
- Dimensions: 19 x 14.6
Other
- Description: River-side Gazebo
- Features: Other
- Level: First
- Area: 68.8 Square Feet
- Dimensions: 8.6 x 8
Heating
- Forced Air, Propane
Appliances
- Included: Dishwasher, Dryer, Gas Range, Refrigerator, Washer, Water Softener Owned
- Laundry: Electric Dryer Hookup, Main Level, Washer Hookup
Features
- Built-in Features, Chandelier, Crown Molding, Eat-in Kitchen, High Speed Internet, Pantry
- Flooring: Carpet, Hardwood, Vinyl
- Windows: Single Pane Windows, Wood Frames
- Basement: Concrete,Exterior Entry,Interior Entry,Storage Space
Interior area
- Total structure area: 3,252
- Total interior livable area: 1,998 sqft
- Finished area above ground: 1,998
- Finished area below ground: 0
Video & virtual tour
Property
Parking
- Parking features: Driveway, Unpaved
Features
- Levels: Two
- Patio & porch: Screened, Side Porch
- Has view: Yes
- View description: Neighborhood, River
- Has water view: Yes
- Water view: River
- Waterfront features: River Access, River Front
- Body of water: Chazy River
- Frontage type: River
Lot
- Size: 0.96 Acres
- Dimensions: 82.9 x 320 (irregular)
- Features: Back Yard, Waterfront
Details
- Additional structures: Barn(s), Gazebo, Guest House, Storage, Workshop
- Parcel number: 136.1315
Construction
Type & style
- Home type: SingleFamily
- Architectural style: Colonial,Farmhouse,Old Style
- Property subtype: Single Family Residence
Materials
- Brick
- Foundation: Stone
- Roof: Asphalt,Shingle
Condition
- Year built: 1836
Utilities & green energy
- Electric: 220 Volts in Laundry
- Sewer: Septic Tank
- Water: Private, Well Drilled
- Utilities for property: Electricity Connected, Internet Connected, Propane
Community & HOA
Community
- Security: Carbon Monoxide Detector(s), Smoke Detector(s)
Location
- Region: West Chazy
Financial & listing details
- Price per square foot: $113/sqft
- Annual tax amount: $4,265
- Date on market: 5/11/2026
- Listing agreement: Exclusive Right To Sell
- Listing terms: Cash,Conventional
- Lease term: Short Term Lease
- Electric utility on property: Yes
Estimated market value
$220,800
$210,000 - $232,000
$2,269/mo
Price history
| Date | Event | Price |
|---|---|---|
| 5/20/2026 | Pending sale | $225,000$113/sqft |
Source:  ACVMLS #207165 Report a problem ACVMLS #207165 Report a problem | ||
| 5/11/2026 | Listed for sale | $225,000$113/sqft |
Source: ACVMLS #207165 Report a problem | ||
Public tax history
Tax history is unavailable.
Monthly payment
Climate risks
Neighborhood: 12992
Nearby schools
GreatSchools rating
- 6/10Beekmantown Elementary SchoolGrades: PK-5Distance: 3.3 mi
- 6/10Beekmantown Middle SchoolGrades: 6-8Distance: 3.3 mi
- 6/10Beekmantown High SchoolGrades: 9-12Distance: 3.3 mi
- $200,8002 bd1 ba1.9k sqft7695 State Route 22, West Chazy, NY 12992Off Market
- $174,9003 bd2 ba1.3k sqft7693 State Route 22, West Chazy, NY 12992Off Market
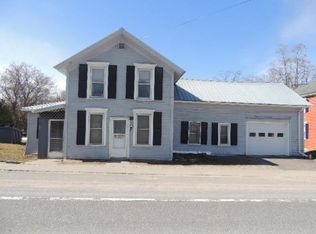
- $20,0004 bd2 ba2.2k sqft7 W Church St, West Chazy, NY 12992Sold
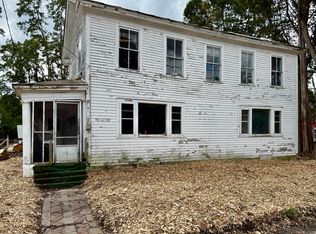
- $251,6003 bd2 ba1.9k sqft7695 Route 22, West Chazy, NY 12992Off Market
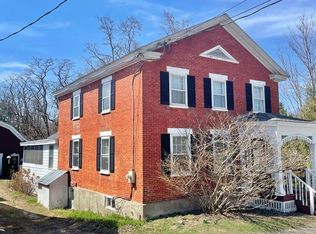
- $163,1003 bd2 ba1.3k sqft7693 Route 22, West Chazy, NY 12992Off Market
- $199,4002 bd1 ba1.8k sqft11 W Church St, West Chazy, NY 12992Off Market
- $130,2003 bd1 ba1k sqft5 W Church St, West Chazy, NY 12992Off Market
- $205,500-- bd-- ba2.6k sqft7687 State Route 22, West Chazy, NY 12992Off Market
A local agent can set up tours, give advice and negotiate with sellers.
Similar homes
- $299,0005 bd2 ba2.3k sqft37 W Church St, West Chazy, NY 12992For Sale
 MLS ID #207716, Hailey Collins, Listing by: Donald Duley & Associates. ACVMLS
 - $189,9002 bd1 ba1.1k sqft27 Fiske Rd, West Chazy, NY 12992For Sale
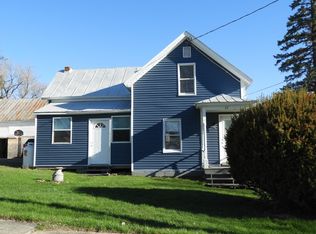 MLS ID #207039, Kathy Bennett, Listing by: REMAX North Country. ACVMLS
 - $255,0003 bd1 ba1.1k sqft409 Butler Rd, Plattsburgh, NY 12901For Sale
 MLS ID #207374, Dawn Melin, Listing by: eXp Realty-Schenectady. ACVMLS
 - $--3 bd2 ba1.7k sqft82 Moffitt Rd, Plattsburgh, NY 12901Auction
 Auction.com 1
 - $130,0003 bd1 ba1.1k sqft7105 New Frk #22, West Chazy, NY 12992For SaleMLS ID #207811, Tami Smith, Listing by: Kavanaugh Realty-Plattsburgh. ACVMLS
- $165,0006 bd2 ba2.1k sqft1458 Route 3, Morrisonville, NY 12962For SaleMLS ID #207929, Diane Mcgee-Rock, Listing by: Century 21 The One. ACVMLS
- $229,0003 bd1 ba1.3k sqft2046 State Route 3, Cadyville, NY 12918For SaleMLS ID #207572, Ellen Welch, Listing by: Adirondack Coast Realty, LLC. ACVMLS
- $225,0004 bd1 ba2.5k sqft13 Little Bear Way, Peru, NY 12972For SaleMLS ID #207286, Bridget Anne Pellerin, Listing by: Coldwell Banker Whitbeck Assoc. Plattsburgh. ACVMLS
- $235,0003 bd2 ba1.5k sqft43 Lorraine St, Plattsburgh, NY 12901For SaleMLS ID #207263, Samantha Seymour, Listing by: Coldwell Banker Whitbeck Assoc. Plattsburgh. ACVMLS
- $199,9003 bd3 ba1.5k sqft69 Church St, Champlain, NY 12919For SaleMLS ID #207932, Lee Merritt Billiter, Listing by: Kavanaugh Realty-Plattsburgh. ACVMLS
- $198,0003 bd2 ba1.9k sqft628 Miner Farm Rd, Chazy, NY 12921For SaleMLS ID #207357, Lee Merritt Billiter, Listing by: Kavanaugh Realty-Plattsburgh. ACVMLS
- $199,5004 bd1 ba1.5k sqft4 Trudeau Rd, Cadyville, NY 12918For SaleMLS ID #207569, James Jock, Listing by: eXp Realty-Schenectady. ACVMLS
- $--3 bd2 ba1.4k sqft9 Valley Dr, Plattsburgh, NY 12901AuctionAuction.com 1
- $274,5002 bd2 ba1.4k sqft150 Broad St, Plattsburgh, NY 12901For SaleMLS ID #207953, Kevin Champagne, Listing by: Coldwell Banker Whitbeck Assoc. Plattsburgh. ACVMLS
- $240,0005 bd2 ba1.9k sqft21 Emory St, Morrisonville, NY 12962For SaleMLS ID #207582, Katherine Jewell, Listing by: Coldwell Banker Whitbeck Assoc. Plattsburgh. ACVMLS
- $249,0004 bd2 ba1.3k sqft606 Lamberton Rd, Mooers Forks, NY 12959For SaleMLS ID #207673, Kira Witherwax, Listing by: REMAX North Country. ACVMLS
- $299,0004 bd2 ba1.7k sqft1421 Lake Shore Rd, Chazy, NY 12921For SaleMLS ID #207874, Neil Fesette, Listing by: Fesette Realty, LLC. ACVMLS
- $205,0003 bd2 ba1.4k sqft27 Delaware St, Rouses Point, NY 12979For SaleMLS ID #207797, Courtney De La Cruz, Listing by: Kingdom Realty Upstate NY LLC. ACVMLS
- $239,0003 bd2 ba1.7k sqft31 Church St, Rouses Pt, NY 12979For SaleMLS ID #206526, Andrew Castine, Listing by: Castine Properties. ACVMLS
- $214,5003 bd2 ba2.3k sqft188 Blackman Corners Rd, Mooers Forks, NY 12959AuctionMLS ID #205258, Virginia McLaughlin. ACVMLS
