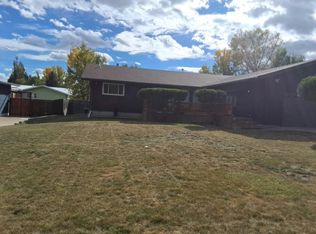
Welcome to 77 Limestone Lane, where breathtaking mountain views, beautifully updated spaces, and room to gather come together on 2.37 picturesque acres. Thoughtfully updated, this exceptional custom home offers over 3,700 square feet with 6 bedrooms, 4 full bathrooms, and a flexible floor plan designed for the way you live.
Step inside to soaring vaulted ceilings, abundant natural light, and inviting spaces that feel both spacious and comfortable. The open-concept kitchen, dining, and living areas create the heart of the home, making everyday living and entertaining effortless. Every level of this home was designed to bring people together while still providing everyone their own space to relax, work, and unwind.
Enjoy true indoor-outdoor living with a covered back deck, accessible from both the dining room and primary suite, where mountain views provide the perfect backdrop for morning coffee, summer barbecues, or relaxing at the end of the day. A covered front porch offers another peaceful place to unwind.
The main level features a spacious primary suite, laundry, and a versatile sixth bedroom ideal as a home office. The walkout lower level offers three additional bedrooms, including a private guest suite with its own ensuite bathroom, plus fresh paint, new flooring, a spacious recreation room with direct backyard access, and a bonus room for a gym, hobbies, or storage.
Recent updates include new kitchen appliances, a new washer and dryer, fresh paint, and new flooring. Outside, there's room to play, entertain, garden, gather around a bonfire, or build the shop you've always envisioned. The heated two-car garage and lower-level utility garage with direct backyard access provide exceptional seasonal storage.
Outside, you'll find room to play, entertain, or build the shop you've always envisioned. Enjoy the peace of country living with the convenience of being just minutes from schools, shopping, dining, and everything Great Falls has to offer.
Active under contract
Price cut: $45.5K (9/11)
$799,000
77 Limestone Ln, Great Falls, MT 59405
6beds
3,780sqft
Single Family Residence
Built in 2007
2.37 Acres Lot
$786,400 Zestimate®
$211/sqft
$83/mo HOA
What's special
Heated two-car garageBreathtaking mountain viewsFlexible floor planFresh paintBeautifully updated spacesNew flooringCovered front porch
- 94 days
- 683
- 39
Zillow last checked:
Listing updated:
Listed by:
Katie Carvell 406-750-1505,
Threshold Real Estate, Inc
Source: MRMLS,MLS#: 30074650
Facts & features
Interior
Bedrooms & bathrooms
- Bedrooms: 6
- Bathrooms: 4
- Full bathrooms: 4
Heating
- Geothermal
Cooling
- Central Air
Appliances
- Included: Dryer, Dishwasher, Microwave, Range, Refrigerator, Washer
Features
- Basement: Finished
- Number of fireplaces: 1
Interior area
- Total structure area: 3,780
- Total interior livable area: 3,780 sqft
- Finished area below ground: 1,738
Video & virtual tour
Property
Parking
- Total spaces: 2
- Parking features: Garage - Attached
- Attached garage spaces: 2
Features
- Patio & porch: Covered, Deck
- Has view: Yes
- View description: Mountain(s)
Lot
- Size: 2.37 Acres
- Features: Back Yard, Front Yard, Sprinklers In Ground
Details
- Parcel number: 02301624101040000
- Special conditions: Standard
Construction
Type & style
- Home type: SingleFamily
- Property subtype: Single Family Residence
Materials
- Foundation: Poured
Condition
- New construction: No
- Year built: 2007
Community & HOA
Community
- Features: Playground, Park
HOA
- Has HOA: Yes
- Amenities included: Playground
- Services included: Road Maintenance, Snow Removal
- HOA fee: $1,000 annually
- HOA name: Foothills Ranch
Location
- Region: Great Falls
Financial & listing details
- Price per square foot: $211/sqft
- Tax assessed value: $765,623
- Annual tax amount: $3,030
- Date on market: 7/20/2026
- Listing agreement: Exclusive Right To Sell
- Listing terms: Cash,Conventional,VA Loan
Estimated market value
$786,400
$747,000 - $826,000
$3,308/mo
Price history
| Date | Event | Price |
|---|---|---|
| 9/11/2026 | Price change | $799,000-5.4%$211/sqft |
Source:  MRMLS #30074650 Report a problem MRMLS #30074650 Report a problem | ||
| 7/31/2026 | Price change | $844,500-2.3%$223/sqft |
Source: MRMLS #30074650 Report a problem | ||
| 7/20/2026 | Listed for sale | $864,500+76.8%$229/sqft |
Source: MRMLS #30074650 Report a problem | ||
| 7/6/2020 | Sold | -- |
Source: MRMLS #22006893 Report a problem | ||
| 6/8/2020 | Pending sale | $489,000$129/sqft |
Source: Lifestyle Real Estate Firm #22006893 Report a problem | ||
| 5/21/2020 | Listed for sale | $489,000$129/sqft |
Source: Lifestyle Real Estate Firm #22006893 Report a problem | ||
Public tax history
| Year | Property taxes | Tax assessment |
|---|---|---|
| 2025 | $2,774 -24.1% | $569,400 +6.5% |
| 2024 | $3,652 -3.8% | $534,700 |
| 2023 | $3,798 +17.5% | $534,700 +29.6% |
| 2022 | $3,231 -3.1% | $412,500 |
| 2021 | $3,333 +13.4% | $412,500 +13.4% |
| 2020 | $2,939 +3.5% | $363,700 |
| 2019 | $2,839 -14.7% | $363,700 -9.1% |
| 2018 | $3,327 +3.7% | $400,100 |
| 2017 | $3,208 -33.6% | $400,100 +23.8% |
| 2016 | $4,827 +107.9% | $323,200 |
| 2015 | $2,322 -20.5% | $323,200 +56.7% |
| 2014 | $2,920 +12% | $206,223 +2.3% |
| 2013 | $2,606 +2.8% | $201,568 +2.7% |
| 2012 | $2,536 | $196,361 |
| 2011 | -- | -- |
| 2010 | -- | -- |
| 2009 | -- | -- |
| 2008 | -- | $164,595 |
Find assessor info on the county website
Monthly payment
Est. payment
Payment breakdown
Explore the cost of this home by adjusting the details. Changes won't be saved.Climate risks
Neighborhood: 59405
Similar homes
- $870,0005 bd3 ba3k sqft2 Granite Hill Ln, Great Falls, MT 59405Active
 MLS ID #30076434, Ambyr Rain Showers, Dustin Young and Company. MRMLS
 - $799,0004 bd3 ba2.6k sqft93 Woodland Estates Rd, Great Falls, MT 59404Active
 MLS ID #30080035, Jody Jakes, RE/MAX of Great Falls. MRMLS
 - $729,0004 bd3 ba2.3k sqft141 Barn Wood Ln, Great Falls, MT 59405Active
 MLS ID #30076658, Katie Heitzman, RE/MAX of Great Falls. MRMLS
 - $--6 bd3 ba3k sqft1306 24th Ave SW, Great Falls, MT 59404Auction
 Auction.com 2
 - $659,0005 bd3 ba3.4k sqft4305 13th Ave S, Great Falls, MT 59405ActiveMLS ID #30073903, Joshua Kirkhart, Dustin Young and Company. MRMLS
- $665,0004 bd3 ba3k sqft4404 4th Ave N, Great Falls, MT 59405ActiveMLS ID #30077042, Sharon Virgin, Dustin Young and Company. MRMLS
- $599,5005 bd3 ba3.7k sqft1115 34th St S, Great Falls, MT 59405Active Under ContractMLS ID #30078080, Nancy Anderson, Dascoulias Realty Group. MRMLS
- $749,0005 bd6 ba4k sqft18 Park Garden Est, Great Falls, MT 59404ActiveMLS ID #30073328, Kevin Wells, eXP Realty LLC - Great Falls. MRMLS
- $899,0005 bd3 ba3.1k sqft8 Bend View Ln, Great Falls, MT 59404Active Under ContractMLS ID #30067740, Leah Williams, Dascoulias Realty Group. MRMLS
- $799,0004 bd3 ba2.2k sqft471 Flood Rd, Great Falls, MT 59404ActiveMLS ID #30074441, Mary Ann Hilyard, The Front Agency. MRMLS
- $774,0007 bd3 ba4.4k sqft170 Sun Prairie Rd, Great Falls, MT 59404Active Under ContractMLS ID #30078213, Corey R Olofson, Coldwell Banker Mountain Properties. MRMLS
- $749,0004 bd3 ba2.1k sqft44 Fox Island Ln, Great Falls, MT 59405ActiveMLS ID #30065644, Sharon Virgin, Dustin Young and Company. MRMLS
- $650,0003 bd3 ba2.9k sqft3251 4th Ave S, Great Falls, MT 59405ActiveMLS ID #30077205, Paul Dockter, Roe River Realty. MRMLS
- $639,0005 bd2 ba3.5k sqft132 Leo Ln, Great Falls, MT 59404ActiveMLS ID #30080197, Wyatt Gremaux, Ridgeline Real Estate. MRMLS
- $699,9005 bd4 ba3.8k sqft2720 Rainbow Dam Rd, Great Falls, MT 59404ActiveMLS ID #30072194, Jason Westmoreland, RE/MAX of Great Falls. MRMLS
- $599,9953 bd3 ba2.7k sqft508 Goodwyn Coulee Rd, Great Falls, MT 59405ActiveMLS ID #30079603, Kelly Parks, Paris Gibson Realty. MRMLS
- $799,9003 bd3 ba3k sqft3000 Lower River Rd Unit 2, Great Falls, MT 59405Active Under ContractMLS ID #30068452, Mark Blades, Dahlquist Realtors. MRMLS
- $539,0003 bd3 ba2.7k sqft4713 7th Ave N, Great Falls, MT 59405ActiveMLS ID #30079541, Natalee Pfile, Real Broker, LLC. MRMLS
- $469,0003 bd2 ba1.9k sqft24 Silver Mine Ln, Great Falls, MT 59405ActiveMLS ID #30076031, Terral DeMontigny, North Star Realty. MRMLS
