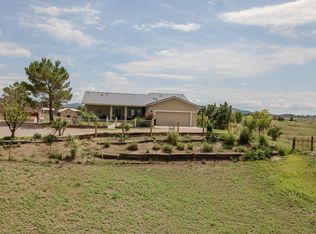
*Seller offering compensation to buyer's agent!* If you have been dreaming of wide-open spaces, breathtaking mountain views, starlit nights, and the perfect Arizona climate this is it! This beautifully maintained property features a comfortable home with an expansive porch in one of the most desirable locations in the Sonoita area. • Spacious Interior: Open concept kitchen, dining and living area. Stunning 3-bedroom, 2-bathroom split floor plan featuring airy 12-foot ceilings and hardwood doors throughout. 2372 sq. ft. built 1997. Large master suite. Dedicated laundry room with large capacity Samsung washer & dryer • Prime Outdoor Living: Expansive covered front patio with breathtaking views of Mustang Mountain. Private courtyard garden in the back, perfect for peaceful relaxation. 3.98 flood-free acres (No HOA) • Featuring a variety of 30+ mature trees-for wind break and shade - a rare find in Sonoita. • Property Upgrades: Re-graveled driveway, new paint • Garden Enthusiast's Dream: Large 29 X 9 raised screened garden. Multiple additional raised gardens with integrated watering systems. • Unique Outbuildings and improvements: Versatile 16 X 16 Outbuilding: Includes electricity and a retractable roof. Originally an observatory, currently used as a fitness room-ideal for a studio. 11' X 11' Concrete Slab: Equipped with electricity and internet. Formerly an observatory, now a sunset-viewing spot. Ideal for a greenhouse. • One 9 X 9 kennel for your feathered or furry critters will convey. • Infrastructure & Utilities: Private well featuring a Trojan UV Maxx filtration system. Professionally installed weather station. Energy-efficient dual-pane windows. • Secure & Accessible: Fully fenced property with deer-height fencing. Oversized 2-car garage. Located in the sought-after, paved Paint Trail neighborhood with walkable, gentle slopes. • Peace of Mind: No additional flood or fire insurance required.
Under contract
$575,000
77 Paint Trl Lot 96, Sonoita, AZ 85637
3beds
2,372sqft
:
Get pre-qualified$3,585/mo
Single Family Residence
Built in 1997
3.98 Acres Lot
$558,500 Zestimate®
$242/sqft
$-- HOA
What's special
Breathtaking mountain viewsExpansive porchHardwood doors throughoutLarge master suiteEnergy-efficient dual-pane windows
- 55 days |
- 63 |
- 2 |
Likely to sell faster than
Zillow last checked:
Listing updated:
Listed by:
Nancy Belt 520-221-0807,
STOCKMEN'S REALTY, LLC
Source: My State MLS,MLS#: 11799394
Facts & features
Interior
Bedrooms & bathrooms
- Bedrooms: 3
- Bathrooms: 2
- Full bathrooms: 2
Rooms
- Room types: Dining Room, En Suite, Great Room, Kitchen, Laundry Room, Master Bedroom, Walk-in Closet
Kitchen
- Features: Open, Granite Counters
Basement
- Area: 0
Heating
- Forced Air, Zoned, Heat Pump
Cooling
- Central, Zoned
Appliances
- Included: Dishwasher, Dryer, Refrigerator, Microwave, Oven, Washer
Features
- Flooring: Tile
- Has basement: No
- Has fireplace: No
Interior area
- Total structure area: 0
- Total interior livable area: 2,372 sqft
- Finished area above ground: 0
Property
Parking
- Total spaces: 2
- Parking features: Detached
- Garage spaces: 2
Features
- Stories: 1
- Patio & porch: Patio, Covered Porch
- Exterior features: Sprinkler System
- Fencing: Fenced
- Has view: Yes
- View description: Mountain, Scenic
Lot
- Size: 3.98 Acres
- Features: Trees
Details
- Additional structures: Shed(s), Studio
- Parcel number: 10933008
- Lease amount: $0
Construction
Type & style
- Home type: SingleFamily
- Architectural style: Ranch
- Property subtype: Single Family Residence
Materials
- Masonry - Stucco, Stucco Siding
- Roof: Flat
Condition
- New construction: No
- Year built: 1997
Utilities & green energy
- Electric: Amps(0)
- Sewer: Private Septic
- Water: Well
Community & HOA
Community
- Subdivision: Sonoita Hills
HOA
- Has HOA: No
Location
- Region: Sonoita
Financial & listing details
- Price per square foot: $242/sqft
- Annual tax amount: $4,873
- Date on market: 6/6/2026
- Date available: 06/02/2026
Estimated market value
$558,500
$531,000 - $586,000
$3,133/mo
Price history
| Date | Event | Price |
|---|---|---|
| 6/18/2026 | Contingent | $575,000$242/sqft |
Source: My State MLS #11799394 Report a problem | ||
| 6/6/2026 | Listed for sale | $575,000$242/sqft |
Source: My State MLS #11799394 Report a problem | ||
Public tax history
Tax history is unavailable.
Monthly payment
Est. payment
Payment breakdown
Explore the cost of this home by adjusting the details. Changes won't be saved.Climate risks
Neighborhood: 85637
Nearby schools
GreatSchools rating
- 9/10Elgin Elementary SchoolGrades: PK-8Distance: 6 mi
- 9/10Patagonia Union High SchoolGrades: 9-12Distance: 10.6 mi
- $547,300-- bd1 ba2.3k sqft77 Paint Trl, Sonoita, AZ 85637Off Market
- $51,146-- bd-- ba-- sqft81 Paint Trl, Sonoita, AZ 85637Off Market
- $46,438-- bd-- ba-- sqft47 Pony Trl, Sonoita, AZ 85637Off Market
- $51,146-- bd-- ba-- sqft80 Paint Trl, Sonoita, AZ 85637Off Market
- $711,6003 bd2 ba2.4k sqft87 Paint Trl, Sonoita, AZ 85637Off Market
- $451,800-- bd2 ba2.4k sqft67 Pony Trl, Sonoita, AZ 85637Off Market
- $51,146-- bd2 ba1.7k sqft80 Cayuse Trl, Sonoita, AZ 85637Off Market
- $49,862-- bd-- ba-- sqft68 Cayuse Trl, Sonoita, AZ 85637Off Market
A local agent can set up tours, give advice and negotiate with sellers.
Similar homes
- $589,0003 bd2 ba2k sqft195 Papago Springs Rd, Sonoita, AZ 85637For Sale

 MLS ID #22616650, Lucas J Hardin, Real Broker. MLS of Southern Arizona
 - $624,0004 bd3 ba2.4k sqft2804 Highway 83, Sonoita, AZ 85637For Sale
 MLS ID #22617753, Megan Thomas, Sierra Vista Realty, Inc.. MLS of Southern Arizona
 - $449,5002 bd2 ba1.4k sqft56 Cayuse Trl, Sonoita, AZ 85637For Sale
 MLS ID #22618146, Deirdre DeMun, Sonoita Realty. MLS of Southern Arizona
 - $749,5004 bd3 ba3k sqft98 PAINT Trail, Sonoita, AZ 85637For Sale
 MLS ID #7026842, Debra DeRosa, Preference Properties LLC. ARMLS
 - $524,5003 bd2 ba1.5k sqft2868 Highway 83, Elgin, AZ 85637For SaleMLS ID #11802989, Sandra Ruppel, HEADQUARTERS WEST, LTD.. My State MLS
- $495,9002 bd3 ba1.8k sqft8 Chula Ct, Sonoita, AZ 85637For SaleMLS ID #22522368, Bryan Welch, Coldwell Banker Realty. MLS of Southern Arizona
- $775,0003 bd3 ba2.6k sqft71 Holbrook Dr, Sonoita, AZ 85637For SaleMLS ID #22614368, Deirdre DeMun, Sonoita Realty. MLS of Southern Arizona
- $673,0003 bd2 ba2.1k sqft16 Star View Dr, Sonoita, AZ 85637For SaleMLS ID #22605222, Christine Berveiller, Haymore Real Estate, LLC. MLS of Southern Arizona
- $575,0002 bd2 ba2k sqft77 Papago Springs Rd, Elgin, AZ 85611For SaleMLS ID #22603525, Deirdre DeMun, Sonoita Realty. MLS of Southern Arizona
- $559,0004 bd2 ba2.4k sqft914 E Savino Court, Huachuca City, AZ 85616For SaleMLS ID #7039014, Leigh Kristin Bowles, Real Broker. ARMLS
- $425,0002 bd2 ba1.9k sqft81 Casas Arroyo Rd, Sonoita, AZ 85637For SaleMLS ID #22617047, Megan Thomas, Sierra Vista Realty, Inc.. MLS of Southern Arizona
- $579,0003 bd3 ba2.8k sqft4290 HIGHWAY 82 --, Elgin, AZ 85611For SaleMLS ID #7022489, Debby Coste, Tierra Antigua Realty, LLC. ARMLS
- $849,0004 bd2 ba1.7k sqft35 Hog Canyon Rd, Sonoita, AZ 85624For SaleMLS ID #11908981, Dede Pruett, HEADQUARTERS WEST, LTD.. NY State MLS
- $629,5003 bd2 ba1.9k sqft510 N 3rd Ave, Patagonia, AZ 85624For SaleMLS ID #22614505, Octavio Gradillas, Century 21 Success Realty. MLS of Southern Arizona
- $699,0003 bd2 ba1.7k sqft76 MUSTANG RANCH Road, Elgin, AZ 85611For SaleMLS ID #7038014, Xavier Canale, A.Z. & Associates. ARMLS
- $699,9003 bd2 ba2.5k sqft42 Fairview Ln, Elgin, AZ 85611For SaleMLS ID #22609938, Joshua Mentesana, Red Tail Real Estate. MLS of Southern Arizona
- $550,0003 bd3 ba2.4k sqft64 Forest Service 5539 Rd, Patagonia, AZ 85624For SaleMLS ID #22613896, Amanda D Zamudio, OMNI Homes International. MLS of Southern Arizona
- $450,0003 bd2 ba1.9k sqft21000 S Total Wreck Ln, Vail, AZ 85641For SaleMLS ID #22617441, Zachary R Tyler, Tierra Antigua Realty. MLS of Southern Arizona
- $679,0002 bd2 ba2.1k sqft26 Pronghorn Ln, Elgin, AZ 85611For SaleMLS ID #22606247, Deirdre DeMun, Sonoita Realty. MLS of Southern Arizona
- $520,0004 bd3 ba2.8k sqft18781 S Sonoita Hwy, Vail, AZ 85641For SaleMLS ID #22613990, Suzy Kormanik, Long Realty. MLS of Southern Arizona
