Welcome to beautiful Belle Isle located on Winyah Bay in Historic Georgetown SC. This classic home has been completely renovated and offers elegant and timeless interiors capturing the spirit of the Carolina Lowcountry while highlighting the most spectacular views towards Winyah Bay and Hobcaw Barony. Upon entering, you are welcomed into a fresh and inviting interior that immediately gives a feeling of calm. The first floor features flooring of ivory tile that connects all living areas. A charming dining area is nestled towards one end of the kitchen that has all upgraded appliances, solid surface counter tops, and custom cabinetry. The main living area is highlighted by a wall of windows and glass doors with unobstructed views. A fireplace is also an added bonus. Upstairs you will find a guest room that like all other rooms, offers wonderful natural light. The hall bath is well equipped with custom cabinetry and finishes. The Primary bedroom also has views looking east towards Winyah Bay. A second bath is connected and offers a walk in shower, vanity and custom finishes. We welcome you to Belle Isle. Belle Isle currently has a restaurant on site and a marina. Pickle Ball, tennis, and swimming pools offer areas for exercise or relaxation. Belle Isle also has a beach house on Pawleys Island, the oldest Seaside community in SC. Welcome to Belle Isle!
For sale
Price cut: $16K (9/5)
$409,000
77 Pheasant Loop #312, Georgetown, SC 29440
2beds
1,373sqft
Condominium
Built in 2004
-- sqft lot
$391,300 Zestimate®
$298/sqft
$894/mo HOA
What's special
Upgraded appliancesSolid surface countertopsElegant and timeless interiorsCompletely renovatedCharming dining areaCustom cabinetryFresh and inviting interior
- 31 days
- 320
- 17
Zillow last checked:
Listing updated:
Listed by:
Kevin D Jayroe 843-318-1439,
Compass Carolinas, LLC
Source: CCAR,MLS#: 2619833 Originating MLS: Coastal Carolinas Association of Realtors
Originating MLS: Coastal Carolinas Association of RealtorsFacts & features
Interior
Bedrooms & bathrooms
- Bedrooms: 2
- Bathrooms: 3
- Full bathrooms: 2
- 1/2 bathrooms: 1
Rooms
- Room types: Foyer, Utility Room
Heating
- Central
Cooling
- Central Air
Appliances
- Included: Dishwasher, Range, Refrigerator, Range Hood, Water Purifier
- Laundry: Washer Hookup
Features
- Ceiling Fan(s), Fireplace, Separate Shower, Vanity, Entrance Foyer, Stainless Steel Appliances, Solid Surface Counters
- Flooring: Carpet, Tile
- Doors: Insulated Doors
- Basement: Crawl Space
- Has fireplace: Yes
Interior area
- Total structure area: 1,385
- Total interior livable area: 1,373 sqft
Property
Parking
- Parking features: Parking Lot
Features
- Levels: Two
- Stories: 2
- Patio & porch: Deck
- Exterior features: Deck
- Pool features: Community, Outdoor Pool
- Has view: Yes
- View description: Marsh View, Water, River
- Has water view: Yes
- Water view: Water,River
- Waterfront features: Intracoastal Access, Pond
Lot
- Features: City Lot, Lake Front, Pond on Lot
Details
- Additional parcels included: ,
- Parcel number: 0101080480000
- Zoning: N450
- Special conditions: None
Construction
Type & style
- Home type: Condo
- Architectural style: Low Rise
- Property subtype: Condominium
Materials
- Stucco
- Foundation: Crawlspace
Condition
- Resale
- Year built: 2004
Utilities & green energy
- Water: Public
- Utilities for property: Cable Available, Electricity Available, Phone Available, Sewer Available, Water Available
Green energy
- Energy efficient items: Doors, Windows
Community & HOA
Community
- Features: Clubhouse, Golf Carts OK, Gated, Recreation Area, Tennis Court(s), Long Term Rental Allowed, Pool
- Security: Gated Community, Smoke Detector(s)
- Subdivision: Belle Isle Villas & Yacht Club
HOA
- Has HOA: Yes
- Amenities included: Clubhouse, Gated, Owner Allowed Golf Cart, Pet Restrictions, Pets Allowed, Tenant Allowed Golf Cart, Tennis Court(s)
- Services included: Common Areas
- HOA fee: $894 monthly
Location
- Region: Georgetown
Financial & listing details
- Price per square foot: $298/sqft
- Tax assessed value: $316,100
- Annual tax amount: $2,402
- Date on market: 8/10/2026
- Listing terms: Cash,Conventional
- Electric utility on property: Yes
Estimated market value
$391,300
$372,000 - $411,000
$1,966/mo
Price history
| Date | Event | Price |
|---|---|---|
| 9/5/2026 | Price change | $409,000-3.8%$298/sqft |
Source:  CCAR #2619833 Report a problem CCAR #2619833 Report a problem | ||
| 8/11/2026 | Listed for sale | $425,000+214.8%$310/sqft |
Source: CCAR #2619833 Report a problem | ||
| 3/17/2017 | Sold | $135,000-24.6%$98/sqft |
Source: CCAR #1611663 Report a problem | ||
| 8/7/2015 | Listing removed | $179,000$130/sqft |
Source: CENTURY 21 Grimes & Associates, Inc. #1510523 Report a problem | ||
| 7/8/2015 | Pending sale | $179,000$130/sqft |
Source: CENTURY 21 Grimes & Associates, Inc. #1510523 Report a problem | ||
| 7/8/2015 | Listed for sale | $179,000+70.5%$130/sqft |
Source: CENTURY 21 Grimes & Associates, Inc. #1510523 Report a problem | ||
| 9/23/2004 | Sold | $105,000+5%$76/sqft |
Source: Public Record Report a problem | ||
| 6/17/2004 | Sold | $100,000+17.6%$73/sqft |
Source: Public Record Report a problem | ||
| 9/15/2000 | Sold | $85,000$62/sqft |
Source: Public Record Report a problem | ||
Public tax history
| Year | Property taxes | Tax assessment |
|---|---|---|
| 2025 | $2,402 +7.3% | $9,308 +15.1% |
| 2024 | $2,238 +2.6% | $8,090 |
| 2023 | $2,181 +7% | $8,090 |
| 2022 | $2,038 +3% | $8,090 0% |
| 2021 | $1,979 +0.1% | $8,094 +50% |
| 2020 | $1,977 | $5,396 +10.5% |
| 2019 | -- | $4,884 |
| 2018 | $1,150 -34.8% | -- |
| 2017 | $1,764 +47.1% | $5,100 |
| 2016 | $1,199 | $5,100 |
| 2015 | $1,199 | -- |
| 2014 | $1,199 -19.1% | $110,000 |
| 2012 | $1,483 | $110,000 -15.4% |
| 2011 | -- | $130,000 -29.4% |
| 2010 | -- | $184,100 +65% |
| 2009 | -- | $111,600 |
| 2008 | -- | $111,600 |
| 2007 | -- | $111,600 +55% |
| 2005 | -- | $72,000 |
| 2003 | -- | $72,000 |
| 2002 | -- | $72,000 |
| 2001 | $77 -62.4% | $72,000 |
| 2000 | $204 | $72,000 |
Find assessor info on the county website
Monthly payment
Est. payment
Payment breakdown
Explore the cost of this home by adjusting the details. Changes won't be saved.Climate risks
Neighborhood: 29440
Nearby schools
Schools provided by the listing agent
- Elementary: Maryville Elementary School
- Middle: Georgetown Middle School
- High: Georgetown High School
Source: CCAR. This data may not be complete. We recommend contacting the local school district to confirm school assignments for this home.
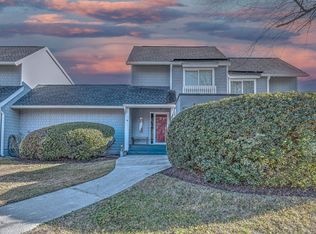
- $419,0003 bd2 ba1.4k sqft77 Pheasant Loop UNIT 314, Georgetown, SC 29440Sold
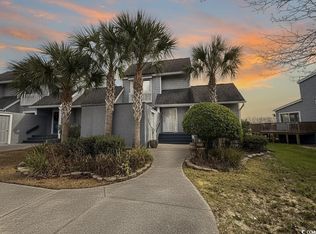
- $550,0003 bd2 ba1.4k sqft43 Pheasant Loop UNIT L-304, Georgetown, SC 29440For Sale
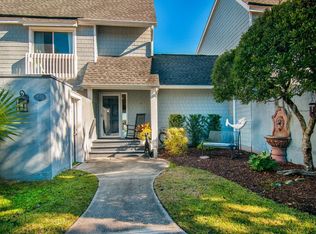
- $499,0003 bd2 ba1.6k sqft27 Pheasant Loop UNIT 293, Georgetown, SC 29440For Sale
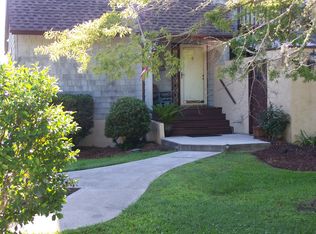
- $372,3003 bd2 ba1.7k sqft77 Pheasant Loop UNIT L-311, Georgetown, SC 29440Off Market
Similar homes
- $395,0004 bd3 ba1.9k sqftBelle Isle, Georgetown, SC 29440For Sale

 MLS ID #2622020, The Roper Group, Peace Sotheby's Intl Realty PI. CCAR
 - $375,0002 bd2 ba1.3k sqft153 Finch Dr Unit 283, Georgetown, SC 29440For Sale

 MLS ID #26019997, Nicholas Huscroft. CTMLS
 - $499,0003 bd2 ba1.6k sqft27 Pheasant Loop #293, Georgetown, SC 29440For SaleMLS ID #2529493, Kevin D Jayroe, Compass Carolinas, LLC. CCAR
- $399,0003 bd2 ba1.7k sqft191 Deer Run Ave. #Winyah Bay Estates, Georgetown, SC 29440For Sale
 MLS ID #2613888, Jill K Caines, RE/MAX Executive. CCAR
 - $429,0004 bd2 ba1.6k sqft213 Jericho Ct., Georgetown, SC 29440For SaleMLS ID #2622349, Russelling the Beach Team, INNOVATE Real Estate. CCAR
- $345,0002 bd3 ba1.6k sqft117 Finch Dr. #272, Georgetown, SC 29440For SaleMLS ID #2606724, Suzanne I Temple, RE/MAX Executive. CCAR
- $379,9993 bd2 ba1.6k sqft2804 Grassland Ln., Georgetown, SC 29440For SaleMLS ID #2607928, Blake Sloan, Sloan Realty Group. CCAR
- $239,9002 bd2 ba1.3k sqft31 Battery White Ct. #1005, Georgetown, SC 29440For SaleMLS ID #2526526, Michael Walsh, RE/MAX Executive. CCAR
- $248,0003 bd2 ba1.1k sqft1014 Whitton St., Georgetown, SC 29440For SaleMLS ID #2622434, Jonathan Edmund, Wave Beach Realty, LLC. CCAR
- $449,0003 bd2 ba1.4k sqft1528 Winyah St., Georgetown, SC 29440For SaleMLS ID #2620467, Steven T Koleno, Beycome Brokerage Realty LLC. CCAR
- $389,5003 bd2 ba1.5k sqft519 Grain Field Dr., Georgetown, SC 29440For SaleMLS ID #2618447, Neil M Giesler, Keller Williams Pawleys Island. CCAR
- $384,0003 bd2 ba1.6k sqft531 Charlton Blvd., Georgetown, SC 29440For SaleMLS ID #2525194, Kevin D Jayroe, Compass Carolinas, LLC. CCAR
- $379,9003 bd2 ba1.6k sqft402 Grain Field Dr., Georgetown, SC 29440For SaleMLS ID #2611926, Charles Caughman, The Caughman Team at EXP. CCAR
- $550,0003 bd2 ba1.4k sqft43 Pheasant Loop #304, Georgetown, SC 29440For SaleMLS ID #2600657, Toni Rudolph-Olin, The Litchfield Company Real Estate Gtwn. CCAR
- $549,0003 bd2 ba1.4k sqft313 Front St., Georgetown, SC 29440For SaleMLS ID #2622300, Leland Hood, The Litchfield Company Real Estate Gtwn. CCAR
- $380,0004 bd2 ba1.7k sqft2048 Seitter St., Georgetown, SC 29440For SaleMLS ID #2619548, The Debbie Hammond Team, The Litchfield Company Real Estate. CCAR
- $315,0003 bd3 ba2k sqft2220 S Island Rd., Georgetown, SC 29440For SaleMLS ID #2611658, Blake Sloan, Sloan Realty Group. CCAR
- $435,0003 bd2 ba1.6k sqft1009 Francis Parker Rd., Georgetown, SC 29440For SaleMLS ID #2613294, Ashley A Parker, Keller Williams Pawleys Island. CCAR
- $338,0003 bd2 ba1.6k sqft604 Winnow Way, Georgetown, SC 29440For SaleMLS ID #2607625, Jake Lee, Keller Williams Innovate South. CCAR
- $359,0003 bd2 ba1.3k sqft1700 Wren St., Georgetown, SC 29440For SaleMLS ID #2607823, Jeremy Pope, Mackey Realty LLC. CCAR
