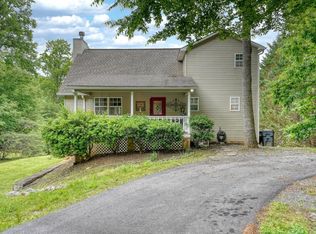
Welcome home to this beautifully maintained 3-bedroom, 2-bath home offering approximately 2,000 square feet of comfortable living space with paved access and exceptional amenities throughout. Inside, you'll find gorgeous hardwood floors, a spacious living room featuring vaulted ceilings and a cozy fireplace, a formal dining room, and a well-appointed kitchen with an eat-in breakfast area perfect for casual dining. The primary suite offers abundant natural light, a walk-in closet, and a private en-suite bath with a tile shower. A versatile bonus room complete with a pool table provides the ideal space for entertaining, recreation, or a home office. Additional features include a convenient laundry area, a 2-car garage on the main level, plus an additional 1-car garage in the basement. Outdoor living is just as impressive with a screened porch, open deck with durable Trex flooring, fenced backyard, workshop, and a covered carport ideal for your boat or recreational vehicle. This property combines comfort, functionality, and plenty of space for both everyday living and entertaining.Additional lot available
Pending
Price cut: $30K (7/8)
$429,000
77 Settawig Trce, Brasstown, NC 28902
3beds
2,014sqft
:
Get pre-qualified$2,470/mo
Residential
Built in 1995
0.92 Acres Lot
$-- Zestimate®
$213/sqft
$10/mo HOA
What's special
Cozy fireplaceAbundant natural lightVaulted ceilingsVersatile bonus roomGorgeous hardwood floorsEat-in breakfast areaWell-appointed kitchen
- 80 days |
- 130 |
- 3 |
Zillow last checked:
Listing updated:
Listed by:
Randy Dockery 828-361-1998,
REMAX Mountain Properties
Source: NGBOR,MLS#: 430725
Facts & features
Interior
Bedrooms & bathrooms
- Bedrooms: 3
- Bathrooms: 2
- Full bathrooms: 2
Rooms
- Room types: Living Room, Dining Room, Kitchen
Primary bedroom
- Level: Main
Heating
- Central, Heat Pump
Cooling
- Central Air, Heat Pump
Appliances
- Included: Refrigerator, Range, Microwave, Dishwasher, Washer, Dryer, Freezer
- Laundry: Main Level
Features
- Ceiling Fan(s), Sheetrock, Entrance Foyer
- Flooring: Wood, Carpet, Tile
- Basement: Partial
- Number of fireplaces: 1
- Fireplace features: Wood Burning
Interior area
- Total structure area: 2,014
- Total interior livable area: 2,014 sqft
Video & virtual tour
Property
Parking
- Total spaces: 3
- Parking features: Garage, Carport, See Remarks, Asphalt
- Garage spaces: 3
- Has carport: Yes
- Has uncovered spaces: Yes
Features
- Levels: One
- Stories: 1
- Patio & porch: Screened
- Frontage type: Road
Lot
- Size: 0.92 Acres
Details
- Parcel number: 551002876490
Construction
Type & style
- Home type: SingleFamily
- Architectural style: Traditional
- Property subtype: Residential
Materials
- Frame, Vinyl Siding
- Roof: Shingle
Condition
- Resale
- New construction: No
- Year built: 1995
Utilities & green energy
- Sewer: Septic Tank
- Water: Shared Well
Community & HOA
Community
- Subdivision: Settawig Trace
HOA
- Has HOA: Yes
- HOA fee: $125 annually
Location
- Region: Brasstown
Financial & listing details
- Price per square foot: $213/sqft
- Date on market: 5/18/2026
- Road surface type: Paved
Estimated market value
Not available
Estimated sales range
Not available
Not available
Price history
| Date | Event | Price |
|---|---|---|
| 7/16/2026 | Pending sale | $429,000$213/sqft |
Source:  Hive MLS #98544105 Report a problem Hive MLS #98544105 Report a problem | ||
| 7/8/2026 | Price change | $429,000-6.5%$213/sqft |
Source: Hive MLS #98544105 Report a problem | ||
| 5/15/2026 | Listed for sale | $459,000+33%$228/sqft |
Source:  Mountain Lakes BOR #158294 Report a problem Mountain Lakes BOR #158294 Report a problem | ||
| 11/15/2022 | Sold | $345,000-1.4%$171/sqft |
Source: Hive MLS #98533060 Report a problem | ||
| 10/23/2022 | Pending sale | $349,900$174/sqft |
Source: Mountain Lakes BOR #143492 Report a problem | ||
| 9/9/2022 | Listed for sale | $349,900+82.2%$174/sqft |
Source: Mountain Lakes BOR #143492 Report a problem | ||
| 11/30/2015 | Sold | $192,000-3.5%$95/sqft |
Source: Hive MLS #98528719 Report a problem | ||
| 10/29/2015 | Price change | $199,000-2.9%$99/sqft |
Source: JAN ROMANS REALTY #121329 Report a problem | ||
| 7/10/2015 | Price change | $205,000-4.7%$102/sqft |
Source: JAN ROMANS REALTY #121329 Report a problem | ||
| 7/5/2015 | Price change | $215,000+4.9%$107/sqft |
Source: Jan Romans Realty #121328 Report a problem | ||
| 7/4/2015 | Listed for sale | $205,000$102/sqft |
Source: Jan Romans Realty #121328 Report a problem | ||
Public tax history
Tax history is unavailable.
Monthly payment
Est. payment
Payment breakdown
Explore the cost of this home by adjusting the details. Changes won't be saved.Climate risks
Neighborhood: 28902
Getting around
14 / 100
Car-DependentNearby schools
GreatSchools rating
- 7/10Hayesville ElementaryGrades: 3-5Distance: 7.8 mi
- 4/10Hayesville MiddleGrades: 6-8Distance: 7.6 mi
- 6/10Hayesville HighGrades: 9-12Distance: 7.7 mi
- $--0.93 acres4 Settawig Trce, Brasstown, NC 28902Off Market
- $174,6001.01 acres7 Settawig Trce, Brasstown, NC 28902Off Market
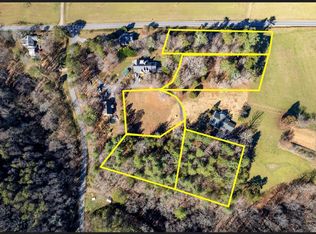
- $15,5001.03 acresSettawig Trce, Brasstown, NC 28902Off Market
- $30,0000.93 acresSettawig Trce, Brasstown, NC 28902Off Market
- $379,1002 bd3 ba2.7k sqft58 Settawig Trce, Brasstown, NC 28902Off Market
- $259,2003 bd2 ba1.9k sqft342 Settawig Rd, Brasstown, NC 28902Off Market
- $28,5000.78 acres147 Settawig Trce, Brasstown, NC 28902Off Market
- $130,7002 bd1 ba1k sqft381 Settawig Rd, Brasstown, NC 28902Off Market
A local agent can set up tours, give advice and negotiate with sellers.
Similar homes
- $449,9004 bd4 ba2.5k sqft7026 Peebles Rd, Young Harris, GA 30582Active

 MLS ID #10817234, Mike Dalton, As Seen Around The World LLC. GAMLS
 - $424,9003 bd3 ba1.9k sqft116 Wildwood Rd, Young Harris, GA 30582For Sale
 MLS ID #434072, Emily Price, REMAX Town & Country - The Richard Kelley Group. NGBOR
 - $410,0003 bd3 ba1.8k sqft119 Ashlan Trl, Hayesville, NC 28904For Sale
 MLS ID #434488, Joni Lyvers, Mountain Streams Real Estate. NGBOR
 - $439,0004 bd4 ba2.2k sqft6744 Wood Lake Cir, Young Harris, GA 30582For Sale
 MLS ID #431201, Team Daves, Sugarwood Real Estate Services. NGBOR
 - $429,0002 bd3 ba2.3k sqft380 Buck Ridge Dr, Murphy, NC 28906For SaleMLS ID #434370, Charlie Dickey, EXIT Realty Mountain View Properties. NGBOR
- $438,7503 bd2 ba1.8k sqft45 Sulpher Ln, Andrews, NC 28901For SaleMLS ID #430917, Big Frank Schuler, BIG Realty!. NGBOR
- $349,9002 bd2 ba1.7k sqft850 Ranger Rd, Murphy, NC 28906For SaleMLS ID #434937, Spies Team, Carolina Mountain Homes. NGBOR
- $380,0003 bd2 ba1.7k sqft567 Qualla Ter, Hayesville, NC 28904For Sale By Owner
- $434,0003 bd2 ba1.9k sqft1171 Garrett Cir, Blairsville, GA 30512For SaleMLS ID #429696, Jon Spiva, REMAX Town & Country - Cornerstone. NGBOR
- $459,0003 bd3 ba2.2k sqft5302 Summer Wood Ln, Young Harris, GA 30582For SaleMLS ID #434422, Natasha Burnett, REMAX Town & Country - Blairsville. NGBOR
- $379,9002 bd2 ba2k sqft183 Ray Mar Acres Dr, Murphy, NC 28906For SaleMLS ID #429116, Deborah Woody, Mountain Sunrise Realty. NGBOR
- $415,0003 bd2 ba2.1k sqft59 Tusquittee Creek Lane, Hayesville, NC 28904For Sale
 MLS ID #98544141, David Ritz, ReMax Mountain Properties. Hive MLS
 - $445,0003 bd3 ba2.4k sqft90 Skyland Trail, Murphy, NC 28906For SaleMLS ID #98544263, The Blake Dockery Team, REMAX Town & Country - Murphy. Hive MLS
- $425,0003 bd2 ba1.3k sqft17 Ellen Dr, Blairsville, GA 30512For SaleMLS ID #428894, Jon Spiva, REMAX Town & Country - Cornerstone. NGBOR
- $387,0003 bd3 ba1.5k sqft256 High Top Lane, Andrews, NC 28901For SaleMLS ID #100579305, Sara Hernandez, Creekside Realty. Hive MLS
- $550,0003 bd3 ba2.2k sqft169 E Vineyard Rd, Hayesville, NC 28904For SaleMLS ID #434961, Amanda Clark, eXp Realty, LLC. NGBOR
- $434,0003 bd3 ba2.2k sqft91 Margie Ln, Blairsville, GA 30512For SaleMLS ID #428852, Angela Edwards, Keller Williams Elevate. NGBOR
- $475,0002 bd2 ba1.6k sqft555 Little Ranger Rd, Murphy, NC 28906For Sale By Owner
- $399,9003 bd3 ba2.5k sqft962 Ashley Ln, Young Harris, GA 30582For SaleMLS ID #428798, Emily Price, REMAX Town & Country - The Richard Kelley Group. NGBOR
- $318,5004 bd4 ba1.3k sqft282 Myers Branch, Murphy, NC 28906For SaleMLS ID #98524305, Poltrock Team, ReMax Mountain Properties. Hive MLS
