Welcome to the all-new Isabel by Broadview Homes, where timeless architecture meets modern living. Thoughtfully designed for growing families and first-time home buyers alike, this stunning home offers the perfect blend of style, comfort, and functionality. The bright, open-concept main floor is ideal for everyday living and entertaining, featuring spacious living and dining areas that flow seamlessly into a beautifully designed kitchen. Upstairs, you'll find well-appointed bedrooms, including a private primary retreat with an ensuite and walk-in closet, providing the perfect place to unwind. Located in the heart of Sienna, this vibrant new community offers the ideal balance of peaceful suburban living and everyday convenience. Enjoy nearby parks, walking trails, playgrounds, schools, and quick access to major highways, making it easy to stay connected while enjoying a family-friendly lifestyle. Discover the quality craftsmanship and innovative design by Broadview Homes.
For sale
C$489,998
77 Sienna Blvd, Fort Saskatchewan, AB T8L 0Z1
3beds
1,673sqft
Single Family Residence
Built in 2026
2,793 Square Feet Lot
$-- Zestimate®
C$293/sqft
C$-- HOA
What's special
Bright open-concept main floorBeautifully designed kitchenWell-appointed bedrooms
- 52 days |
- 17 |
- 0 |
Zillow last checked:
Listing updated:
Listed by:
Wally Karout,
Royal Lepage Arteam Realty
Source: RAE,MLS®#: E4496670
Facts & features
Interior
Bedrooms & bathrooms
- Bedrooms: 3
- Bathrooms: 3
- Full bathrooms: 2
- 1/2 bathrooms: 1
Primary bedroom
- Level: Upper
Heating
- Forced Air-1, Natural Gas
Appliances
- Included: Dishwasher-Built-In, Dryer, Microwave Hood Fan, Refrigerator, Electric Stove, Washer
Features
- Flooring: Vinyl Plank
- Basement: Full, Unfinished
Interior area
- Total structure area: 1,673
- Total interior livable area: 1,673 sqft
Property
Parking
- Parking features: Parking Pad
Features
- Levels: 2 Storey,2
- Exterior features: Landscaped, Playground Nearby
- Pool features: Community, Public Swimming Pool
Lot
- Size: 2,793 Square Feet
- Features: Near Golf Course, Landscaped, Park/Reserve, Playground Nearby, Near Public Transit, Schools, Shopping Nearby, See Remarks, Golf Nearby, Public Transportation
Construction
Type & style
- Home type: SingleFamily
- Property subtype: Single Family Residence
Materials
- Foundation: Concrete Perimeter
- Roof: Asphalt
Condition
- Year built: 2026
Community & HOA
Community
- Features: See Remarks
Location
- Region: Fort Saskatchewan
Financial & listing details
- Price per square foot: C$293/sqft
- Date on market: 7/2/2026
- Ownership: Private
Price history
Price history is unavailable.
Public tax history
Tax history is unavailable.
Climate risks
Neighborhood: T8L
Nearby schools
GreatSchools rating
No schools nearby
We couldn't find any schools near this home.
- C$464,9983 bd3 ba1.4k sqft75 Sienna Blvd, Fort Saskatchewan, AB T8L0Z1For Sale

- C$464,9983 bd3 ba1.5k sqft73 Sienna Blvd, Fort Saskatchewan, AB T8L0Z1For Sale
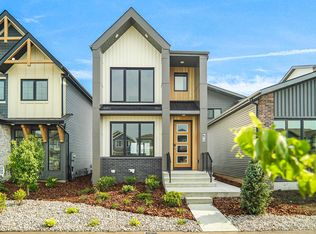
- C$474,9983 bd3 ba1.5k sqft69 Sienna Blvd, Fort Saskatchewan, AB T8L0Z1For Sale
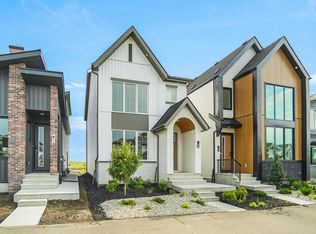
- C$519,9983 bd3 ba1.5k sqft67 Sienna Blvd, Fort Saskatchewan, AB T8L0Z1For Sale

- C$399,9983 bd3 ba1.2k sqft65 Sienna Blvd, Fort Saskatchewan, AB T8L0W3For Sale
- C$--3 bd3 ba1.8k sqft1 Claystone Way, Fort Saskatchewan, AB T8L0Z1Off Market
- C$649,1113 bd3 ba2k sqft186 Scoria Wynd, Fort Saskatchewan, AB T8L0Z1For Sale
- C$579,9893 bd3 ba2.1k sqft13 Scoria Wynd, Fort Saskatchewan, AB T8L0Z1For Sale
Similar homes
- C$464,9983 bd3 ba1.5k sqft73 Sienna Blvd, Fort Saskatchewan, AB T8L 0Z1For SaleMLS ID #E4496838, Wally Karout, Royal Lepage Arteam Realty. RAE
- C$464,9983 bd3 ba1.4k sqft75 Sienna Blvd, Fort Saskatchewan, AB T8L 0Z1For SaleMLS ID #E4496839, Wally Karout, Royal Lepage Arteam Realty. RAE
- C$474,9983 bd3 ba1.5k sqft69 Sienna Blvd, Fort Saskatchewan, AB T8L 0Z1For SaleMLS ID #E4474931, Wally Karout, Royal Lepage Arteam Realty. RAE
- C$519,9983 bd3 ba1.5k sqft67 Sienna Blvd, Fort Saskatchewan, AB T8L 0Z1For SaleMLS ID #E4481932, Wally Karout, Royal Lepage Arteam Realty. RAE
- C$549,9003 bd3 ba1.8k sqft77 Elliott Wynd, Fort Saskatchewan, AB T8L 0Z4For SaleMLS ID #E4505051, Chaten S Grewal, RE/MAX Excellence. RAE
- C$442,6003 bd3 ba1.5k sqft127 Sereno Ln, Fort Saskatchewan, AB T8L 0Z9For SaleMLS ID #E4481200, David Lam, Exp Realty. RAE
- C$524,9984 bd3 ba1.9k sqft254 Elliott Wynd, Fort Saskatchewan, AB T8L 0Z4For SaleMLS ID #E4503337, Wally Karout, Royal Lepage Arteam Realty. RAE
- C$399,9983 bd3 ba1.2k sqft65 Sienna Blvd, Fort Saskatchewan, AB T8L 0W3For SaleMLS ID #E4491453, Wally Karout, Royal Lepage Arteam Realty. RAE
- C$535,4984 bd3 ba1.9k sqft143 Ficus Way, Fort Saskatchewan, AB T8L 0Z6For SaleMLS ID #E4503334, Wally Karout, Royal Lepage Arteam Realty. RAE
- C$360,1663 bd3 ba1.2k sqft72 Elliott Wynd, Fort Saskatchewan, AB T8L 0Z4For SaleMLS ID #E4500902, Wally Karout, Royal Lepage Arteam Realty. RAE
- C$641,0593 bd3 ba1.9k sqft242 Elliott Wynd, Fort Saskatchewan, AB T8L 0Z4For SaleMLS ID #E4495153, Wally Karout, Royal Lepage Arteam Realty. RAE
- C$464,9983 bd3 ba1.5k sqft611 176th Ave NW, Edmonton, AB T5Y 3V6For SaleMLS ID #E4503768, Wally Karout, Royal Lepage Arteam Realty. RAE
- C$472,4973 bd3 ba1.6k sqft18169 73a St NW, Edmonton, AB T5Z 2X9For SaleMLS ID #E4505191, Wally Karout, Royal Lepage Arteam Realty. RAE
- C$616,2643 bd3 ba1.7k sqft33 Foxtail Rd, Fort Saskatchewan, AB T8L 0Z5For SaleMLS ID #E4502177, Wally Karout, Royal Lepage Arteam Realty. RAE
- C$478,6004 bd3 ba1.5k sqft17306 6a St NW, Edmonton, AB T6T 0T6For SaleMLS ID #E4498066, David Lam, Exp Realty. RAE
- C$488,2473 bd3 ba1.6k sqft7323 181st Ave NW, Edmonton, AB T5Z 0M2For SaleMLS ID #E4498398, Wally Karout, Royal Lepage Arteam Realty. RAE
- C$524,9973 bd3 ba1.9k sqft17510 5a St NW, Edmonton, AB T6T 0Z8For SaleMLS ID #E4491622, Wally Karout, Royal Lepage Arteam Realty. RAE
- C$493,4964 bd3 ba1.7k sqft7383 181st Ave NW, Edmonton, AB T5Z 0M2For SaleMLS ID #E4498402, Wally Karout, Royal Lepage Arteam Realty. RAE
- C$541,6003 bd3 ba1.7k sqft8632 183rd Ave NW, Edmonton, AB T5Z 0S8For SaleMLS ID #E4504521, David Lam, Exp Realty. RAE
- C$524,9973 bd3 ba1.9k sqft17514 5a St NW, Edmonton, AB T6T 0Z8For SaleMLS ID #E4484432, Wally Karout, Royal Lepage Arteam Realty. RAE
