Bold, bright and full of character, this iconic Winter Hill Victorian is move-in ready, while still allowing opportunity to tailor to your lifestyle. High ceilings, original wood floors, stained glass and beautiful period details pair with Pella windows, a modern kitchen and fresh updates throughout. The main level flows seamlessly from a gracious entry to living and dining rooms with bay windows, open kitchen and adjacent family room, perfect for movie nights, play space and everyday life. Upstairs find spacious bedrooms, including a primary with adjoining laundry room offering interesting potential for future primary bath. Ideal home office in bonus room that opens directly to lovely outdoor balcony. The third floor is perfect for guests, WFH, or growing needs, with two more bedrooms and a generous full bath. The unfinished walkout basement offers nice potential for additional finished space, if ever needed. Fenced backyard has plenty of room for kids and dogs and opportunity to reimagine the space as a fantastic urban retreat for gardening, play and outdoor entertaining. Driveway provides coveted off-street parking, and you are just MINUTES to Gilman Sq. T, Magoun Sq T, Sarma, Highland Kitchen, Winter Hill Brewing, and bike path.
Pending
$1,275,000
77 Sycamore St, Somerville, MA 02145
5beds
2,459sqft
Single Family Residence
Built in 1900
2,825 Square Feet Lot
$1,252,500 Zestimate®
$519/sqft
$-- HOA
What's special
Open kitchenModern kitchenOriginal wood floorsBeautiful period detailsAdjacent family roomStained glassHigh ceilings
- 23 days
- 126
- 3
Zillow last checked:
Listing updated:
Listed by:
Jessica Cohen Barmach 617-575-9537,
Gibson Sotheby's International Realty 617-945-9161,
Laura Segal 617-823-4287
Source: MLS PIN,MLS#: 73584422
Facts & features
Interior
Bedrooms & bathrooms
- Bedrooms: 5
- Bathrooms: 3
- Full bathrooms: 2
- 1/2 bathrooms: 1
- Main level bathrooms: 1
Primary bedroom
- Features: Closet, Flooring - Wood, Window(s) - Bay/Bow/Box, Lighting - Overhead
- Level: Second
Bedroom 2
- Features: Walk-In Closet(s), Flooring - Wood, Window(s) - Bay/Bow/Box, Lighting - Overhead
- Level: Second
Bedroom 3
- Features: Flooring - Wood, Balcony - Exterior, Lighting - Overhead
- Level: Second
Bedroom 4
- Features: Flooring - Wood, Lighting - Overhead
- Level: Third
Bedroom 5
- Features: Flooring - Wood, Lighting - Overhead
- Level: Third
Bathroom 1
- Features: Bathroom - Half, Lighting - Sconce
- Level: Main
Bathroom 2
- Features: Bathroom - Full, Bathroom - Tiled With Tub, Closet - Linen
Bathroom 3
- Features: Bathroom - Full, Bathroom - Tiled With Shower Stall
Dining room
- Features: Flooring - Wood, Window(s) - Bay/Bow/Box, Lighting - Pendant
- Level: Main,First
Family room
- Features: Closet, Flooring - Wood
- Level: Main,First
Kitchen
- Features: Flooring - Wood, Exterior Access, Open Floorplan, Recessed Lighting, Remodeled
- Level: Main,First
Living room
- Features: Flooring - Wood, Window(s) - Bay/Bow/Box, Lighting - Overhead
- Level: Main,First
Office
- Features: Flooring - Wood, Deck - Exterior, Lighting - Overhead
- Level: Second
Heating
- Steam, Natural Gas
Cooling
- None
Appliances
- Included: Gas Water Heater, Water Heater, Range, Dishwasher, Refrigerator, Washer, Dryer, Range Hood, Plumbed For Ice Maker
- Laundry: Flooring - Wood, Electric Dryer Hookup, Washer Hookup, Lighting - Overhead, Second Floor
Features
- Lighting - Overhead, Home Office
- Flooring: Wood, Tile, Flooring - Wood
- Windows: Insulated Windows
- Basement: Full,Walk-Out Access,Interior Entry,Unfinished
- Number of fireplaces: 1
Interior area
- Total structure area: 2,459
- Total interior livable area: 2,459 sqft
- Finished area above ground: 2,459
Property
Parking
- Total spaces: 1
- Parking features: Off Street
- Uncovered spaces: 1
Features
- Patio & porch: Deck - Exterior, Deck, Patio
- Exterior features: Deck, Patio, Balcony, Rain Gutters, Fenced Yard, Garden
- Fencing: Fenced/Enclosed,Fenced
Lot
- Size: 2,825 Square Feet
Details
- Parcel number: M:0049 B:000D L:0018,754880
- Zoning: NR
Construction
Type & style
- Home type: SingleFamily
- Architectural style: Victorian
- Property subtype: Single Family Residence
Materials
- Frame
- Foundation: Stone
- Roof: Shingle
Condition
- Year built: 1900
Utilities & green energy
- Electric: Circuit Breakers
- Sewer: Public Sewer
- Water: Public
- Utilities for property: for Gas Range, for Electric Dryer, Washer Hookup, Icemaker Connection
Community & HOA
Community
- Features: Public Transportation, Shopping, Park, Bike Path, Highway Access, T-Station
HOA
- Has HOA: No
Location
- Region: Somerville
Financial & listing details
- Price per square foot: $519/sqft
- Tax assessed value: $1,123,200
- Annual tax amount: $12,333
- Date on market: 10/14/2026
- Road surface type: Paved
Estimated market value
$1,252,500
$1.19M - $1.32M
$4,156/mo
Price history
| Date | Event | Price |
|---|---|---|
| 10/20/2026 | Pending sale | $1,275,000$519/sqft |
Source: MLS PIN #73584422 Report a problem | ||
| 10/6/2026 | Contingent | $1,275,000$519/sqft |
Source: MLS PIN #73584422 Report a problem | ||
| 9/30/2026 | Listed for sale | $1,275,000+259.2%$519/sqft |
Source: MLS PIN #73584422 Report a problem | ||
| 12/28/2009 | Sold | $355,000-20.9%$144/sqft |
Source: Public Record Report a problem | ||
| 12/22/2008 | Listing removed | $449,000$183/sqft |
Source: NRT NewEngland #70829867 Report a problem | ||
| 11/10/2008 | Price change | $449,000-6.3%$183/sqft |
Source: NRT NewEngland #70829867 Report a problem | ||
| 10/5/2008 | Listed for sale | $479,000$195/sqft |
Source: NRT NewEngland #70829867 Report a problem | ||
Public tax history
| Year | Property taxes | Tax assessment |
|---|---|---|
| 2025 | $11,564 +7.7% | $1,059,900 +3.8% |
| 2024 | $10,742 +8% | $1,021,100 +6.2% |
| 2023 | $9,945 +8.1% | $961,800 +6.5% |
| 2022 | $9,197 +7% | $903,400 +7.1% |
| 2021 | $8,599 +7% | $843,900 +6% |
| 2020 | $8,035 +1% | $796,300 +7.7% |
| 2019 | $7,958 +3.9% | $739,600 +9.3% |
| 2018 | $7,656 +7.9% | $676,900 +11.3% |
| 2017 | $7,097 +5.7% | $608,100 +13.4% |
| 2016 | $6,717 | $536,100 |
Find assessor info on the county website
Monthly payment
Est. payment
Payment breakdown
Explore the cost of this home by adjusting the details. Changes won't be saved.Climate risks
Neighborhood: Winter Hill


Similar homes
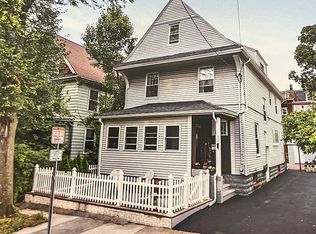
- $1,279,0006 bd4 ba2.8k sqft15 Jackson Rd, Somerville, MA 02145For Sale By Owner
- $1,299,0003 bd3 ba1.9k sqft38 Fenwick St #38, Somerville, MA 02145For Sale
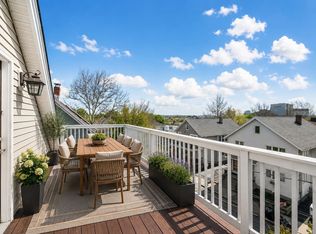 MLS ID #73599243, Myles Couyoumjian, Coldwell Banker Realty - Boston. MLS PIN
- $1,290,0006 bd4 ba2.4k sqft43-45 Aldrich St, Somerville, MA 02145For Sale
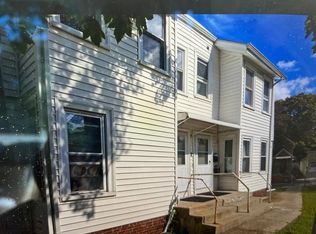 MLS ID #73594529, Donna M. Enos, Donna Enos Realty. MLS PIN
- $1,275,0004 bd4 ba2.4k sqft23 Jaques, Somerville, MA 02145For Sale
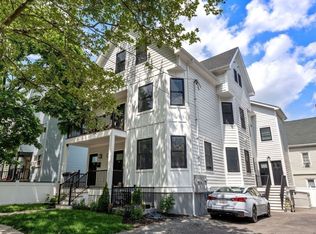 MLS ID #73588098, Martyn Scott, Gibson Sotheby's International Realty. MLS PIN
