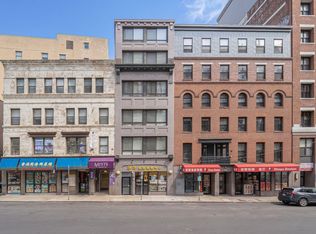
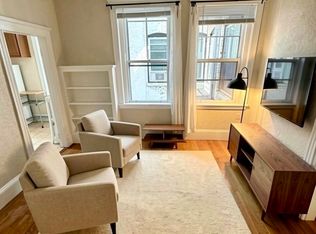
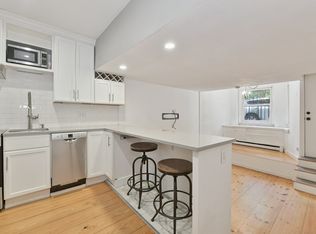
Don’t let the square footage fool you. This upper-floor unit in a classic brick rowhouse offers a surprisingly well-designed layout in the heart of vibrant Chinatown. The lofty living/dining area has plenty of room for a comfortable living room setup and dining table, while the kitchen features contemporary cabinetry, oak countertops, a deep stainless steel sink with disposal, a gas Blomberg range, and an LG refrigerator. Two bedrooms with closets, an office nook, and a full bath with a tub round out the space. Thoughtful details include hardwood floors, exposed brick, sleek shelving, an in-unit LG washer/dryer combo, and Fios-ready wiring. The entire unit has just been painted and enjoys ample sunlight. A low condo fee includes heat and hot water. The location is hard to beat, with more than 50 restaurants nearby, plus Whole Foods and Roche Bros. Whether you work in the Financial District or Midtown/Downtown Crossing, or commute beyond the city, this location puts you close to it all. South Station, the Acela, and the Orange and Red Lines are all nearby, along with easy access to I-93 and the Mass Pike. Tufts Medical staff and Tufts University School of Medicine students will appreciate being just around the corner. An excellent opportunity for a first-time buyer, investor, or anyone looking for a well-located downtown home. The unit may also be purchased furnished for added convenience.
For sale
$475,000
77 Tyler St Unit 3, Boston, MA 02111
2beds
525sqft
Condominium, Rowhouse
Built in 1899
-- sqft lot
$444,400 Zestimate®
$905/sqft
$360/mo HOA
What's special
Contemporary cabinetryLg refrigeratorExposed brickHardwood floorsGas blomberg rangeSleek shelvingOffice nook
- 24 days
- 2,049
- 177
Zillow last checked:
Listing updated:
Listed by:
Donna Charpentier 617-470-6603,
William Raveis R.E. & Home Services 617-322-3933
Source: MLS PIN,MLS#: 73588674
Facts & features
Interior
Bedrooms & bathrooms
- Bedrooms: 2
- Bathrooms: 1
- Full bathrooms: 1
Heating
- Natural Gas
Cooling
- Window Unit(s)
Appliances
- Included: Range, Disposal, Refrigerator, Washer, Dryer, Washer/Dryer
- Laundry: In Unit
Features
- Flooring: Wood
- Has basement: No
- Has fireplace: No
Interior area
- Total structure area: 525
- Total interior livable area: 525 sqft
- Finished area above ground: 525
Property
Parking
- Parking features: On Street
- Has uncovered spaces: Yes
Features
- Entry location: Unit Placement(Upper,Front,Back)
Details
- Parcel number: 4676541
- Zoning: res
Construction
Type & style
- Home type: Condo
- Property subtype: Condominium, Rowhouse
Materials
- Brick
- Roof: Rubber
Condition
- Year built: 1899
Utilities & green energy
- Sewer: Public Sewer
- Water: Public
- Utilities for property: for Gas Range
Community & HOA
Community
- Features: Public Transportation, Shopping, Park, Walk/Jog Trails, Medical Facility, Highway Access, T-Station, University
HOA
- Amenities included: Hot Water
- Services included: Heat, Water, Sewer, Insurance, Snow Removal
- HOA fee: $360 monthly
Location
- Region: Boston
Financial & listing details
- Price per square foot: $905/sqft
- Tax assessed value: $398,300
- Annual tax amount: $4,938
- Date on market: 10/8/2026
Estimated market value
$444,400
$413,000 - $476,000
$2,751/mo
Price history
| Date | Event | Price |
|---|---|---|
| 10/8/2026 | Listed for sale | $475,000+41.4%$905/sqft |
Source: MLS PIN #73588674 Report a problem | ||
| 7/3/2014 | Sold | $336,000-3.7%$640/sqft |
Source: Public Record Report a problem | ||
| 4/4/2014 | Listed for sale | $349,000+19.1%$665/sqft |
Source: Boston's Preferred Properties Report a problem | ||
| 3/27/2013 | Sold | $293,000+193.3%$558/sqft |
Source: Public Record Report a problem | ||
| 12/20/2012 | Listing removed | $99,900$190/sqft |
Source: Homeowners Assistance Program #71461116 Report a problem | ||
| 12/1/2012 | Listed for sale | $99,900-64.9%$190/sqft |
Source: Homeowners Assistance Program #71461116 Report a problem | ||
| 12/27/2005 | Sold | $285,000$543/sqft |
Source: LINK #55836 Report a problem | ||
Public tax history
| Year | Property taxes | Tax assessment |
|---|---|---|
| 2025 | $4,612 +7.6% | $398,300 +1.3% |
| 2024 | $4,285 +5.6% | $393,100 +4% |
| 2023 | $4,058 +0.7% | $377,800 +2% |
| 2022 | $4,031 +4% | $370,500 +2% |
| 2021 | $3,876 +1.4% | $363,300 +0.4% |
| 2020 | $3,823 +5.2% | $362,000 +5% |
| 2019 | $3,633 +1.5% | $344,700 +1% |
| 2018 | $3,578 +1142.9% | $341,400 +4% |
| 2017 | $288 -90.8% | $328,300 +16% |
| 2016 | $3,113 +10.9% | $283,005 +22.1% |
| 2015 | $2,807 +4.9% | $231,800 +9% |
| 2014 | $2,676 +1.5% | $212,700 +6% |
| 2013 | $2,637 -15.6% | $200,700 -16.3% |
| 2012 | $3,126 +2% | $239,700 |
| 2011 | $3,066 +7.7% | $239,700 |
| 2010 | $2,848 +8.6% | $239,700 -2.8% |
| 2009 | $2,622 -3.1% | $246,700 |
| 2008 | $2,706 -5.5% | $246,700 -5.3% |
| 2007 | $2,863 | $260,500 |
Find assessor info on the county website
Monthly payment
Est. payment
Payment breakdown
Explore the cost of this home by adjusting the details. Changes won't be saved.Climate risks
Neighborhood: Chinatown


Similar homes
- $675,0002 bd2 ba716 sqft34 Harrison Ave #B, Boston, MA 02111For Sale
 MLS ID #73572531, Luxe Home Team, 1st Knock Realty. MLS PIN
- $480,000-- bd1 ba403 sqft558 Columbus Ave APT 3F, Boston, MA 02118For Sale
 MLS ID #73579072, Siu Fu Lau Team, Compass. MLS PIN
- $469,0001 bd1 ba385 sqft23 Temple St APT 6, Boston, MA 02114For Sale
 MLS ID #73533886, Joe Gauquier, Beacon Services, Inc.. MLS PIN
- $438,0001 bd1 ba465 sqft15 Saint George St #A, Boston, MA 02118For Sale
 MLS ID #73578174, Daniel Distefano, Engel & Volkers Boston. MLS PIN
