Days at the lake take center stage at this five-bedroom seasonal home with direct frontage on Woods Pond, a private dock, and water views from throughout the property. Set near the end of a dead-end street and surrounded by mature trees, the home offers a classic Maine getaway with plenty of room to spread out. The distinctive two-sided layout creates separate living spaces connected by an oversized interior doorway. Each side includes its own kitchen and full bath, with a living room on one side and a family room and dining area on the other. Five bedrooms are located upstairs (also connected by a door), while one kitchen also includes a washer and dryer. The right side of the home is heated, extending its usability beyond the warmer summer months. Across the back, an expansive screened porch overlooks the water and connects to both sides of the home through sliding doors, creating an easy extension of the living space and a front-row seat to the lake. Outside, the lawn leads directly to the shoreline and dock for easy access to Woods Pond. A detached two-story garage/barn has its own separate 100-amp electrical service and adds valuable storage for all of your lake toys. Additionally, the driveway provides parking for four vehicles. With the water just steps from the house, this is a place built around long days at the lake and making the most of Maine summers.
Active
$725,000
77 Waterview Trail, Bridgton, ME 04009
5beds
1,663sqft
Single Family Residence
Built in 1970
1.43 Acres Lot
$-- Zestimate®
$436/sqft
$-- HOA
What's special
Five-bedroom seasonal homeDistinctive two-sided layoutPrivate dockSurrounded by mature trees
- 1 day
- 685
- 46
Zillow last checked:
Listing updated:
Listed by:
Aluxety
Source: Maine Listings,MLS#: 1680855
Facts & features
Interior
Bedrooms & bathrooms
- Bedrooms: 5
- Bathrooms: 2
- Full bathrooms: 2
Primary bedroom
- Level: Second
- Area: 26364 Square Feet
- Dimensions: 169 x 156
Bedroom 2
- Level: Second
- Area: 21080 Square Feet
- Dimensions: 136 x 155
Bedroom 3
- Level: Second
- Area: 21336 Square Feet
- Dimensions: 168 x 127
Bedroom 4
- Level: Second
- Area: 15120 Square Feet
- Dimensions: 140 x 108
Bedroom 5
- Level: Second
- Area: 15087 Square Feet
- Dimensions: 141 x 107
Family room
- Features: Built-in Features, Gas Fireplace
- Level: First
- Area: 34307 Square Feet
- Dimensions: 169 x 203
Kitchen
- Level: First
- Area: 19992 Square Feet
- Dimensions: 136 x 147
Kitchen
- Level: First
- Area: 23688 Square Feet
- Dimensions: 141 x 168
Living room
- Level: Second
- Area: 31304 Square Feet
- Dimensions: 172 x 182
Heating
- Baseboard, Other
Cooling
- None
Appliances
- Included: Dryer, Microwave, Electric Range, Refrigerator, Washer
Features
- Attic
- Flooring: Carpet, Vinyl
- Doors: Storm Door(s)
- Basement: None,Crawl Space
- Has fireplace: No
Interior area
- Total structure area: 1,663
- Total interior livable area: 1,663 sqft
- Finished area above ground: 1,663
- Finished area below ground: 0
Property
Parking
- Total spaces: 2
- Parking features: Gravel, 1 - 4 Spaces, Detached
- Garage spaces: 2
Features
- Patio & porch: Porch, Screened
- Has view: Yes
- View description: Scenic, Trees/Woods
- Body of water: Woods Pond
- Frontage length: Waterfrontage: 100,Waterfrontage Owned: 100
Lot
- Size: 1.43 Acres
- Features: Rural, Level, Wooded
Details
- Zoning: Lmtd. Shoreland RES
Construction
Type & style
- Home type: SingleFamily
- Architectural style: Cottage
- Property subtype: Single Family Residence
Materials
- Wood Frame, Wood Siding
- Foundation: Pillar/Post/Pier
- Roof: Shingle
Condition
- Year built: 1970
Utilities & green energy
- Electric: On Site
- Sewer: Private Sewer
- Water: Private, Well
Community & HOA
Location
- Region: Bridgton
Financial & listing details
- Price per square foot: $436/sqft
- Annual tax amount: $6,030
- Date on market: 9/16/2026
- Electric utility on property: Yes
- Road surface type: Gravel
Estimated market value
Not available
Estimated sales range
Not available
Not available
Price history
| Date | Event | Price |
|---|---|---|
| 9/16/2026 | Listed for sale | $725,000$436/sqft |
Source:  Maine Listings #1680855 Report a problem Maine Listings #1680855 Report a problem | ||
Public tax history
Tax history is unavailable.
Monthly payment
Est. payment
Payment breakdown
Explore the cost of this home by adjusting the details. Changes won't be saved.Climate risks
Neighborhood: 04009
Similar homes
- $649,9004 bd2 ba2.4k sqft50 N Bay Road, Bridgton, ME 04009Active

 MLS ID #1680524, Portside Real Estate Group. Maine Listings
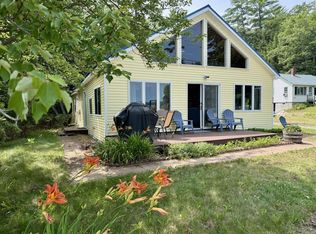
 - $600,0005 bd2 ba1.7k sqft676 S High Street, Bridgton, ME 04009Active
 MLS ID #1678989, www.HomeZu.com. Maine Listings
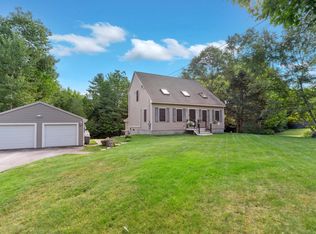
 - $379,0003 bd2 ba1.8k sqft49 Holden Hills, Bridgton, ME 04009Active
 MLS ID #1680942, Dream Home Realty LLC. Maine Listings
 - $599,9993 bd2 ba1.9k sqft12 Bramble Road, Bridgton, ME 04009Active
 MLS ID #1669956, Oberg Insurance & Real Estate Agency, Inc.. Maine Listings
 - $849,0003 bd2 ba1.9k sqft139 Bear Trap Road, Bridgton, ME 04009ActiveMLS ID #1667354, Chalmers Realty. Maine Listings
- $484,5003 bd2 ba1.5k sqft26 Middle Ridge Road, Bridgton, ME 04009ActiveMLS ID #1677458, Landing Real Estate. Maine Listings
- $865,0003 bd2 ba2.2k sqft97 Kezar Heights, Bridgton, ME 04009ActiveMLS ID #1677672, Kezar Realty. Maine Listings
- $374,9003 bd1 ba1k sqft97 Kimball Road, Bridgton, ME 04009ActiveMLS ID #1680991, Pine Tree Realty of Maine. Maine Listings
- $549,0002 bd2 ba2.1k sqft164 Kansas Road, Bridgton, ME 04009ActiveMLS ID #1671318, The Lakes Real Estate. Maine Listings
- $414,9984 bd2 ba1.6k sqft62 North Road, Bridgton, ME 04009ActiveMLS ID #1663177, The Lakes Real Estate. Maine Listings
- $580,0003 bd2 ba1.2k sqft86 Beaver Creek Farm Road, Bridgton, ME 04009ActiveMLS ID #1656280, Oberg Insurance & Real Estate Agency, Inc.. Maine Listings
- $549,9004 bd3 ba1.8k sqft370 Hio Ridge Road, Bridgton, ME 04009ActiveMLS ID #1676920, Maine Real Estate Choice. Maine Listings
- $645,0004 bd3 ba1.7k sqft781 Edes Falls Road, Harrison, ME 04040ActiveMLS ID #1677688, Maine Real Estate Choice. Maine Listings
- $1,000,0002 bd2 ba1.7k sqft35 Thompson Road, Bridgton, ME 04009ActiveMLS ID #1680142, Portside Real Estate Group. Maine Listings
- $549,0003 bd3 ba1.7k sqft152 Leach Hill Road, Casco, ME 04015ActiveMLS ID #1680555, Oberg Insurance & Real Estate Agency, Inc.. Maine Listings
- $692,0003 bd3 ba2.2k sqft551 W Fryeburg Road, Fryeburg, ME 04037ActiveMLS ID #1679886, Kezar Realty. Maine Listings
- $425,0002 bd2 ba1.3k sqft42 N High Street, Bridgton, ME 04009ActiveMLS ID #1659895, The Lakes Real Estate. Maine Listings
- $429,0003 bd1 ba2.3k sqft133 Hio Ridge Road, Bridgton, ME 04009ActiveMLS ID #1650701, Oberg Insurance & Real Estate Agency, Inc.. Maine Listings
