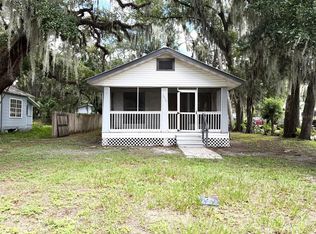
Nestled within the oak-canopied streets of Bartow’s historic district, this charming 3-bedroom, 2-bathroom home offers a seamless balance of craftsman heritage and complete mechanical peace of mind. Set on an oversized 0.41-acre lot, the property provides abundant outdoor space for gardens, play, or future expansion, OR the option to split the land into two separate parcels. When you step inside the home you enter the main Living Room, where the sellers were careful to retain the classic trim features found in traditional 1920’s architecture and design. The main living space features a distinct 3-way decorative fireplace, originally built as a wood-burning hearth, creating a cozy architectural focal point from the Living Room, Dining Room, and Primary Bedroom. Designed for both functionality and convenience, the U-shaped Kitchen features clean white shaker cabinetry, complete with a corner lazy Susan for storage efficiency. Sleek granite countertops offer generous prep space, framing an undermounted stainless steel dual-basin sink set beneath a large window that frames the afternoon views of the west yard. The Kitchen is equipped with a coordinating suite of stainless steel and black appliances, including a refrigerator, range, microwave hood, and dishwasher, delivering a clean, modern aesthetic with practical utility. Anchored by a large bay window bringing in the natural light, the Dining Room offers a spacious area for formal or informal daily dining. The bright and spacious en-suite Primary Bathroom features dual vanities and a tub with shower. The 2nd Bathroom was designed for functional convenience with a full shower installation complete with glass doors, and is pre-plumbed and sized to receive a stackable washer and dryer. Resilient luxury vinyl plank flooring has been laid throughout the main living areas, the wet spaces, and the added 3rd Bedroom, transitioning to plush carpeting in the 2nd and Primary bedrooms. The 3rd Bedroom features a spacious walk-in closet, and the original closets in both the Primary and 2nd Bedrooms feature their original transom windows, which continue to light up the closet spaces. Major structural and utility components have been updated, including a brand-new architectural shingle roof, a brand-new central AC system and ductwork, and updated electrical with new panel, and updated plumbing systems. Outside, the property includes a versatile detached storage building with a single-car carport, offering covered parking and extra workshop or storage space, lots of potential for this original structure. Come experience the warmth of Bartow living, steeped in history with its walkable neighborhoods and parks, and all the advantages of modern upgrades in this thoughtfully restored home. Call your Realtor today to schedule a showing!
For sale
$325,000
770 E LEMON STREET, BARTOW, FL 33830
3beds
1,524sqft
Single Family Residence
Built in 1920
0.41 Acres Lot
$-- Zestimate®
$213/sqft
$-- HOA
What's special
Sleek granite countertopsBrand-new architectural shingle roofWood-burning hearthU-shaped kitchenClean white shaker cabinetryTub with showerDual vanities
- 6 days
- 685
- 86
Likely to sell faster than
Zillow last checked:
Listing updated:
Listed by:
Erin Clements 863-990-1326,
FAITH AND FAMILY REALTY LLC 863-535-6289
Source: Stellar MLS,MLS#: B4902379 Originating MLS: Bartow
Originating MLS: Bartow
Facts & features
Interior
Bedrooms & bathrooms
- Bedrooms: 3
- Bathrooms: 2
- Full bathrooms: 2
Primary bedroom
- Features: En Suite Bathroom, Built-in Closet
- Level: First
- Area: 188.5 Square Feet
- Dimensions: 13x14.5
Bedroom 2
- Features: Ceiling Fan(s), Built-in Closet
- Level: First
- Area: 161 Square Feet
- Dimensions: 11.5x14
Bedroom 3
- Features: Ceiling Fan(s), Walk-In Closet(s)
- Level: First
- Area: 152 Square Feet
- Dimensions: 9.5x16
Primary bathroom
- Features: Dual Sinks, En Suite Bathroom, Tub With Shower, Window/Skylight in Bath
- Level: First
- Area: 112 Square Feet
- Dimensions: 8x14
Bathroom 2
- Features: Shower No Tub, Single Vanity, Window/Skylight in Bath
- Level: First
- Area: 68 Square Feet
- Dimensions: 8x8.5
Dining room
- Features: Other
- Level: First
- Area: 222.75 Square Feet
- Dimensions: 13.5x16.5
Kitchen
- Features: Granite Counters
- Level: First
- Area: 155.25 Square Feet
- Dimensions: 11.5x13.5
Living room
- Features: Other
- Level: First
- Area: 330 Square Feet
- Dimensions: 12x27.5
Heating
- Central, Electric
Cooling
- Central Air
Appliances
- Included: Dishwasher, Electric Water Heater, Microwave, Range, Refrigerator
- Laundry: Electric Dryer Hookup, Inside, Other, Washer Hookup
Features
- Ceiling Fan(s), High Ceilings, Stone Counters, Walk-In Closet(s)
- Flooring: Carpet, Luxury Vinyl
- Has fireplace: Yes
- Fireplace features: Decorative, Living Room, Other Room, Master Bedroom
Interior area
- Total structure area: 1,794
- Total interior livable area: 1,524 sqft
Video & virtual tour
Property
Parking
- Total spaces: 1
- Parking features: Carport
- Carport spaces: 1
Features
- Levels: One
- Stories: 1
- Patio & porch: Covered, Front Porch
- Exterior features: Storage
Lot
- Size: 0.41 Acres
- Dimensions: 180 x 97
- Features: Historic District
Details
- Additional structures: Storage
- Parcel number: 253008416000000110
- Zoning: R-3
- Special conditions: None
Construction
Type & style
- Home type: SingleFamily
- Property subtype: Single Family Residence
Materials
- Wood Frame
- Foundation: Crawlspace
- Roof: Shingle
Condition
- New construction: No
- Year built: 1920
Utilities & green energy
- Sewer: Public Sewer
- Water: Public
- Utilities for property: Electricity Connected
Community & HOA
Community
- Pet fee: $0 monthly
- Subdivision: REYNOLDS J C SUB
HOA
- Has HOA: No
Location
- Region: Bartow
Financial & listing details
- Price per square foot: $213/sqft
- Tax assessed value: $138,939
- Annual tax amount: $2,210
- Date on market: 9/18/2026
- Cumulative days on market: 7 days
- Ownership: Fee Simple
- Total actual rent: 0
- Electric utility on property: Yes
- Road surface type: Paved
Estimated market value
Not available
Estimated sales range
Not available
Not available
Price history
| Date | Event | Price |
|---|---|---|
| 9/18/2026 | Listed for sale | $325,000+97%$213/sqft |
Source:  Stellar MLS #B4902379 Report a problem Stellar MLS #B4902379 Report a problem | ||
| 3/2/2026 | Sold | $165,000$108/sqft |
Source: Stellar MLS #L4958647 Report a problem | ||
| 2/20/2026 | Pending sale | $165,000$108/sqft |
Source: Stellar MLS #L4958647 Report a problem | ||
| 1/17/2026 | Listed for sale | $165,000$108/sqft |
Source: Stellar MLS #L4958647 Report a problem | ||
Public tax history
| Year | Property taxes | Tax assessment |
|---|---|---|
| 2025 | $1,810 +4.4% | $83,131 +10% |
| 2024 | $1,734 +6.7% | $75,574 +10% |
| 2023 | $1,625 +20.5% | $68,704 +10% |
| 2022 | $1,349 +16.5% | $62,458 +10% |
| 2021 | $1,158 +12.4% | $56,780 +10% |
| 2020 | $1,029 +3.2% | $51,618 +10% |
| 2019 | $998 -8.9% | $46,925 -39.9% |
| 2018 | $1,095 +4.1% | $78,034 +101.2% |
| 2017 | $1,053 +39.1% | $38,781 +10% |
| 2016 | $757 +9.8% | $35,255 +10% |
| 2015 | $689 +1.8% | $32,050 +10% |
| 2014 | $677 +10.4% | $29,136 +10% |
| 2013 | $613 +35.8% | $26,487 +10% |
| 2012 | $451 -12% | $24,079 -11.1% |
| 2011 | $513 -19.4% | $27,092 -15.7% |
| 2010 | $637 -17.1% | $32,154 -15.8% |
| 2009 | $768 -14.7% | $38,170 -19.2% |
| 2008 | $901 | $47,235 |
| 2007 | -- | -- |
| 2006 | $1,031 | -- |
| 2005 | -- | -- |
| 2004 | $798 +14.4% | -- |
| 2003 | $698 +0.5% | $34,620 |
| 2002 | $695 +6.2% | $34,620 +6.2% |
| 2001 | $654 | $32,590 |
Find assessor info on the county website
Monthly payment
Est. payment
Payment breakdown
Explore the cost of this home by adjusting the details. Changes won't be saved.Climate risks
Neighborhood: 33830
Nearby schools
Schools provided by the listing agent
- Elementary: Floral Avenue Elem
- Middle: Bartow Middle
- High: Bartow High
Source: Stellar MLS. This data may not be complete. We recommend contacting the local school district to confirm school assignments for this home.

Similar homes
- $284,0003 bd2 ba1.3k sqft890 W WHITE BIRCH LANE, BARTOW, FL 33830For Sale

 MLS ID #B4902374, Janet Harrison, JULIE CLARK REAL ESTATE. Stellar MLS
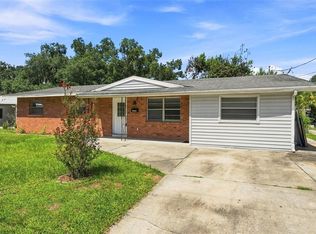
 - $279,9004 bd3 ba1.7k sqft1655 N FLORAL AVENUE, BARTOW, FL 33830For Sale
 MLS ID #W7888284, Victoria Legrow, LPT REALTY, LLC. Stellar MLS
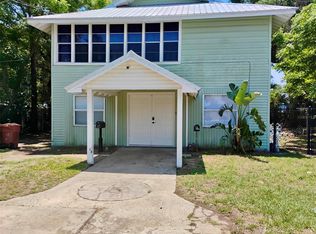
 - $369,9006 bd3 ba2k sqft1025 E MAIN STREET, BARTOW, FL 33830For Sale
 MLS ID #L4961111, Hunter Sims, KELLER WILLIAMS REALTY SMART 1. Stellar MLS
 - $199,9003 bd1 ba880 sqft1010 S DUDLEY AVENUE, BARTOW, FL 33830For Sale
 MLS ID #L4964719, Cheryl Brewer, COLDWELL BANKER REALTY. Stellar MLS
 - $275,0003 bd2 ba1.5k sqft1142 DOC COIL ROAD, BOWLING GREEN, FL 33834For SaleMLS ID #TB8547411, Amy Long, REDFIN CORPORATION. Stellar MLS
- $329,9003 bd2 ba1.3k sqft5045 MISTY LAKE DRIVE, MULBERRY, FL 33860For SaleMLS ID #O6434818, Andy Spark, CENTURY 21 CARIOTI. Stellar MLS
- $314,0004 bd2 ba1.6k sqft348 VINEYARD DRIVE, LAKELAND, FL 33809For SaleMLS ID #O6441776, Josue Sanabria, REALTY HUB. Stellar MLS
- $350,0003 bd2 ba1.6k sqft707 HARDY WAY, AUBURNDALE, FL 33823New ConstructionMLS ID #P4939682, Jean Murphy, CENTURY 21 MYERS REALTY. Stellar MLS
- $261,0003 bd2 ba1.2k sqft2121 GREENWAY DRIVE, WINTER HAVEN, FL 33881For SaleMLS ID #O6416319, Julie Tressler, TCAT REALTY SERVICES INC. Stellar MLS
- $305,0003 bd2 ba1.6k sqft2620 HOWARD STREET, MULBERRY, FL 33860For SaleMLS ID #TB8538454, Rose Railey, B & K REAL ESTATE & PROPERTY MANAGEMENT PA. Stellar MLS
- $299,9004 bd2 ba1.6k sqft540 S CLAYTON AVENUE, LAKELAND, FL 33801For SaleMLS ID #L4964841, Debbie Ward-Terry, REGAL REAL ESTATE LLC. Stellar MLS
- $319,9004 bd2 ba1.8k sqft501 AVENUE G SE, WINTER HAVEN, FL 33880For SaleMLS ID #O6436311, Nomar Rosa, LPT REALTY, LLC. Stellar MLS
- $261,5003 bd2 ba1.6k sqft2024 BEL OMBRE CIRCLE, LAKE WALES, FL 33898For SaleMLS ID #L4965092, Cheryl Jarvis, CMTG REAL ESTATE GROUP. Stellar MLS
- $305,0003 bd3 ba1.6k sqft425 E SESSOMS AVENUE, LAKE WALES, FL 33853For SaleMLS ID #L4957186, Wes Fleming, BHHS FLORIDA PROPERTIES GROUP. Stellar MLS
- $293,0003 bd2 ba1.6k sqft1257 LYNCHBURG ROAD, LAKE ALFRED, FL 33850For SaleMLS ID #P4938321, Karen Myers, CENTURY 21 MYERS REALTY. Stellar MLS
- $340,0003 bd2 ba1.7k sqft108 LAGOON ROAD, WINTER HAVEN, FL 33884For SaleMLS ID #P4939470, Sandy Music, MUSIC REALTY. Stellar MLS
- $325,0004 bd2 ba1.7k sqft3042 GRAND PRESERVE BOULEVARD, MULBERRY, FL 33860For SaleMLS ID #TB8498877, Linda Logsdon, CENTURY 21 WOLF'S CROSSING REALTY. Stellar MLS
- $269,9003 bd2 ba1.2k sqft1331 PRIMROSE COURT, LAKELAND, FL 33811For SaleMLS ID #L4965098, Dana Fox, LAKELAND HOMES AND REALTY, LLC. Stellar MLS
- $280,0003 bd2 ba1.6k sqft4147 WILLOW SOUTH DRIVE, MULBERRY, FL 33860For SaleMLS ID #O6430728, Karen Albright, OPENDOOR BROKERAGE LLC. Stellar MLS
- $329,9003 bd3 ba2k sqft1212 BLAKE AVE, AUBURNDALE, FL 33823For SaleMLS ID #P4936709, Constance Dykes, TOWN & COUNTRY REAL ESTATE. Stellar MLS
