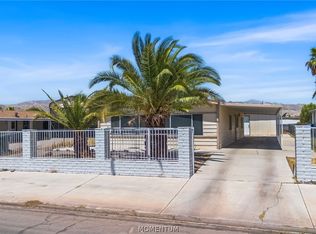
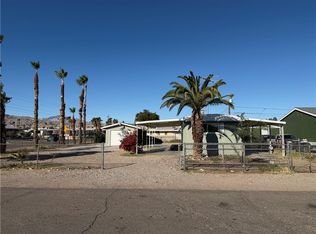
Welcome to this well-maintained 2 bedroom, 2 bath ground-set home located in the popular Holiday Shores community. Recent updates include a freshly painted exterior, new kitchen flooring, giving the home a clean, move-in-ready feel. The functional split floor plan offers privacy and comfortable living, while the spacious living area flows into a casual dining space ideal for everyday living and entertaining. Outside, you'll find dual carports, including one that extends the full length of the home and wraps around to the rear for additional covered parking and flexibility. A bonus exterior room provides the perfect space for hobbies, crafts, a home office, or additional sleeping accommodations for guests. The property also features a large workshop and separate storage shed for all your tools and storage needs. Situated on a large lot in a convenient central location, you'll enjoy easy access to shopping, dining, the Colorado River, and nearby casinos. This is a great opportunity for a full-time residence, winter getaway, or investment property.
Pending
$139,999
770 Glen Drive, Bullhead City, AZ 86442
2beds
892sqft
Manufactured Home, Single Family Residence
Built in 1980
6,534 Square Feet Lot
$134,500 Zestimate®
$157/sqft
$-- HOA
What's special
Functional split floor planLarge lotNew kitchen flooringDual carportsLarge workshopFreshly painted exterior
- 39 days |
- 164 |
- 1 |
Zillow last checked:
Listing updated:
Listed by:
Richard Irminger 760-424-6742,
BH Keller Williams Arizona Living Realty
Source: Momentum MLS,MLS#: 039750 Originating MLS: Western AZ Regional Real Estate Data Exchange
Originating MLS: Western AZ Regional Real Estate Data ExchangeFacts & features
Interior
Bedrooms & bathrooms
- Bedrooms: 2
- Bathrooms: 2
- Full bathrooms: 2
Rooms
- Room types: Utility Room, Workshop
Heating
- Central, Gas, Wall Furnace
Cooling
- Central Air, Electric, Wall/Window Unit(s)
Appliances
- Included: Gas Oven, Gas Range, Refrigerator, Water Heater, Washer
- Laundry: Gas Dryer Hookup, Inside
Features
- Ceiling Fan(s), Dining Area, Pantry, Solid Surface Counters, Utility Room, Workshop
- Flooring: Carpet, Laminate
- Has fireplace: No
Interior area
- Total structure area: 892
- Total interior livable area: 892 sqft
Video & virtual tour
Property
Parking
- Total spaces: 2
- Parking features: Carport
- Carport spaces: 2
Features
- Entry location: Ceiling Fan(s),Counters-Solid Surface,Dining-Casua
- Pool features: None
- Fencing: Back Yard,Chain Link,Front Yard
Lot
- Size: 6,534 Square Feet
- Dimensions: 50 x 130
- Features: Public Road, Street Level
Details
- Parcel number: 21437597
- Zoning description: R1FB Res: SF Factory Builit
Construction
Type & style
- Home type: MobileManufactured
- Property subtype: Manufactured Home, Single Family Residence
Materials
- Wood Frame
- Roof: Membrane,Rolled/Hot Mop
Condition
- New construction: No
- Year built: 1980
Utilities & green energy
- Electric: 220 Volts
- Sewer: Public Sewer
- Water: Public
- Utilities for property: Natural Gas Available, Underground Utilities
Community & HOA
Community
- Features: Curbs, Gutter(s)
- Subdivision: Holiday Shores
HOA
- Has HOA: No
Location
- Region: Bullhead City
Financial & listing details
- Price per square foot: $157/sqft
- Tax assessed value: $83,596
- Annual tax amount: $445
- Date on market: 7/1/2026
- Cumulative days on market: 39 days
- Listing terms: Cash,Conventional,FHA,VA Loan
- Road surface type: Paved
- Body type: Single Wide
Estimated market value
$134,500
$128,000 - $141,000
$1,021/mo
Price history
| Date | Event | Price |
|---|---|---|
| 8/1/2026 | Pending sale | $139,999$157/sqft |
Source:  Momentum MLS #039750 Report a problem Momentum MLS #039750 Report a problem | ||
| 7/30/2026 | Listed for sale | $139,999$157/sqft |
Source: Momentum MLS #039750 Report a problem | ||
| 7/17/2026 | Pending sale | $139,999$157/sqft |
Source: Momentum MLS #039750 Report a problem | ||
| 7/1/2026 | Listed for sale | $139,999+125.8%$157/sqft |
Source: Momentum MLS #039750 Report a problem | ||
| 7/7/2017 | Sold | $62,000$70/sqft |
Source: Public Record Report a problem | ||
Public tax history
| Year | Property taxes | Tax assessment |
|---|---|---|
| 2026 | $460 +3.3% | $8,359 +20.1% |
| 2025 | $446 +5% | $6,959 -9.5% |
| 2024 | $424 +3.7% | $7,692 +36.9% |
| 2023 | $409 -0.7% | $5,619 -1.8% |
| 2022 | $412 +2.7% | $5,722 +3.1% |
| 2021 | $401 +2.5% | $5,548 +17.2% |
| 2019 | $391 | $4,735 +33.2% |
| 2018 | $391 -4.1% | $3,556 +1.1% |
| 2017 | $408 +10.2% | $3,519 +10.9% |
| 2016 | $370 +6.9% | $3,174 +5.4% |
| 2015 | $346 | $3,010 +12.3% |
| 2014 | -- | $2,681 -8.7% |
| 2013 | -- | $2,937 -6.2% |
| 2012 | -- | $3,130 -17.4% |
| 2011 | -- | $3,790 -39.8% |
| 2010 | -- | $6,292 -44.5% |
| 2009 | -- | $11,345 +18.1% |
| 2008 | -- | $9,606 |
| 2007 | -- | -- |
| 2006 | -- | -- |
| 2005 | -- | -- |
| 2004 | -- | -- |
| 2003 | -- | -- |
| 2002 | -- | -- |
| 2000 | $289 | -- |
Find assessor info on the county website
Monthly payment
Climate risks
Neighborhood: 86442
Nearby schools
GreatSchools rating
- 2/10Bullhead City Junior High SchoolGrades: 5-8Distance: 0.7 mi
- 3/10Mohave High SchoolGrades: 9-12Distance: 1.3 mi
- 5/10Coyote Canyon SchoolGrades: PK-8Distance: 0.7 mi
- $163,400-- bd-- ba1.3k sqft766 Glen Dr, Bullhead City, AZ 86442Off Market
- $237,700-- bd-- ba1.1k sqft760 Glen Dr, Bullhead City, AZ 86442Off Market
- $131,2002 bd1 ba739 sqft780 Glen Dr, Bullhead City, AZ 86442Off Market

- $153,600-- bd-- ba1.4k sqft791 Brill Dr, Bullhead City, AZ 86442Off Market
- $122,9002 bd2 ba1.1k sqft793 Brill Dr, Bullhead City, AZ 86442Off Market
- $108,400-- bd-- ba795 sqft784 Glen Dr, Bullhead City, AZ 86442Off Market
- $164,3003 bd2 ba1.4k sqft787 Brill Dr, Bullhead City, AZ 86442Off Market
- $167,300-- bd-- ba1.3k sqft787 Brill Dr, Bullhead City, AZ 86442Off Market
Similar homes
- $142,9002 bd2 ba1.2k sqft597 Ramar Road, Bullhead City, AZ 86442For Sale
 MLS ID #041208, Cindy Dutcher, BH Keller Williams Arizona Living Realty. Momentum MLS
 - $146,9002 bd2 ba908 sqft1865 Granada Drive, Bullhead City, AZ 86442For Sale
 MLS ID #040871, Sarah Juarez, Black Mountain Valley Realty. Momentum MLS
 - $155,0002 bd2 ba1.2k sqft976 Holly Street, Bullhead City, AZ 86442For Sale
 MLS ID #040698, Sarah Juarez, Black Mountain Valley Realty. Momentum MLS
 - $139,9003 bd2 ba945 sqft1001 Holly Street, Bullhead City, AZ 86442For Sale
 MLS ID #034826, Michelle Valenzuela, US SOUTHWEST®. Momentum MLS
 - $149,9002 bd2 ba920 sqft1729 Williams Drive, Bullhead City, AZ 86442For SaleMLS ID #040912, Cassandra Maya, eXp Realty, LLC. Momentum MLS
- $130,0003 bd2 ba924 sqft1967 W Riverbend Circle, Bullhead City, AZ 86442For SaleMLS ID #041003, Terry Ayala, Colorado River Top Producers Realty, LLC. Momentum MLS
- $130,0002 bd2 ba840 sqft2077 Sweetwater Drive, Bullhead City, AZ 86442For SaleMLS ID #038656, Craig Agustin Steinle, KG Keller Williams Arizona Living Realty. Momentum MLS
- $124,5002 bd1 ba624 sqft761 Sea Spray Drive, Bullhead City, AZ 86442For SaleMLS ID #040646, Sarah Juarez, Black Mountain Valley Realty. Momentum MLS
- $160,0002 bd2 ba1k sqft1096 Citrus Street, Bullhead City, AZ 86442For SaleMLS ID #035583, Sherri Lugenbeal, Realty One Group Mountain Desert. Momentum MLS
- $133,0002 bd1 ba800 sqft2000 Ramar Road #232, Bullhead City, AZ 86442For SaleMLS ID #040838, Sarah Juarez, Black Mountain Valley Realty. Momentum MLS
- $148,0003 bd2 ba1.1k sqft2240 Del Rey Drive, Bullhead City, AZ 86442For SaleMLS ID #038957, Melida Vasquez, Key Time Realty. Momentum MLS
- $110,0002 bd1 ba794 sqft1946 Monterey Drive, Bullhead City, AZ 86442For SaleMLS ID #040130, Rachael Bega, Black Mountain Valley Realty. Momentum MLS
- $135,0001 bd1 ba581 sqft1165 Agate Avenue, Bullhead City, AZ 86442For SaleMLS ID #035393, Lauren Diaz, Real Broker. Momentum MLS
- $189,0003 bd2 ba1k sqft236 Tanglewood Lane, Bullhead City, AZ 86442For SaleMLS ID #041568, Josefina "Josie" Gutierrez, RE/MAX Prestige Properties. Momentum MLS
- $129,0002 bd2 ba1.3k sqft2960 Silver Creek Rd No 52, Bullhead City, AZ 86442For SaleMLS ID #039059, Lois Briesemeister, US SOUTHWEST®. Momentum MLS
- $144,9002 bd2 ba837 sqft454 Riverfront Drive #204, Bullhead City, AZ 86442For SaleMLS ID #038286, Glenn C Roseman, Buck Reynolds Real Estate. Momentum MLS
- $125,0002 bd2 ba900 sqft1811 Forest Drive, Bullhead City, AZ 86442For SaleMLS ID #039730, James Hamilton, Premier Executives Real Estate. Momentum MLS
- $131,9002 bd1 ba730 sqft2000 Ramar Rd Lot 378, Bullhead City, AZ 86442For SaleMLS ID #039318, Sherri Lugenbeal, Realty One Group Mountain Desert. Momentum MLS
- $170,0002 bd2 ba1.2k sqft1804 Clearwater Drive, Bullhead City, AZ 86442For SaleMLS ID #033207, Sara Entner, Black Mountain Valley Realty. Momentum MLS
- $179,9003 bd2 ba1.2k sqft1695 Yale Drive, Bullhead City, AZ 86442For SaleMLS ID #039571, Doree Rizzo, Innovative Property Solutions. Momentum MLS
