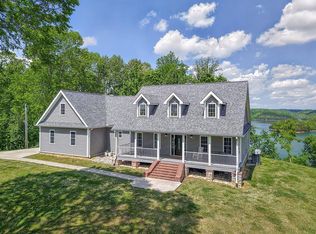
LIVE, INVEST & EXPAND! A rare opportunity to own an established vacation rental retreat on approximately 47 private acres near Dale Hollow Lake & Standing Stone State Park! Welcome to Talley's Cabins, where a beautiful private estate meets an income-producing investment with room for future growth. This meticulously maintained property features a nearly 4,000 sq ft primary residence, THREE established short-term rental cabins, an additional bunkhouse, pole barn, workshop barn, and multiple potential building sites. Thoughtfully developed and exceptionally maintained, the property offers a peaceful setting surrounded by wooded acreage, abundant wildlife, and the natural beauty of Tennessee. Each rental cabin provides its own private getaway experience with inviting accommodations and outdoor amenities. Years of successful operation, an established online presence, and a history of welcoming guests have created a recognizable vacation rental destination. Beyond the existing rentals, the additional bunkhouse, outbuildings, and acreage offer versatility for personal use, recreational enjoyment, or potential future expansion. Whether you're seeking a private family compound, a full-time residence with an established rental operation, an investment opportunity, or a retreat property with room to grow, the possibilities are extensive. Enjoy the privacy of country living while remaining convenient to Dale Hollow Lake, Standing Stone State Park, and the recreational attractions of the Upper Cumberland. A unique opportunity to own the lifestyle, the land, and an established vacation rental destination—all in one exceptional property! Home 2/2, Bunkhouse 1/1, Cabins 1/1, 2/1, 1/1 for bed/baths.
For sale
$1,499,929
770 Hickory Ln, Hilham, TN 38568
2beds
4,000sqft
Single Family Residence
Built in 2017
47 Acres Lot
$1,443,300 Zestimate®
$375/sqft
$-- HOA
What's special
Pole barnWorkshop barnOutdoor amenitiesAbundant wildlifeInviting accommodations
- 4 days
- 1,317
- 165
Zillow last checked:
Listing updated:
Listed by:
Heather Skender-Newton,
Skender-Newton Realty 931-261-9001,
Katy Farley,
Skender-Newton Realty
Source: UCMLS,MLS#: 248108
Facts & features
Interior
Bedrooms & bathrooms
- Bedrooms: 2
- Bathrooms: 2
- Full bathrooms: 2
- Main level bedrooms: 1
Primary bedroom
- Level: Main
Bedroom 2
- Level: Upper
Dining room
- Level: Main
Kitchen
- Level: Main
Living room
- Level: Main
Heating
- Propane, Central
Cooling
- Central Air
Appliances
- Included: Dishwasher, Gas Oven, Refrigerator, Gas Range, Microwave, Range Hood, Washer, Dryer, Gas Water Heater
- Laundry: Main Level
Features
- Ceiling Fan(s), Vaulted Ceiling(s), Walk-In Closet(s)
- Flooring: Vinyl, Tile, Other
- Windows: Double Pane Windows
- Basement: Crawl Space
- Number of fireplaces: 1
- Fireplace features: One, Wood Burning, Gas Log, Living Room, Family Room
Interior area
- Total structure area: 4,000
- Total interior livable area: 4,000 sqft
Video & virtual tour
Property
Parking
- Total spaces: 2
- Parking features: RV Access/Parking, Attached, Attached Carport, Carport, Main Level, RV Carport, Other
- Has carport: Yes
- Covered spaces: 2
Accessibility
- Accessibility features: Handicap Access
Features
- Levels: One and One Half
- Patio & porch: Porch, Covered, Screened, Patio, Deck
- Exterior features: Dog Run, Horses Allowed, Lighting, Other, Balcony
- Has spa: Yes
- Spa features: Heated, Bath
- Has view: Yes
Lot
- Size: 47 Acres
- Features: Irregular Lot, Greenbelt, Horse Property, Wooded, Cleared, Views, Farm, Other
Details
- Additional structures: Barn(s), Outbuilding, Guest House, Gazebo
- Parcel number: 088 006.15
- Horses can be raised: Yes
Construction
Type & style
- Home type: SingleFamily
- Property subtype: Single Family Residence
Materials
- HardiPlank Type, Frame
- Roof: Metal
Condition
- Year built: 2017
Utilities & green energy
- Electric: Circuit Breakers
- Sewer: Septic Tank
- Water: Utility District
- Utilities for property: Propane
Community & HOA
Community
- Security: Smoke Detector(s), Security System
- Subdivision: None
HOA
- Has HOA: No
Location
- Region: Hilham
Financial & listing details
- Price per square foot: $375/sqft
- Tax assessed value: $346,600
- Annual tax amount: $1,905
- Date on market: 10/28/2026
Estimated market value
$1,443,300
$1.37M - $1.52M
$1,110/mo
Price history
| Date | Event | Price |
|---|---|---|
| 10/28/2026 | Listed for sale | $1,499,929+1495.7%$375/sqft |
Source:  UCMLS #248108 Report a problem | ||
| 8/4/2014 | Sold | $94,000$24/sqft |
Source: Public Record Report a problem | ||
Public tax history
| Year | Property taxes | Tax assessment |
|---|---|---|
| 2025 | $1,905 | $73,275 |
| 2024 | $1,905 | $73,275 |
| 2023 | $1,905 | $73,275 |
| 2022 | $1,905 -0.4% | $73,275 +18.8% |
| 2021 | $1,912 | $61,675 |
| 2020 | $1,912 | $61,675 |
| 2019 | $1,912 +3.6% | $61,675 +3.6% |
| 2018 | $1,845 +2.1% | $59,525 +2.1% |
| 2017 | $1,807 +982% | $58,275 +984.2% |
| 2016 | $167 +0.2% | $5,375 |
| 2015 | $167 | $5,375 |
| 2014 | $167 | $5,375 |
Find assessor info on the county website
Monthly payment
Est. payment
Payment breakdown
Explore the cost of this home by adjusting the details. Changes won't be saved.Climate risks
Neighborhood: 38568
Nearby schools
Schools provided by the listing agent
- Elementary: Celina K-8 School
- Middle: Celina K-8 School
- High: Clay County High School
Source: UCMLS. This data may not be complete. We recommend contacting the local school district to confirm school assignments for this home.


Similar homes
- $1,299,9294 bd4 ba3.5k sqft1120 Old Union Rd, Hilham, TN 38568For Sale

 MLS ID #248128, Heather Skender-Newton, Skender-Newton Realty. UCMLS
- $1,200,0005 bd3 ba4.8k sqft215 Landmark Ln, Hilham, TN 38568For Sale
 MLS ID #248087, Amber Flynn-Jared, The Real Estate Collective. UCMLS
- $1,600,0003 bd3 ba3.2k sqft487 Cedar Hill Rd, Celina, TN 38551For Sale
 MLS ID #244427, Lori Johnson, The Real Estate Collective. UCMLS
- $1,450,0004 bd3 ba4.1k sqft225 Amonett Ridge Rd, Byrdstown, TN 38549For Sale
 MLS ID #247090, Dino Cates, Exit Cross Roads Realty Livingston. UCMLS
- $1,300,0003 bd4 ba2.4k sqft1692 Highland Mountain Rd, Rickman, TN 38580For SaleMLS ID #246930, Devon Cherryholmes, The Real Estate Collective. UCMLS
- $788,9003 bd2 ba2.1k sqft1816 Windle Community Rd, Cookeville, TN 38506For SaleMLS ID #247819, Amanda Richards, Highlands Elite Real Estate LLC. UCMLS
- $1,300,0003 bd4 ba3.6k sqft1090 Hatcher Rd, Moss, TN 38575For Sale
 MLS ID #3599126, Jennifer Johnson. RealTracs MLS as distributed by MLS GRID
- $1,000,0002 bd2 ba2k sqft11528 Dodson Branch Hwy, Cookeville, TN 38562For SaleMLS ID #217537, Bill Hallcomb, United Country - Hallcomb Realty & Auction Inc.. UCMLS
- $874,9994 bd3 ba3.7k sqft547 Martin Ridge Ln, Gainesboro, TN 38562For SaleMLS ID #246267, Mitch Copeland, The Realty Firm. UCMLS
- $1,257,5005 bd5 ba5.5k sqft1062 Wilder Hwy, Alpine, TN 38543For SaleMLS ID #244957, Dino Cates, Exit Cross Roads Realty Livingston. UCMLS
- $1,099,9295 bd5 ba4.3k sqft7240 Hook Ridge Rd, Monroe, TN 38573For SaleMLS ID #247271, Heather Skender-Newton, Skender-Newton Realty. UCMLS
- $799,9004 bd2 ba2.1k sqft270 W West Wilmouth Rd, Rickman, TN 38580For SaleMLS ID #246641, Mitch Copeland, The Realty Firm. UCMLS
- $895,0004 bd3 ba3k sqft2500 Chimney Springs Rd, Cookeville, TN 38506For SaleMLS ID #244786, Kelly Morgan, The Realty Firm. UCMLS
- $950,0003 bd2 ba3.1k sqft1639 Eucalyptus Dr, Byrdstown, TN 38549For SaleMLS ID #245095, Brandon Brown, True North Real Estate Services, LLC. UCMLS
- $799,9005 bd5 ba4.1k sqft915 Brotherton Dr, Cookeville, TN 38506For SaleMLS ID #245947, Lacy Smith, Highlands Elite Real Estate Gainesboro. UCMLS
- $919,0003 bd4 ba2.9k sqft4031 Cumby Rd, Cookeville, TN 38501For SaleMLS ID #247063, Heidi McWilliams, American Way Real Estate. UCMLS
- $799,9004 bd2 ba2.1k sqft270 W Wilmouth Rd, Cookeville, TN 38580New ConstructionMLS ID #3527074, Mitch W. Copeland. RealTracs MLS as distributed by MLS GRID
- $759,9005 bd4 ba3.3k sqft321 Greymoor Ln, Cookeville, TN 38501For SaleMLS ID #3613151, Joel Parrott. RealTracs MLS as distributed by MLS GRID
- $759,9005 bd4 ba3.3k sqft321-321 Greymoor Ln, Cookeville, TN 38501For SaleMLS ID #247711, Joel Parrott, Expert Realty Solutions. UCMLS
