Charming 3-bedroom, 1-bathroom split-entry home located in the heart of Springfield, NE. Offering 1,753 square feet of functional interior livable area, this property blends comfort and convenience perfectly. The main level features a bright living area, a practical kitchen equipped with a dishwasher and oven/range, and comfortable bedrooms. Downstairs, you will find a finished basement that provides excellent bonus space for a family room, home office, or recreation area. Step outside to a huge back yard, offering plenty of space for outdoor activities, gardening, or entertaining. The property also includes spacious heated 24 x 28 shop for secure parking and extra storage.
For sale
Price cut: $4K (11/14)
$325,000
770 N 4th St, Springfield, NE 68059
3beds
1,753sqft
Single Family Residence
Built in 1974
10,018 Square Feet Lot
$320,200 Zestimate®
$185/sqft
$-- HOA
What's special
- 32 days
- 490
- 17
Zillow last checked:
Listing updated:
Listed by:
Molly Amick 402-957-0374,
Nebraska Realty
Source: GPRMLS,MLS#: 22629905
Facts & features
Interior
Bedrooms & bathrooms
- Bedrooms: 3
- Bathrooms: 1
- Full bathrooms: 1
- Partial bathrooms: 1
- Main level bathrooms: 1
Primary bedroom
- Level: Main
- Area: 147
- Dimensions: 14 x 10.5
Bedroom 2
- Level: Main
- Area: 115
- Dimensions: 11.5 x 10
Bedroom 3
- Level: Main
- Area: 140.6
- Dimensions: 14.8 x 9.5
Primary bathroom
- Features: None
Kitchen
- Area: 209.72
- Dimensions: 10.7 x 19.6
Living room
- Area: 294.52
- Dimensions: 14.8 x 19.9
Basement
- Area: 1012
Office
- Level: Basement
Heating
- Natural Gas, Forced Air
Cooling
- Central Air
Appliances
- Included: Range, Refrigerator, Dishwasher, Disposal
Features
- High Ceilings, Ceiling Fan(s)
- Flooring: Carpet, Concrete, Luxury Vinyl, Plank
- Basement: Daylight,Other Window,Walk-Up Access,Partially Finished
- Has fireplace: No
Interior area
- Total structure area: 1,753
- Total interior livable area: 1,753 sqft
- Finished area above ground: 1,196
- Finished area below ground: 557
Property
Parking
- Total spaces: 3
- Parking features: Garage - Attached
- Attached garage spaces: 3
Features
- Levels: Split Entry
- Patio & porch: Porch, Patio
- Fencing: Chain Link,Wood
Lot
- Size: 10,018 Square Feet
- Dimensions: 76 x 130.5
- Features: Up to 1/4 Acre., Subdivided, Public Sidewalk, Curb and Gutter, Level, Paved
Details
- Additional structures: Outbuilding
- Parcel number: 010354204
Construction
Type & style
- Home type: SingleFamily
- Architectural style: Traditional
- Property subtype: Single Family Residence
Materials
- Masonite
- Foundation: Block
- Roof: Composition
Condition
- Not New and NOT a Model
- New construction: No
- Year built: 1974
Utilities & green energy
- Sewer: Public Sewer
- Water: Public
- Utilities for property: Cable Available, Electricity Available, Natural Gas Available, Water Available, Sewer Available
Community & HOA
Community
- Subdivision: HIGHVIEW
HOA
- Has HOA: No
Location
- Region: Springfield
Financial & listing details
- Price per square foot: $185/sqft
- Tax assessed value: $311,987
- Annual tax amount: $3,518
- Date on market: 11/3/2026
- Listing terms: Private Financing Available,VA Loan,FHA,Conventional,Cash,USDA Loan
- Ownership: Fee Simple
- Electric utility on property: Yes
- Road surface type: Paved
Estimated market value
$320,200
$304,000 - $336,000
$1,934/mo
Price history
| Date | Event | Price |
|---|---|---|
| 11/14/2026 | Price change | $325,000-1.2%$185/sqft |
Source:  GPRMLS #22629905 Report a problem | ||
| 11/3/2026 | Listed for sale | $329,000+34.3%$188/sqft |
Source: GPRMLS #22629905 Report a problem | ||
| 11/21/2022 | Sold | $245,000+93.7%$140/sqft |
Source: Public Record Report a problem | ||
| 2/26/2016 | Sold | $126,500-1.2%$72/sqft |
Source: GPRMLS #21600938 Report a problem | ||
| 2/2/2016 | Pending sale | $128,000$73/sqft |
Source: BHHS Ambassador Real Estate #21600938 Report a problem | ||
| 1/19/2016 | Listed for sale | $128,000+48%$73/sqft |
Source: BHHS Ambassador Real Estate #21600938 Report a problem | ||
| 10/26/2015 | Sold | $86,500-6%$49/sqft |
Source: GPRMLS #21517224 Report a problem | ||
| 9/15/2015 | Listed for sale | $92,000+32.8%$52/sqft |
Source: BHHS Ambassador Real Estate #21517224 Report a problem | ||
| 9/11/2010 | Listing removed | $69,300$40/sqft |
Source: foreclosure.com Report a problem | ||
| 8/15/2010 | Price change | $69,300-10%$40/sqft |
Source: foreclosure.com Report a problem | ||
| 7/11/2010 | Listed for sale | $77,000-4%$44/sqft |
Source: foreclosure.com Report a problem | ||
| 6/14/2010 | Sold | $80,173-9.9%$46/sqft |
Source: Public Record Report a problem | ||
| 11/7/2009 | Price change | $89,000+11.9%$51/sqft |
Source: NP Dodge Real Estate Sales, Inc #20919672 Report a problem | ||
| 10/31/2009 | Listed for sale | $79,500-6.5%$45/sqft |
Source: NP Dodge Real Estate Sales, Inc #20919672 Report a problem | ||
| 7/30/1999 | Sold | $85,000+34.9%$48/sqft |
Source: Public Record Report a problem | ||
| 9/9/1998 | Sold | $63,000$36/sqft |
Source: Public Record Report a problem | ||
Public tax history
| Year | Property taxes | Tax assessment |
|---|---|---|
| 2025 | $3,518 +21.1% | $311,987 +32.6% |
| 2024 | $2,904 -18.4% | $235,217 |
| 2023 | $3,561 -0.2% | $235,217 +20.3% |
| 2022 | $3,570 -4.8% | $195,569 |
| 2021 | $3,751 +0.4% | $195,569 +12.1% |
| 2020 | $3,737 +3% | $174,502 +5.4% |
| 2019 | $3,628 +22.3% | $165,634 +22.3% |
| 2018 | $2,965 +1.6% | $135,381 +6.3% |
| 2017 | $2,918 +24.1% | $127,352 +25.5% |
| 2016 | $2,351 | $101,493 -2.8% |
| 2015 | $2,351 -1.6% | $104,470 +3.5% |
| 2014 | $2,390 | $100,968 +2.9% |
| 2012 | $2,390 -4.4% | $98,076 -1.9% |
| 2011 | $2,499 +0% | $99,965 -6.4% |
| 2010 | $2,498 +1.4% | $106,756 -0.9% |
| 2009 | $2,464 +2.9% | $107,732 -2.1% |
| 2008 | $2,395 +3% | $110,090 +0.5% |
| 2007 | $2,325 +2.9% | $109,572 +7.1% |
| 2006 | $2,261 +2% | $102,265 +2.6% |
| 2005 | $2,217 | $99,711 +3.3% |
| 2004 | $2,217 +15.8% | $96,565 +16.3% |
| 2003 | $1,915 +6.4% | $83,052 +3.5% |
| 2002 | $1,799 +6.1% | $80,244 +0.4% |
| 2001 | $1,696 +8.8% | $79,905 +4% |
| 2000 | $1,559 | $76,798 |
| 1999 | -- | $76,798 |
Find assessor info on the county website
Monthly payment
Est. payment
Payment breakdown
Explore the cost of this home by adjusting the details. Changes won't be saved.Climate risks
Neighborhood: 68059
Nearby schools
Schools provided by the listing agent
- Elementary: Springfield
- Middle: Platteview Central
- High: Platteview
- District: Springfield Platteview
Source: GPRMLS. This data may not be complete. We recommend contacting the local school district to confirm school assignments for this home.


Similar homes
- $399,0004 bd3 ba2.3k sqft365 N 2nd St, Springfield, NE 68059For Sale
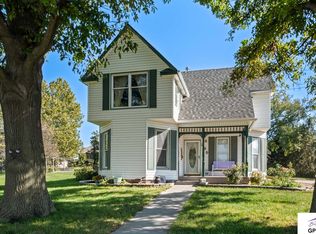
 MLS ID #22630395, Kathy Betts, Betts Real Estate. GPRMLS
- $320,0003 bd3 ba1.7k sqft1009 S Madison St, Papillion, NE 68046For Sale By Owner

- $300,0003 bd2 ba1.5k sqft2104 Glenwood Ave, Papillion, NE 68046For Sale
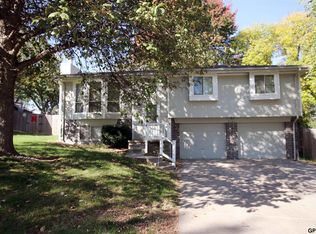 MLS ID #22630329, Babette Farland, Hike Real Estate PC Bellevue. GPRMLS
- $295,0004 bd3 ba1.9k sqft2106 King Dr, Papillion, NE 68046For Sale
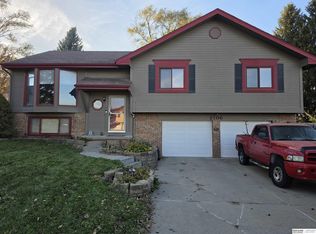 MLS ID #22631340, Andrea Marzullo-Lane, BHHS Ambassador Real Estate. GPRMLS
- $349,0003 bd3 ba1.6k sqft1711 Southview Dr, Papillion, NE 68046For SaleMLS ID #22631342, Jennifer Torczon, BHHS Ambassador Real Estate. GPRMLS
- $359,0004 bd3 ba2.2k sqft911 Buckboard Blvd, Papillion, NE 68046For SaleMLS ID #22627244, Mallory Young, BHHS Ambassador Real Estate. GPRMLS
- $350,0002 bd2 ba1.6k sqft11765 S 125th St, Papillion, NE 68046New ConstructionMLS ID #22632337, Jordan Schneider, Keller Williams Lincoln. GPRMLS
- $229,0002 bd1 ba1.2k sqft206 E B St, Cedar Creek, NE 68016For SaleMLS ID #22631292, Terri Scholting, Nebraska Realty. GPRMLS
- $380,0003 bd3 ba2.5k sqft2404 S Mineral Dr, Papillion, NE 68046For SaleMLS ID #22628837, Ethan Brown, Better Homes and Gardens R.E.. GPRMLS
- $357,9903 bd2 ba1.4k sqft11985 S 114th Ave, Papillion, NE 68046New ConstructionGPRMLS
- $411,1003 bd2 ba1.3k sqft12408 Fenwick St, Papillion, NE 68046New ConstructionMLS ID #22631932, Tammy English, BHHS Ambassador Real Estate. GPRMLS
- $384,9904 bd3 ba2.2k sqft11631 Port Royal Dr, Papillion, NE 68046New ConstructionMLS ID #22534551, Aaron Moulton, DRH Realty Nebraska LLC. GPRMLS
- $350,0002 bd2 ba1.6k sqft11761 S 125th St, Papillion, NE 68046New ConstructionMLS ID #22632153, Ethan Brown, Better Homes and Gardens R.E.. GPRMLS
- $289,0003 bd2 ba1.7k sqft1004 Edward St, Papillion, NE 68046For SaleMLS ID #22626822, Angela Bruno, Real Broker NE, LLC. GPRMLS
- $470,0003 bd2 ba1.8k sqft11965 S 118th Ave, Papillion, NE 68046For SaleMLS ID #22632058, Brittany Kohlbek, Redfin Corporation. GPRMLS
- $364,9903 bd2 ba1.4k sqft11973 S 114th Ave, Papillion, NE 68046New ConstructionMLS ID #22615047, Aaron Moulton, DRH Realty Nebraska LLC. GPRMLS
