Look no further! Charming condominium in sought-after Capri Isles neighborhood. Welcome to your new home in the desirable Capri West community! This adorable two-bedroom, two-bath condominium offers maintenance-free living with stunning golf course views from your private balcony overlooking the ninth green. With soaring cathedral ceilings and a well-designed split floor plan, this home offers comfort, privacy and natural light throughout. The updated kitchen is a highlight, featuring natural wood cabinets with crown molding, a dry bar with granite countertop and under-cabinet storage, stainless steel appliances, recessed lighting, and an in-unit washer and dryer for everyday convenience. For peace of mind, the home is equipped with hurricane impact-resistant double-hung windows and sliding glass doors, as well as plantation shutters (installed in 2018) for timeless elegance. A York air-conditioning system was installed in 2022 and includes a 10-year transferable warranty. Capri West is a beautifully maintained, pet-friendly community featuring two pools, a private clubhouse and incredible golf course views of the nearby Capri Isles Golf Club. Enjoy a prime location just 2.5 miles to historic downtown Venice and 3.5 mi to Venice Beach as Capri West is just a short drive from local shops, restaurants and leisure activities. Don’t miss this rare opportunity to live in one of Venice’s desirable communities. Schedule your private showing today.
Sold for $190,000
$190,000
770 VILLAGE CIRCLE #232, VENICE, FL 34292
2beds
1,062sqft
Condominium
Built in 1986
-- sqft lot
$185,600 Zestimate®
$179/sqft
$-- Estimated rent
Home value
$185,600
$167,000 - $206,000
Not available
Zestimate® history
Owner options
List your home for rent
Find your next renter with Zillow Rental Manager. Plus, with online applications, you can quickly screen prospective tenants – for free.
Refinance and save
$1,956/mo
Est. payment
Refinancing to a lower rate could help reduce your monthly payments and save thousands over the life of the loan.
$1,956/mo
Est. payment
Explore your selling options
Work with a Zillow partner agent
Leverage their expertise and Zillow's premium Showcase listings to get your home seen by more buyers.
Get startedList with your own agent
Get your home in front of millions of buyers by listing it on Zillow.
Learn how to do itSell it yourself
Take full control of how buyers see your home on Zillow by listing For Sale by Owner (FSBO).
List your homeWhat's special
Private balconyStunning golf course viewsIn-unit washer and dryerSoaring cathedral ceilingsWell-designed split floor planUpdated kitchenRecessed lighting
Zillow last checked:
Listing updated:
Listed by:
Peggy Olson 941-223-0686,
PREMIER SOTHEBYS INTL REALTY 941-412-3323
Bought with:
Nick Flerlage, 3150780
NEXTHOME SUNCOAST
Source: Stellar MLS,MLS#: N6138691 Originating MLS: Venice
Originating MLS: Venice
Facts & features
Interior
Bedrooms & bathrooms
- Bedrooms: 2
- Bathrooms: 2
- Full bathrooms: 2
Primary bedroom
- Features: Ceiling Fan(s), En Suite Bathroom, Shower No Tub, Walk-In Closet(s)
- Level: First
- Area: 168 Square Feet
- Dimensions: 14x12
Bedroom 2
- Features: Ceiling Fan(s), Walk-In Closet(s)
- Level: First
- Area: 144 Square Feet
- Dimensions: 12x12
Dining room
- Level: First
- Area: 70 Square Feet
- Dimensions: 10x7
Kitchen
- Features: Built-In Shelving, Granite Counters, Stone Counters
- Level: First
- Area: 120 Square Feet
- Dimensions: 15x8
Living room
- Features: Ceiling Fan(s)
- Level: First
- Area: 195 Square Feet
- Dimensions: 15x13
Heating
- Central, Electric
Cooling
- Central Air
Appliances
- Included: Dishwasher, Disposal, Electric Water Heater, Microwave, Range, Refrigerator
- Laundry: In Kitchen
Features
- Cathedral Ceiling(s), Dry Bar, High Ceilings, Stone Counters
- Flooring: Engineered Hardwood
- Windows: Hurricane Shutters/Windows
- Has fireplace: No
Interior area
- Total structure area: 1,160
- Total interior livable area: 1,062 sqft
Property
Parking
- Total spaces: 1
- Parking features: Carport
- Carport spaces: 1
Features
- Levels: One
- Stories: 1
- Exterior features: Balcony, Rain Gutters, Sidewalk, Storage
- Pool features: Gunite, Heated, In Ground
Lot
- Size: 6.46 Acres
Details
- Parcel number: 0411032066
- Zoning: PUD
- Special conditions: None
Construction
Type & style
- Home type: Condo
- Property subtype: Condominium
Materials
- Block, Stucco
- Foundation: Slab
- Roof: Metal
Condition
- New construction: No
- Year built: 1986
Utilities & green energy
- Sewer: Public Sewer
- Water: Public
- Utilities for property: Electricity Connected, Public
Community & HOA
Community
- Features: Clubhouse, Deed Restrictions, Pool, Sidewalks
- Pet fee: $0 monthly
- Subdivision: CAPRI WEST
HOA
- Has HOA: Yes
- Amenities included: Clubhouse, Pool
- Services included: Cable TV, Community Pool, Reserve Fund, Insurance, Maintenance Structure, Maintenance Grounds, Pool Maintenance, Sewer, Trash, Water
- HOA fee: $633 monthly
- HOA name: Argus Management of Venice Barbara O'Grady
- HOA phone: 941-408-7413
Location
- Region: Venice
Financial & listing details
- Price per square foot: $179/sqft
- Tax assessed value: $164,500
- Annual tax amount: $1,076
- Date on market: 5/6/2025
- Cumulative days on market: 63 days
- Ownership: Condominium
- Total actual rent: 0
- Electric utility on property: Yes
- Road surface type: Paved
Price history
| Date | Event | Price |
|---|---|---|
| 7/31/2025 | Sold | $190,000-13.6%$179/sqft |
Source:  Stellar MLS #N6138691 Report a problem Stellar MLS #N6138691 Report a problem | ||
| 7/8/2025 | Pending sale | $220,000$207/sqft |
Source: Stellar MLS #N6138691 Report a problem | ||
| 5/6/2025 | Listed for sale | $220,000$207/sqft |
Source: Stellar MLS #N6138691 Report a problem | ||
Public tax history
| Year | Property taxes | Tax assessment |
|---|---|---|
| 2025 | $1,110 +3.1% | $114,576 +2.9% |
| 2024 | $1,077 +3.7% | $111,347 +3% |
| 2023 | $1,038 +1% | $108,104 +3% |
| 2022 | $1,028 +0.8% | $104,955 +3% |
| 2021 | $1,020 +0% | $101,898 +1.4% |
| 2020 | $1,020 +4.1% | $100,491 +2.3% |
| 2019 | $980 | $98,232 +1.9% |
| 2018 | $980 +2.8% | $96,400 -7.5% |
| 2017 | $953 -39.9% | $104,244 +2.1% |
| 2016 | $1,585 +50.3% | $102,100 +6.5% |
| 2015 | $1,055 -33% | $95,900 +11.3% |
| 2014 | $1,575 +8.5% | $86,200 |
| 2013 | $1,451 +7.7% | $86,200 +6.3% |
| 2012 | $1,347 +1.6% | $81,100 |
| 2011 | $1,326 -2.2% | $81,100 -1% |
| 2010 | $1,356 -37.3% | $81,900 -15.9% |
| 2009 | $2,164 | $97,400 -30% |
| 2008 | $2,164 -19.2% | $139,200 -19.1% |
| 2007 | $2,679 | $172,000 -2.4% |
| 2006 | -- | $176,200 +31.5% |
| 2005 | -- | $134,000 +20.6% |
| 2004 | $2,018 +6.5% | $111,074 +8% |
| 2003 | $1,894 +17.8% | $102,846 +22% |
| 2002 | $1,608 +8.4% | $84,300 +4% |
| 2001 | $1,483 +3.2% | $81,046 +3% |
| 2000 | $1,438 | $78,685 |
Find assessor info on the county website
Neighborhood: Pinebrook
Nearby homes
- $190,0002 bd2 ba1k sqft756 Village Cir APT 102, Venice, FL 34292For Sale

- $232,0002 bd2 ba1k sqft756 Village Cir APT 104, Venice, FL 34292Sold
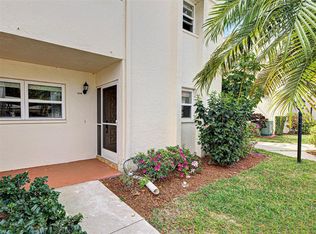
- $220,0002 bd2 ba1k sqft758 Village Cir APT 106, Venice, FL 34292Sold
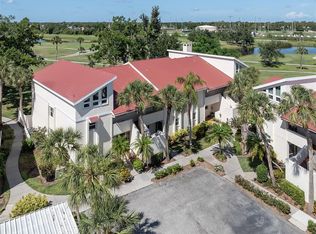
- $222,5002 bd2 ba1.6k sqft760 Village Cir APT 109, Venice, FL 34292Sold
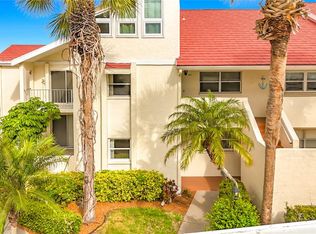
- $201,7002 bd2 ba1k sqft766 Village Cir APT 126, Venice, FL 34292Off Market
- $142,5001 bd1 ba786 sqft758 Village Cir APT 207, Venice, FL 34292Sold
- $315,0002 bd2 ba1.9k sqft760 Village Cir APT 209, Venice, FL 34292Sold
- $173,5002 bd2 ba1k sqft762 Village Cir APT 215, Venice, FL 34292Sold
- $232,5002 bd2 ba1k sqft766 Village Cir APT 224, Venice, FL 34292Off Market
Nearby schools
GreatSchools rating
- 9/10Garden Elementary SchoolGrades: K-5Distance: 2.2 mi
- 6/10Venice Middle SchoolGrades: 6-8Distance: 4.2 mi
- 7/10Venice Senior High SchoolGrades: 9-12Distance: 2.1 mi
Get a cash offer in 3 minutes
Find out how much your home could sell for in as little as 3 minutes with a no-obligation cash offer.
Estimated market value
$185,600
Get a cash offer in 3 minutes
Find out how much your home could sell for in as little as 3 minutes with a no-obligation cash offer.
Estimated market value
$185,600
- Florida
- Sarasota County
- Venice
- 34292
- Pinebrook
- 770 VILLAGE CIRCLE Unit 232
