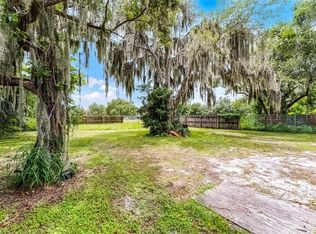
Under contract-accepting backup offers. Stop the car! Develop your dream project on this hard to find R-3 lot! Adjacent 75x100 R-3 vacant lot (TAX ID 06-22-30-1168-02-023) on the south side to be purchased simultaneously, for a total of 75x200 or 15,000sq/ft. Next to the proposed Winter Park Commons project, walk to Winter Park Village, Hannibal Square, WP9 and Park Ave for top shopping, dining and entertainment. Don’t miss this unique opportunity! PROPERTY SOLD AS-IS. VALUE IS IN THE LAND. NO REPAIRS.
Accepting backups
$725,000
770 W WEBSTER AVENUE, WINTER PARK, FL 32789
4beds
1,008sqft
Single Family Residence
Built in 1967
0.34 Acres Lot
$-- Zestimate®
$719/sqft
$-- HOA
What's special
Vacant lotNewer roofHw and tile floorsScreened porch
- 457 days
- 47
- 0
Zillow last checked:
Listing updated:
Listed by:
Lisa Gould 407-721-7612,
KELLER WILLIAMS WINTER PARK 407-545-6430,
Christian Gould 407-739-0777,
KELLER WILLIAMS WINTER PARK
Source: Stellar MLS,MLS#: O6323574 Originating MLS: Orlando Regional
Originating MLS: Orlando Regional
Facts & features
Interior
Bedrooms & bathrooms
- Bedrooms: 4
- Bathrooms: 2
- Full bathrooms: 2
Primary bedroom
- Features: Ceiling Fan(s), Built-in Closet
- Level: First
- Area: 126 Square Feet
- Dimensions: 9x14
Bedroom 2
- Features: Built-in Closet
- Level: First
- Area: 81 Square Feet
- Dimensions: 9x9
Bedroom 3
- Features: Ceiling Fan(s), Built-in Closet
- Level: First
- Area: 108 Square Feet
- Dimensions: 9x12
Bedroom 4
- Features: Built-in Closet
- Level: First
Primary bathroom
- Features: Shower No Tub
- Level: First
Bathroom 2
- Features: Tub With Shower
- Level: First
Kitchen
- Level: First
- Area: 126 Square Feet
- Dimensions: 9x14
Living room
- Level: First
- Area: 156 Square Feet
- Dimensions: 12x13
Heating
- Natural Gas
Cooling
- Central Air, Wall/Window Unit(s)
Appliances
- Included: Gas Water Heater, Microwave, Range, Refrigerator
- Laundry: Electric Dryer Hookup, Other, Outside, Washer Hookup
Features
- Ceiling Fan(s), Eating Space In Kitchen, Kitchen/Family Room Combo
- Flooring: Tile, Hardwood
- Has fireplace: No
Interior area
- Total structure area: 1,386
- Total interior livable area: 1,008 sqft
Video & virtual tour
Property
Parking
- Total spaces: 1
- Parking features: Covered, Curb Parking, Driveway, Off Street
- Carport spaces: 1
- Has uncovered spaces: Yes
Features
- Levels: One
- Stories: 1
- Patio & porch: Rear Porch, Screened
- Exterior features: Sidewalk, Storage
- Fencing: Wood
Lot
- Size: 0.34 Acres
- Dimensions: 75 x 200
- Features: City Lot, Near Golf Course, Near Public Transit, Sidewalk
- Residential vegetation: Oak Trees
Details
- Parcel number: 062230116802022
- Zoning: R-3
- Special conditions: None
Construction
Type & style
- Home type: SingleFamily
- Architectural style: Florida,Ranch
- Property subtype: Single Family Residence
Materials
- Block
- Foundation: Crawlspace
- Roof: Shingle
Condition
- New construction: No
- Year built: 1967
Utilities & green energy
- Sewer: Public Sewer
- Water: Public
- Utilities for property: BB/HS Internet Available, Cable Available, Electricity Connected, Natural Gas Available, Public, Sewer Connected, Water Connected
Community & HOA
Community
- Pet fee: $0 monthly
- Subdivision: CAPENS ADD
HOA
- Has HOA: No
Location
- Region: Winter Park
Financial & listing details
- Price per square foot: $719/sqft
- Tax assessed value: $345,410
- Annual tax amount: $4,856
- Date on market: 7/3/2025
- Cumulative days on market: 152 days
- Listing terms: Cash,Conventional
- Ownership: Fee Simple
- Total actual rent: 0
- Electric utility on property: Yes
- Road surface type: Paved
Estimated market value
Not available
Estimated sales range
Not available
$2,303/mo
Price history
| Date | Event | Price |
|---|---|---|
| 8/11/2026 | Listed for sale | $725,000$719/sqft |
Source:  Stellar MLS #O6323574 Report a problem Stellar MLS #O6323574 Report a problem | ||
| 7/8/2026 | Contingent | $725,000$719/sqft |
Source: Stellar MLS #O6323574 Report a problem | ||
| 4/11/2026 | Pending sale | $725,000$719/sqft |
Source: Stellar MLS #O6323574 Report a problem | ||
| 4/1/2026 | Listed for sale | $725,000$719/sqft |
Source: Stellar MLS #O6323574 Report a problem | ||
| 9/30/2025 | Pending sale | $725,000$719/sqft |
Source: Stellar MLS #O6323574 Report a problem | ||
| 9/3/2025 | Price change | $725,000-8.8%$719/sqft |
Source: Stellar MLS #O6323574 Report a problem | ||
| 8/1/2025 | Price change | $795,000-0.6%$789/sqft |
Source: Stellar MLS #O6323574 Report a problem | ||
| 7/25/2025 | Price change | $800,000+88.2%$794/sqft |
Source: Stellar MLS #O6323574 Report a problem | ||
| 7/3/2025 | Listed for sale | $425,000$422/sqft |
Source: Stellar MLS #O6323574 Report a problem | ||
Public tax history
| Year | Property taxes | Tax assessment |
|---|---|---|
| 2024 | $4,856 +1.8% | $345,410 +1.1% |
| 2023 | $4,768 +61.6% | $341,666 +100.9% |
| 2022 | $2,950 +21% | $170,056 +10% |
| 2021 | $2,438 +6.7% | $154,596 +8.5% |
| 2020 | $2,285 -2.6% | $142,439 -0.9% |
| 2019 | $2,346 -0.8% | $143,785 +0.7% |
| 2018 | $2,364 | $142,802 -1% |
| 2017 | $2,364 -0.3% | $144,274 +14.3% |
| 2016 | $2,371 +11.8% | $126,274 +0.8% |
| 2015 | $2,121 +8% | $125,256 +12.3% |
| 2014 | $1,964 +59.4% | $111,518 +2.9% |
| 2013 | $1,232 -0.3% | $108,367 +0.4% |
| 2012 | $1,236 -27.5% | $107,984 -19.5% |
| 2011 | $1,706 +2% | $134,176 -1.3% |
| 2010 | $1,673 | $135,892 -5% |
| 2009 | -- | $143,063 -4.5% |
| 2008 | $2,455 +227.6% | $149,849 -2.8% |
| 2007 | $750 -5.4% | $154,089 -2% |
| 2006 | $792 +1.4% | $157,243 +92.5% |
| 2005 | $781 +6.1% | $81,669 +1.6% |
| 2004 | $736 +6.7% | $80,370 +6.4% |
| 2003 | $690 +4.1% | $75,511 +20.6% |
| 2002 | $663 | $62,610 |
Find assessor info on the county website
Monthly payment
Est. payment
Payment breakdown
Explore the cost of this home by adjusting the details. Changes won't be saved.Climate risks
Neighborhood: 32789
Nearby schools
Schools provided by the listing agent
- Elementary: Lakemont Elem
- Middle: Maitland Middle
- High: Winter Park High
Source: Stellar MLS. This data may not be complete. We recommend contacting the local school district to confirm school assignments for this home.
Similar homes
- $739,0002 bd2 ba1.3k sqft250 CAROLINA AVENUE #205, WINTER PARK, FL 32789For Sale
 MLS ID #O6433913, Troy Hensley, BHHS FLORIDA REALTY. Stellar MLS
 - $599,0003 bd2 ba1.2k sqft1871 BRYAN AVENUE, WINTER PARK, FL 32789For Sale
 MLS ID #O6424945, Nick McKee, KELLER WILLIAMS WINTER PARK. Stellar MLS
 - $448,0003 bd1 ba1.3k sqft712 BAFFIE AVENUE, WINTER PARK, FL 32789For Sale
 MLS ID #O6445837, George Bateman, III, RP INVESTMENT REALTY LLC. Stellar MLS
 - $410,0003 bd2 ba1.4k sqft1955 ELAND AVENUE, WINTER PARK, FL 32789For Sale
 MLS ID #O6433345, Shelby Kirsch, REAL PROPERTY MANAGEMENT AND REALTY. Stellar MLS
 - $650,0002 bd2 ba1.2k sqft901 HARMON AVENUE, WINTER PARK, FL 32789For SaleMLS ID #O6425358, Samuel Kingsford, STOCKWORTH REALTY GROUP. Stellar MLS
- $999,5003 bd2 ba1.4k sqft1220 HOWELL BRANCH ROAD, WINTER PARK, FL 32789For SaleMLS ID #O6437591, Fook Snipper, PARK PLACE REAL ESTATE. Stellar MLS
- $479,0003 bd2 ba1.4k sqft1652 BERKSHIRE AVENUE, WINTER PARK, FL 32789For SaleMLS ID #O6432617, Brian Teach, COLDWELL BANKER REALTY. Stellar MLS
- $449,9003 bd2 ba1.2k sqft259 ORANGE TERRACE DRIVE, WINTER PARK, FL 32789For SaleMLS ID #O6419225, Jo Ann Lamar, PREMIER SOTHEBY'S INTL. REALTY. Stellar MLS
- $380,0003 bd2 ba1.2k sqft1624 BALTIMORE DRIVE, ORLANDO, FL 32810For SaleMLS ID #S5158644, Joselyne Muszynski, ORLANDO INTERNATIONAL RELOCATI. Stellar MLS
- $494,9992 bd1 ba857 sqft981 ARAGON AVENUE, WINTER PARK, FL 32789For SaleMLS ID #O6420093, Thomas Bonner, COLDWELL BANKER REALTY. Stellar MLS
- $489,0004 bd2 ba1.2k sqft2183 CRANDON AVENUE, WINTER PARK, FL 32789For SaleMLS ID #O6433521, Walkidia Reyes, PA, REAL PROPERTY MANAGEMENT AND REALTY. Stellar MLS
- $439,9003 bd1 ba1.5k sqft2041 JEWELL AVENUE, WINTER PARK, FL 32789For SaleMLS ID #O6420660, Martha Coronel, IAD REAL ESTATE. Stellar MLS
- $550,0003 bd2 ba1.3k sqft1217 NOBLE PLACE, ORLANDO, FL 32801For SaleMLS ID #O6446295, Carla Trine, MAINFRAME REAL ESTATE. Stellar MLS
- $529,0004 bd2 ba1.4k sqft509 HILLSIDE AVENUE, ORLANDO, FL 32803For SaleMLS ID #O6436629, Michael Chiorando, ONE OAK REALTY CORP. Stellar MLS
- $380,0003 bd1 ba1.1k sqft2626 AMBERGATE ROAD, WINTER PARK, FL 32792For SaleMLS ID #O6439689, Brett Winters, OLDE TOWN BROKERS INC. Stellar MLS
- $460,0003 bd2 ba1.2k sqft5331 OAK COURT, WINTER PARK, FL 32792For SaleMLS ID #S5130868, Nataliya Voroshylo Hylton, CHARLES RUTENBERG REALTY ORLANDO. Stellar MLS
- $369,9004 bd2 ba1.4k sqft1050 HUNTINGTON COURT, LONGWOOD, FL 32750For SaleMLS ID #O6438634, Judith Topper, COLDWELL BANKER REALTY. Stellar MLS
- $384,9003 bd2 ba1.3k sqft1006 BEATRICE DRIVE, ORLANDO, FL 32810For SaleMLS ID #O6424245, Tal Busidan, TAL BUSIDAN PA. Stellar MLS
- $425,0003 bd2 ba1.1k sqft7384 GRAND AVENUE, WINTER PARK, FL 32792For SaleMLS ID #O6433455, Joseph Sipp, KELLER WILLIAMS WINTER PARK. Stellar MLS
