Very well maintained cottage with access to Jose Lake directly across the street from the house. This 2 bed 1 bath home has been loved by the current owner for may years and pride of ownership shows. Nice view of the lake looking out the living room window to watch the lake activities. 24x24 two car garage is perfect to store all your weekend or up north stuff. Ready yo move into and enjoy the summer of 2026. Located close to the Huron National Forest lands and the AuSable River.
Accepting backups
$129,000
7700 Nicole Dr, South Branch, MI 48761
2beds
1,034sqft
:
Get pre-qualified$889/mo
Single Family Residence
Built in 1955
0.27 Acres Lot
$121,200 Zestimate®
$125/sqft
$-- HOA
What's special
- 44 days |
- 524 |
- 25 |
Zillow last checked:
Listing updated:
Listed by:
RIC BRAUN 989-329-9070,
SCOFIELD REAL ESTATE LLC 989-728-2603,
TYLER BRAUN 616-439-4040,
SCOFIELD REAL ESTATE LLC
Source: NGLRMLS,MLS#: 1946642
Facts & features
Interior
Bedrooms & bathrooms
- Bedrooms: 2
- Bathrooms: 1
- Full bathrooms: 1
- Main level bathrooms: 1
- Main level bedrooms: 2
Primary bedroom
- Level: Main
- Area: 96
- Dimensions: 12 x 8
Bedroom 2
- Level: Main
- Area: 90
- Dimensions: 12 x 7.5
Primary bathroom
- Features: Shared
Dining room
- Level: Main
- Area: 70
- Dimensions: 10 x 7
Family room
- Level: Main
- Area: 176
- Dimensions: 16 x 11
Kitchen
- Level: Main
- Area: 120
- Dimensions: 12 x 10
Living room
- Level: Main
- Area: 228
- Dimensions: 19 x 12
Heating
- Baseboard, Space Heater, Propane, Fireplace(s)
Cooling
- Electric
Appliances
- Included: Refrigerator, Oven/Range, Washer, Dryer, Electric Water Heater
- Laundry: Main Level
Features
- Pantry, Cable TV
- Flooring: Carpet, Vinyl
- Windows: Blinds, Drapes
- Has fireplace: Yes
Interior area
- Total structure area: 1,034
- Total interior livable area: 1,034 sqft
- Finished area above ground: 1,034
- Finished area below ground: 0
Property
Parking
- Total spaces: 2
- Parking features: Detached, Gravel
- Garage spaces: 2
Accessibility
- Accessibility features: None
Features
- Levels: One
- Stories: 1
- Has view: Yes
- View description: Seasonal View, Water
- Water view: Water
- Waterfront features: Inland Lake, Near Pub.Access w/in 500'
Lot
- Size: 0.27 Acres
- Dimensions: 62 x 193
- Features: Level, Subdivided
Details
- Additional structures: None
- Parcel number: 073T3000204000
- Zoning description: Residential
Construction
Type & style
- Home type: SingleFamily
- Architectural style: Ranch
- Property subtype: Single Family Residence
Materials
- Frame, Vinyl Siding
- Foundation: Slab
- Roof: Asphalt,Metal/Steel
Condition
- New construction: No
- Year built: 1955
Utilities & green energy
- Sewer: Private Sewer
- Water: Private
Community & HOA
Community
- Features: None
- Subdivision: Sup. Plat of Timbered Shores
HOA
- Services included: None
Location
- Region: South Branch
Financial & listing details
- Price per square foot: $125/sqft
- Tax assessed value: $28,075
- Annual tax amount: $1,144
- Price range: $129K - $129K
- Date on market: 6/15/2026
- Cumulative days on market: 45 days
- Listing agreement: Exclusive Right Sell
- Listing terms: Conventional,Cash
- Ownership type: Private Owner
- Road surface type: Gravel
Estimated market value
$121,200
$115,000 - $127,000
$1,266/mo
Price history
| Date | Event | Price |
|---|---|---|
| 6/15/2026 | Listed for sale | $129,000+104.8%$125/sqft |
Source:  NGLRMLS #1946642 Report a problem NGLRMLS #1946642 Report a problem | ||
| 5/21/2017 | Listing removed | $63,000$61/sqft |
Source: CAROLE WILSON REAL ESTATE #1816877 Report a problem | ||
| 5/21/2016 | Listed for sale | $63,000-6.7%$61/sqft |
Source: CAROLE WILSON REAL ESTATE #1816877 Report a problem | ||
| 7/28/2008 | Sold | $67,500$65/sqft |
Source: Public Record Report a problem | ||
Public tax history
| Year | Property taxes | Tax assessment |
|---|---|---|
| 2025 | $1,144 +9.3% | $46,900 +16.7% |
| 2024 | $1,047 +18.5% | $40,200 +10.1% |
| 2023 | $883 -1.9% | $36,500 -11% |
| 2022 | $900 +2.1% | $41,000 +35.8% |
| 2021 | $881 | $30,200 +7.9% |
| 2020 | $881 | $28,000 +5.3% |
| 2019 | -- | $26,600 +17.7% |
| 2018 | -- | $22,600 +0.4% |
| 2017 | -- | $22,500 |
| 2016 | -- | $22,500 +1.4% |
| 2015 | -- | $22,200 -4.7% |
| 2014 | -- | $23,300 -5.3% |
| 2013 | -- | $24,600 -7.5% |
| 2012 | -- | $26,600 |
| 2011 | -- | $26,600 -3.3% |
| 2010 | -- | $27,500 |
Find assessor info on the county website
Monthly payment
Est. payment
Payment breakdown
Explore the cost of this home by adjusting the details. Changes won't be saved.Climate risks
Neighborhood: 48761
Nearby schools
GreatSchools rating
- 6/10Hale Area SchoolGrades: K-12Distance: 7.2 mi
Schools provided by the listing agent
- District: Hale Area Schools
Source: NGLRMLS. This data may not be complete. We recommend contacting the local school district to confirm school assignments for this home.
- $145,300-- bd-- ba-- sqft7698 Nicole Dr, South Branch, MI 48761Off Market
- $163,500-- bd-- ba-- sqft7696 Nicole Dr, South Branch, MI 48761Off Market
- $91,4003 bd2 ba1.2k sqft7096 Wine Dr, South Branch, MI 48761Off Market
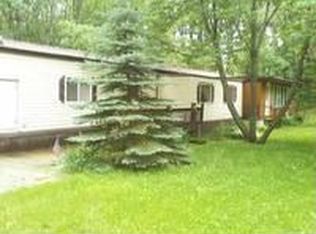
- $125,100-- bd-- ba-- sqft7706 Nicole Dr, South Branch, MI 48761Off Market
- $117,9002 bd1 ba798 sqft7692 Nicole Dr, South Branch, MI 48761Off Market
- $67,900-- bd-- ba-- sqft7692 Clifton Dr, South Branch, MI 48761Off Market
- $143,400-- bd-- ba-- sqft7690 Nicole Dr, South Branch, MI 48761Off Market
- $126,2003 bd2 ba936 sqft7708 Nicole Dr, South Branch, MI 48761Off Market
A local agent can set up tours, give advice and negotiate with sellers.
A local lender can help you make sure your offer is ready when you are.
Similar homes
- $165,0002 bd1 ba1.5k sqft7291 Blue Ox Trl, South Branch, MI 48761For Sale
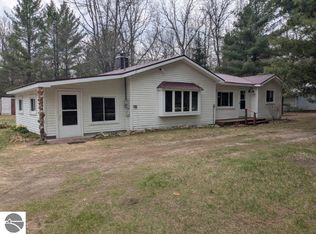 MLS ID #1944229, RIC BRAUN. NGLRMLS
 - $159,0003 bd1 ba1.3k sqft5533 E County Line Rd, South Branch, MI 48761For Sale
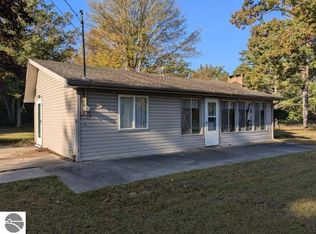 MLS ID #1947252, RIC BRAUN. NGLRMLS
 - $184,9002 bd1 ba1.1k sqft7348 Blue Ox Trl, South Branch, MI 48761For Sale
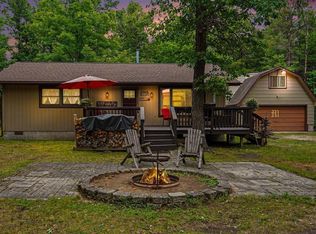 MLS ID #1946794, KELLY FRANK. NGLRMLS
 - $119,0002 bd1 ba768 sqft8221 Avalon Dr, Hale, MI 48739For Sale
 MLS ID #1947561, RIC BRAUN. NGLRMLS
 - $110,0002 bd1 ba1.1k sqft7579 Hillsdale Dr, Hale, MI 48739For SaleMLS ID #1947319, MORGAN CONVERSE. NGLRMLS
- $--3 bd2 ba1.2k sqft2073 Lake Rd, National City, MI 48748AuctionAuction.com 2
- $119,9002 bd2 ba1.1k sqft4285 Limberlost Trl, Glennie, MI 48737For SaleMLS ID #076-26-0012, Tim Moynahan, Glennie Real Estate. RMLS Multi-List
- $120,0002 bd2 ba1.1k sqft4359 Deerland Rd, Oscoda, MI 48750For SaleMLS ID #1945794, LISA SCOFIELD. NGLRMLS
- $139,9002 bd1 ba840 sqft5240 Sumac Trl, Lupton, MI 48635For SaleMLS ID #1944273, MARK BENJAMIN. NGLRMLS
- $119,5002 bd1 ba876 sqft3567 Coveview, Lupton, MI 48635For Sale
 MLS ID #20261049061, Stephen Heilner, NextHome Statewide Real Estate. Realcomp II
 - $134,9003 bd1 ba1.2k sqft3434 Genesse St, National City, MI 48748For Sale
 MLS ID #50212205, Monica Guza, Move MI Realty LLC. MiRealSource
 - $115,0002 bd1 ba710 sqft11 N McKinley Rd, Mio, MI 48647For Sale
 MLS ID #201840744, Michael Thomson, DETRICH REAL ESTATE, LLC. WWMLS
 - $139,0003 bd1 ba900 sqft316 E Main St, Hale, MI 48739For SaleMLS ID #1942341, MICHELLE BASSI. NGLRMLS
- $159,5003 bd2 ba1.4k sqft3208 S Healey Rd, Glennie, MI 48737For SaleMLS ID #1947023, IMSE OCKEY. NGLRMLS
- $120,0003 bd1 ba980 sqft3557 Coveview, Lupton, MI 48635For SaleMLS ID #1944079, CHRIS DACK. NGLRMLS
- $159,0001 bd1 ba988 sqft4338 Loud Dam Rd, Glennie, MI 48737For SaleMLS ID #1946504, RIC BRAUN. NGLRMLS
- $162,9003 bd2 ba1.1k sqft3410 Algonquin Trl, Glennie, MI 48737For SaleMLS ID #20261045440, Nichole Seger, Keller Williams Realty-Great Lakes. Realcomp II
- $128,0002 bd1 ba900 sqft3686 W Oak Rd, National City, MI 48748For SaleMLS ID #088-26-0019, Courtney DeOrnellas, Heritage House Realty, Oscoda/AuSable. RMLS Multi-List
- $124,9002 bd1 ba728 sqft3661 Little Island Dr, National City, MI 48748For SaleMLS ID #1947264, ANGIE JONES. NGLRMLS
- $139,9002 bd1 ba650 sqft371 Dyer Rd, Rose City, MI 48654For SaleMLS ID #20261052965, Justin Gerke, Real Estate One-Monroe. Realcomp II
