HURRY! This one is a steal! Completely updated 4 bedroom 1.5 bath home includes a new roof, new windows, new siding, 200 amp electric panel with surge suppression, sunroom addition, updated kitchen w/Samsung appliances, updated bath, and beautiful outdoor space with a pergola, exterior shower, and exterior lighting! This classic Cape offers a combination of modern comfort, versatile living spaces, and amenities designed for both relaxation and entertaining. The interior welcomes you with warm hardwood flooring, a spacious living room and an abundance of natural light. The updated kitchen and eating open to a sunroom addition overlooking meticulous landscaping and the fabulous outdoor entertaining area. The bedrooms are large with nice sized closets. The full basement has a huge rec room which significantly increases living space! There's a 2 car garage with 100 amp electric and water, a 50 amp outlet and interlock kit for a whole house generator, and so much more!
Contingent
$220,000
7702 Ridgefield Ave, Cleveland, OH 44129
4beds
1,290sqft
Single Family Residence
Built in 1952
5,227 Square Feet Lot
$-- Zestimate®
$171/sqft
$-- HOA
What's special
Versatile living spacesAbundance of natural lightExterior lightingExterior showerUpdated bathWarm hardwood flooringFabulous outdoor entertaining area
- 5 days
- 696
- 105
Zillow last checked:
Listing updated:
Listed by:
Laurie Chervenic 330-990-7980 LChervenic@kw.com,
Keller Williams Chervenic Rlty
Source: MLS Now,MLS#: 5256645 Originating MLS: Akron Cleveland Association of REALTORS
Facts & features
Interior
Bedrooms & bathrooms
- Bedrooms: 4
- Bathrooms: 2
- Full bathrooms: 1
- 1/2 bathrooms: 1
- Main level bathrooms: 1
- Main level bedrooms: 2
Primary bedroom
- Level: First
- Dimensions: ND x ND
Bedroom
- Level: Second
- Dimensions: ND x ND
Bedroom
- Level: Second
- Dimensions: ND x ND
Bedroom
- Level: First
- Dimensions: ND x ND
Bathroom
- Level: First
- Dimensions: ND x ND
Kitchen
- Level: First
- Dimensions: ND x ND
Laundry
- Level: Basement
- Dimensions: ND x ND
Living room
- Level: First
- Dimensions: ND x ND
Recreation
- Level: Basement
- Dimensions: ND x ND
Sunroom
- Level: First
- Dimensions: ND x ND
Heating
- Forced Air, Gas
Cooling
- Central Air
Appliances
- Included: Dryer, Dishwasher, Disposal, Microwave, Range, Refrigerator, Washer
Features
- Basement: Full,Finished
- Has fireplace: No
Interior area
- Total structure area: 1,290
- Total interior livable area: 1,290 sqft
- Finished area above ground: 1,290
Video & virtual tour
Property
Parking
- Total spaces: 2
- Parking features: Detached, Electricity, Garage, Water Available
- Garage spaces: 2
Accessibility
- Accessibility features: None
Features
- Levels: Two
- Stories: 2
Lot
- Size: 5,227 Square Feet
- Dimensions: 40 x 127
Details
- Parcel number: 44302092
- Special conditions: Real Estate Owned
Construction
Type & style
- Home type: SingleFamily
- Architectural style: Bungalow,Cape Cod
- Property subtype: Single Family Residence
Materials
- Vinyl Siding
- Roof: Asphalt,Fiberglass
Condition
- Year built: 1952
Utilities & green energy
- Sewer: Public Sewer
- Water: Public
Community & HOA
HOA
- Has HOA: No
Location
- Region: Cleveland
Financial & listing details
- Price per square foot: $171/sqft
- Annual tax amount: $3,152
- Date on market: 10/28/2026
- Cumulative days on market: 5 days
Foreclosure details
Estimated market value
Not available
Estimated sales range
Not available
Not available
Price history
| Date | Event | Price |
|---|---|---|
| 12/20/1999 | Sold | $103,500$80/sqft |
Source: MLS Now #979291 Report a problem | ||
Public tax history
Tax history is unavailable.
Monthly payment
Climate risks
Neighborhood: 44129
Nearby schools
Schools provided by the listing agent
- District: Parma CSD - 1824
Source: MLS Now. This data may not be complete. We recommend contacting the local school district to confirm school assignments for this home.

Similar homes
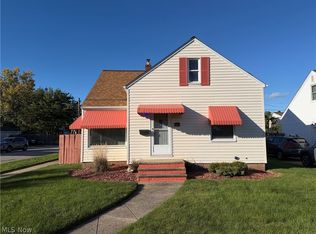
- $210,0003 bd2 ba1.3k sqft7923 Jameson Rd, Parma, OH 44129For Sale
 MLS ID #5255232, Shoshana Socher, Keller Williams Greater Metropolitan. MLS Now
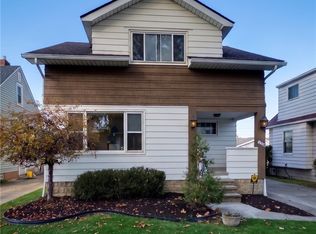
- $225,0003 bd2 ba1.2k sqft6608 Charles Ave, Parma, OH 44129For Sale
 MLS ID #5253095, Daniel Beirne, Opendoor Brokerage LLC. MLS Now
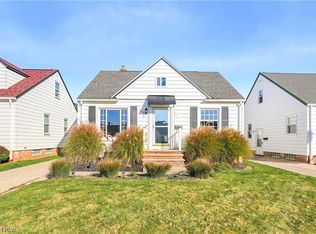
- $199,0003 bd2 ba1.7k sqft8104 Chesterfield Ave, Parma, OH 44129For Sale
 MLS ID #5256945, Janel M Jendre, HomeSmart Real Estate Momentum LLC. MLS Now
- $210,0003 bd1 ba1.2k sqft5618 Virginia Ave, Parma, OH 44129For Sale
 MLS ID #5246533, Kenneth Larabee, REMAX Diversity Real Estate Group LLC. MLS Now
