Welcome to this beautifully updated and well-maintained 3-bedroom, 2-full-bath home in the Gull Lake school district. The main floor features hardwood floors, an updated kitchen with newer appliances, a primary bedroom, a full bathroom, an office (which could also be used as a 4th bedroom), and a screened-in porch. Upstairs offers two additional bedrooms, a full bathroom, and convenient storage space over the garage. The partially finished basement provides additional living space with updated carpeting, storage, and a dedicated laundry space. Outside, enjoy the fenced-in yard, spacious decking surrounding the inground pool (16x32), and a shed for additional storage. Ideally located near Kellogg Forest, Sherman Lake YMCA, Gull Lake View Golf Courses, Gilmore Car Museum, and more. Don't miss the opportunity to make 7708 N 41st your new home
Pending
Price cut: $5K (9/16)
$314,900
7708 N 41st St, Augusta, MI 49012
3beds
1,952sqft
Single Family Residence
Built in 1964
0.51 Acres Lot
$-- Zestimate®
$161/sqft
$-- HOA
What's special
Fenced-in yardScreened-in porchShed for additional storageHardwood floorsPrimary bedroomDedicated laundry space
- 50 days
- 154
- 8
Zillow last checked:
Listing updated:
Listed by:
Kelsey J Adamski 269-629-4186,
Berkshire Hathaway HomeServices MI 269-629-4186
Source: MichRIC,MLS#: 26045672
Facts & features
Interior
Bedrooms & bathrooms
- Bedrooms: 3
- Bathrooms: 2
- Full bathrooms: 2
- Main level bedrooms: 1
Heating
- Forced Air
Cooling
- Central Air
Appliances
- Included: Dishwasher, Dryer, Freezer, Microwave, Range, Refrigerator, Washer, Water Softener Owned
- Laundry: In Basement
Features
- Eat-in Kitchen
- Flooring: Carpet, Wood
- Basement: Full
- Number of fireplaces: 1
- Fireplace features: Living Room
Interior area
- Total structure area: 1,536
- Total interior livable area: 1,952 sqft
- Finished area below ground: 416
Property
Parking
- Total spaces: 1
- Parking features: Garage Door Opener, Attached
- Garage spaces: 1
Features
- Stories: 2
- Patio & porch: Scrn Porch
- Has private pool: Yes
- Pool features: In Ground
- Fencing: Chain Link
Lot
- Size: 0.51 Acres
- Dimensions: 100 x 222
Details
- Parcel number: 0421176080
Construction
Type & style
- Home type: SingleFamily
- Architectural style: Cape Cod
- Property subtype: Single Family Residence
Materials
- Aluminum Siding
- Roof: Composition
Condition
- New construction: No
- Year built: 1964
Utilities & green energy
- Sewer: Septic Tank
- Water: Well
- Utilities for property: Natural Gas Connected
Community & HOA
Location
- Region: Augusta
Financial & listing details
- Price per square foot: $161/sqft
- Tax assessed value: $84,304
- Annual tax amount: $2,686
- Date on market: 8/28/2026
- Listing terms: Cash,FHA,VA Loan,Conventional
- Road surface type: Paved
Estimated market value
Not available
Estimated sales range
Not available
Not available
Price history
| Date | Event | Price |
|---|---|---|
| 9/21/2026 | Pending sale | $314,900$161/sqft |
Source:  MichRIC #26045672 Report a problem MichRIC #26045672 Report a problem | ||
| 9/16/2026 | Price change | $314,900-1.6%$161/sqft |
Source: MichRIC #26045672 Report a problem | ||
| 8/28/2026 | Listed for sale | $319,900$164/sqft |
Source: MichRIC #26045672 Report a problem | ||
Public tax history
| Year | Property taxes | Tax assessment |
|---|---|---|
| 2026 | $2,686 +3% | $115,600 +6.6% |
| 2025 | $2,607 +4.6% | $108,400 +9.4% |
| 2024 | $2,492 | $99,100 +18.4% |
| 2023 | -- | $83,700 +10.3% |
| 2022 | -- | $75,900 +5.3% |
| 2021 | -- | $72,100 +2.4% |
| 2020 | -- | $70,400 +3.8% |
| 2018 | -- | $67,800 +2.7% |
| 2017 | -- | $66,000 +0.3% |
| 2016 | -- | $65,800 -0.5% |
| 2015 | -- | $66,100 +3.1% |
| 2014 | -- | $64,100 +0.8% |
| 2013 | -- | $63,600 +5.1% |
| 2012 | -- | $60,500 -4% |
| 2011 | -- | $63,000 -1.4% |
| 2010 | -- | $63,900 -4.6% |
| 2009 | -- | $67,000 -1.2% |
| 2008 | -- | $67,800 +20.2% |
| 2004 | -- | $56,400 +12.4% |
| 2003 | -- | $50,200 +0.2% |
| 2002 | -- | $50,100 -8.4% |
| 2001 | -- | $54,700 |
Find assessor info on the county website
Monthly payment
Est. payment
Payment breakdown
Explore the cost of this home by adjusting the details. Changes won't be saved.Climate risks
Neighborhood: 49012

Similar homes
- $345,0004 bd3 ba2.2k sqft238 Watkins Ln, Battle Creek, MI 49015For Sale
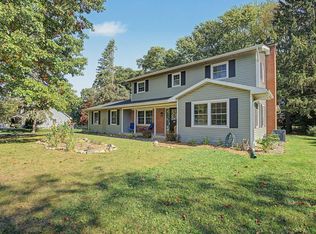
 MLS ID #26054455, Cassie Scramlin, KW Ascent. MichRIC
 - $235,0003 bd2 ba1.7k sqft103 N Lincoln St, Augusta, MI 49012For Sale
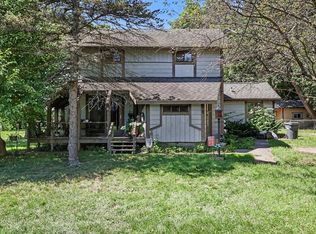 MLS ID #26043921, Greg S Miller, Berkshire Hathaway HomeServices MI. MichRIC
 - $299,9002 bd1 ba1.2k sqft11736 E D Ave, Richland, MI 49083For Sale
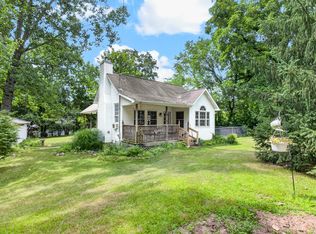 MLS ID #26038688, Joy L Brown, Jaqua REALTORS. MichRIC
 - $298,5003 bd2 ba1.5k sqft336 Lakeshore Dr, Battle Creek, MI 49015For Sale
 MLS ID #26046115, Talia M Champlin, RE/MAX Perrett Associates. MichRIC
 - $345,0004 bd2 ba2.4k sqft828 Wattles Rd N, Battle Creek, MI 49014For SaleMLS ID #26054157, Noelle A Pelton, Epique Realty. MichRIC
- $340,0004 bd2 ba2.1k sqft4250 Beckley Rd, Battle Creek, MI 49015For SaleMLS ID #26053180, Tom Clancy, Berkshire Hathaway HomeServices MI. MichRIC
- $325,0003 bd2 ba1.2k sqft426 Larkspur Ave, Portage, MI 49002For SaleMLS ID #26054947, Pamela Kruithof, Five Star Real Estate. MichRIC
- $309,9003 bd2 ba2.5k sqft7620 Division Dr, Battle Creek, MI 49014For SaleMLS ID #26047934, Celestina R Robles, eXp Realty LLC. MichRIC
- $315,9004 bd3 ba2.4k sqft114 Christy Dr, Battle Creek, MI 49015For SaleMLS ID #26053727, Jacinta A VanAsperen, Berkshire Hathaway HomeServices Michigan Real Estate. MichRIC
- $370,0003 bd2 ba1.6k sqft8218 N 37th St, Richland, MI 49083For SaleMLS ID #26013483, Rhea Terburg, Jaqua, REALTORS. MichRIC
- $325,0003 bd1 ba1.7k sqft21641 Pine Lake Rd, Battle Creek, MI 49014For SaleMLS ID #26048168, Sue S Crawford, eXp Realty LLC. MichRIC
- $339,9003 bd2 ba1.8k sqft179 Juanita Dr, Battle Creek, MI 49014For SaleMLS ID #26047998, Michael C Alexander, Five Star Real Estate. MichRIC
- $334,9003 bd3 ba1.8k sqft386 Morhouse Dr, Galesburg, MI 49053For SaleMLS ID #26049347, Dan Berryman, Chuck Jaqua, REALTOR. MichRIC
- $329,0003 bd3 ba1.3k sqft1804 W C Ave, Kalamazoo, MI 49009For SaleMLS ID #26051960, Thomas Fry, True Michigan Properties. MichRIC
- $315,0003 bd2 ba1.2k sqft5482 Lindenwood St, Kalamazoo, MI 49004For SaleMLS ID #26048460, Nic S Losiewski, eXp Realty LLC. MichRIC
- $275,0003 bd2 ba2k sqft2224 La Cross St, Kalamazoo, MI 49006For SaleMLS ID #26055097, Jessica Smith, Michigan Lifestyle Properties. MichRIC
- $349,0003 bd3 ba2.2k sqft3300 Beckley Rd, Battle Creek, MI 49015For SaleMLS ID #26036181, Brett G Cosner, Jaqua REALTORS. MichRIC
- $395,0004 bd2 ba1.8k sqft8198 N 37th St, Richland, MI 49083For SaleMLS ID #26048437, Jenny Doan, Berkshire Hathaway HomeServices MI. MichRIC
- $309,0003 bd2 ba2k sqft108 Shadowood Ln, Battle Creek, MI 49014For SaleMLS ID #26028152, Casey R Alger, Michigan Lifestyle Properties / Gull Lake Realty. MichRIC
- $270,0002 bd2 ba1.7k sqft21864 Waubascon Rd, Battle Creek, MI 49017For SaleMLS ID #26051973, Emma Chervinsky Reynolds, RE/MAX Perrett Associates. MichRIC
