This 3 bedroom Saginaw Township home is located in a peaceful spot on a half acre lot on a dead end street! Updated bath, all new carpet, beautiful oak floors in large living room, finished basement, central air, deck, 2 1/2 car detached garage, fenced yard, new water heater, and immediate occupancy! Don't miss this one!
Pending
$149,900
771 S Frost Dr, Saginaw, MI 48638
3beds
1,030sqft
:
Get pre-qualified$1,092/mo
Single Family Residence
Built in 1959
0.49 Acres Lot
$151,400 Zestimate®
$146/sqft
$-- HOA
What's special
Fenced yardFinished basementAll new carpetDead end streetUpdated bathHalf acre lotCentral air
- 43 days |
- 50 |
- 1 |
Zillow last checked:
Listing updated:
Listed by:
Mark Greskowiak 989-274-9899,
Century 21 Signature Realty 989-921-7000,
Elaine Kingry 989-860-5075,
Century 21 Signature Realty
Source: MiRealSource,MLS#: 50211269 Originating MLS: Saginaw Board of REALTORS
Originating MLS: Saginaw Board of REALTORSFacts & features
Interior
Bedrooms & bathrooms
- Bedrooms: 3
- Bathrooms: 1
- Full bathrooms: 1
Bedroom 1
- Features: Carpet
- Level: First
- Area: 130
- Dimensions: 13 x 10
Bedroom 2
- Features: Carpet
- Level: First
- Area: 100
- Dimensions: 10 x 10
Bedroom 3
- Features: Carpet
- Level: First
- Area: 90
- Dimensions: 10 x 9
Bathroom 1
- Features: Wood
- Level: First
Family room
- Level: Basement
- Area: 360
- Dimensions: 20 x 18
Kitchen
- Features: Ceramic
- Level: First
- Area: 120
- Dimensions: 12 x 10
Living room
- Features: Wood
- Level: First
- Area: 315
- Dimensions: 21 x 15
Heating
- Forced Air, Natural Gas
Cooling
- Ceiling Fan(s), Central Air
Appliances
- Included: Dishwasher, Dryer, Microwave, Range/Oven, Refrigerator, Washer, Gas Water Heater
- Laundry: In Basement
Features
- Flooring: Hardwood, Carpet, Wood, Ceramic Tile
- Basement: Block,Finished
- Has fireplace: No
Interior area
- Total structure area: 2,030
- Total interior livable area: 1,030 sqft
- Finished area above ground: 1,030
- Finished area below ground: 0
Property
Parking
- Total spaces: 2.5
- Parking features: Detached
- Garage spaces: 2.5
Features
- Levels: One
- Stories: 1
- Patio & porch: Deck
- Exterior features: Street Lights
- Fencing: Fenced
- Frontage type: Road
- Frontage length: 76
Lot
- Size: 0.49 Acres
- Dimensions: 76 x 286
- Features: Dead End, Subdivision
Details
- Additional structures: Shed(s)
- Parcel number: 23124293211000
- Zoning description: Residential
- Special conditions: Private
Construction
Type & style
- Home type: SingleFamily
- Architectural style: Ranch
- Property subtype: Single Family Residence
Materials
- Aluminum Siding
- Foundation: Basement
Condition
- Year built: 1959
Utilities & green energy
- Sewer: Public Sanitary
- Water: Public
- Utilities for property: Cable/Internet Avail.
Green energy
- Energy efficient items: Appliances, Water Heater
Community & HOA
Community
- Subdivision: Gratiot Gardens
HOA
- Has HOA: No
Location
- Region: Saginaw
Financial & listing details
- Price per square foot: $146/sqft
- Tax assessed value: $123,600
- Annual tax amount: $1,809
- Date on market: 6/13/2026
- Cumulative days on market: 45 days
- Listing agreement: Exclusive Right To Sell
- Listing terms: Cash,Conventional
Estimated market value
$151,400
$144,000 - $159,000
$1,305/mo
Price history
| Date | Event | Price |
|---|---|---|
| 6/18/2026 | Pending sale | $149,900$146/sqft |
Source:  MiRealSource #50211269 Report a problem MiRealSource #50211269 Report a problem | ||
| 6/13/2026 | Listed for sale | $149,900+101.2%$146/sqft |
Source: MiRealSource #50211269 Report a problem | ||
| 6/17/2015 | Sold | $74,500$72/sqft |
Source: MiRealSource #31243059 Report a problem | ||
| 5/28/2015 | Pending sale | $74,500$72/sqft |
Source: CENTURY 21 Signature Realty #31243059 Report a problem | ||
| 5/19/2015 | Listed for sale | $74,500+6.4%$72/sqft |
Source: CENTURY 21 Signature Realty #31243059 Report a problem | ||
| 6/29/2009 | Sold | $70,000-12.4%$68/sqft |
Source: MiRealSource #20033803 Report a problem | ||
| 6/6/2009 | Listed for sale | $79,900$78/sqft |
Source: Alan Anger #091899 Report a problem | ||
| 4/17/2009 | Listing removed | $79,900$78/sqft |
Source: Keller Williams Realty #084469 Report a problem | ||
| 10/20/2008 | Listed for sale | $79,900$78/sqft |
Source: Keller Williams Realty #084469 Report a problem | ||
Public tax history
| Year | Property taxes | Tax assessment |
|---|---|---|
| 2026 | $1,505 +3.3% | $61,800 +3.2% |
| 2025 | $1,456 +10.9% | $59,900 +3.3% |
| 2024 | $1,313 -15.1% | $58,000 +13.1% |
| 2023 | $1,546 | $51,300 +18.5% |
| 2022 | -- | $43,300 +11.3% |
| 2021 | $1,633 | $38,900 +7.8% |
| 2020 | $1,633 +27.7% | $36,100 +13.2% |
| 2018 | $1,279 +14.7% | $31,900 +0.6% |
| 2017 | $1,115 | $31,700 +1.6% |
| 2016 | $1,115 | $31,200 -6% |
| 2014 | $1,115 +3.7% | $33,200 +4.7% |
| 2013 | $1,075 | $31,700 +3.3% |
| 2012 | -- | $30,700 -8.6% |
| 2011 | -- | $33,600 -5.6% |
| 2010 | -- | $35,600 -17% |
| 2009 | -- | $42,900 -7.1% |
| 2008 | -- | $46,200 +0.4% |
| 2007 | -- | $46,000 +4.8% |
| 2006 | -- | $43,900 +2.3% |
| 2005 | -- | $42,900 -10.4% |
| 2003 | -- | $47,900 |
| 2002 | $475 | $47,900 |
| 2001 | -- | $47,900 +13.8% |
| 2000 | $412 | $42,100 |
Find assessor info on the county website
Monthly payment
Est. payment
Payment breakdown
Explore the cost of this home by adjusting the details. Changes won't be saved.Climate risks
Neighborhood: 48638
Nearby schools
GreatSchools rating
- NAWestdale Elementary SchoolGrades: PK-2Distance: 0.8 mi
- 6/10White Pine Middle SchoolGrades: 6-8Distance: 0.6 mi
- 6/10Heritage High SchoolGrades: 9-12Distance: 3.1 mi
Schools provided by the listing agent
- District: Saginaw Twp Community School
Source: MiRealSource. This data may not be complete. We recommend contacting the local school district to confirm school assignments for this home.
- $150,0003 bd1 ba1k sqft741 S Frost Dr, Saginaw, MI 48638Off Market
- $153,6003 bd1 ba1k sqft851 S Frost Dr, Saginaw, MI 48638Off Market
- $152,3003 bd1 ba1k sqft675 S Frost Dr, Saginaw, MI 48638Off Market
- $152,2003 bd2 ba988 sqft885 S Frost Dr, Saginaw, MI 48638Off Market
- $104,7003 bd1 ba864 sqft850 S Frost Dr, Saginaw, MI 48638Off Market
- $171,2003 bd1 ba1.2k sqft635 S Frost Dr, Saginaw, MI 48638Off Market
- $97,3003 bd1 ba720 sqft770 S Frost Dr, Saginaw, MI 48638Off Market
- $150,0003 bd1 ba1.4k sqft740 S Frost Dr, Saginaw, MI 48638Off Market
A local agent can set up tours, give advice and negotiate with sellers.
Similar homes
- $124,9002 bd1 ba969 sqft1109 Pacelli St, Saginaw, MI 48638For Sale
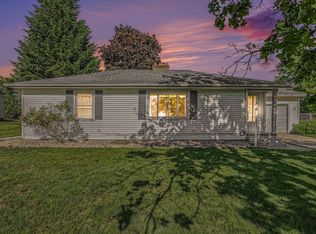 MLS ID #1946621, Hunter Conley. NGLRMLS
 - $109,9003 bd1 ba1.1k sqft1417 Pius St, Saginaw, MI 48638For Sale

 MLS ID #50213961, Myles Shephard, Pinnacle Realty. MiRealSource
 - $154,9004 bd2 ba1.1k sqft3035 Schaefer St, Saginaw, MI 48604For Sale
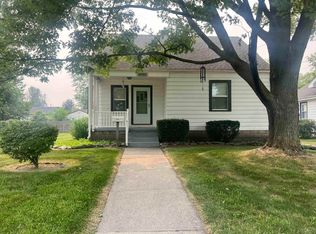 MLS ID #50215078, Cathy Gutierrez, Berkshire Hathaway HomeServices. MiRealSource
 - $165,0003 bd1 ba1k sqft2684 Kuhlman Dr, Saginaw, MI 48603For Sale
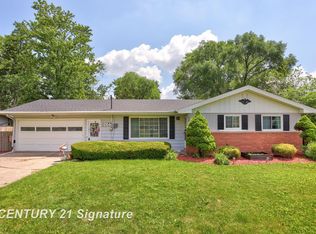 MLS ID #50214424, Connie Reppuhn, Century 21 Signature Realty. MiRealSource
 - $139,9003 bd1 ba1.1k sqft1134 Sutton St, Saginaw, MI 48602For SaleMLS ID #50213834, Jenifer L Rifkin, Century 21 Signature Realty. MiRealSource
- $169,9003 bd1 ba1.1k sqft2835 Clayburn Rd, Saginaw, MI 48603For SaleMLS ID #50212040, Jeff Adler, EXP Realty. MiRealSource
- $119,9993 bd1 ba1k sqft6921 Wegner Rd, Saginaw, MI 48609For Sale
 MLS ID #20251055955, Randy Palmer, Palmer Realty Services LLC. Realcomp II
 - $137,9003 bd1 ba1.2k sqft549 Pioneer Trl, Saginaw, MI 48604For SaleMLS ID #50212315, Scott Cummings, eXp Realty. MiRealSource
- $119,9003 bd1 ba1.1k sqft12097 Swan Creek Rd, Saginaw, MI 48609For SaleMLS ID #50212848, Connie Reppuhn, Century 21 Signature Realty. MiRealSource
- $--2 bd1 ba895 sqft1914 Weiss St, Saginaw, MI 48602AuctionAuction.com 1
- $104,9003 bd1 ba1.2k sqft713 S Woodbridge St, Saginaw, MI 48602For SaleMLS ID #50215156, Taylor Cobb, HOMEFLO. MiRealSource
- $85,5002 bd1 ba775 sqft1708 Division St, Saginaw, MI 48602For Sale
 MLS ID #26038530, Bryce Thompson, eXp Realty, LLC. MichRIC
 - $110,0002 bd1 ba900 sqft1542 Vermont St, Saginaw, MI 48602For SaleMLS ID #50213352, Julia Welsh, KW Platinum. MiRealSource
- $159,0002 bd1 ba1.3k sqft2955 Midland Rd, Saginaw, MI 48603For SaleMLS ID #479356, Ken Ames. Northern Michigan MLS
- $134,0003 bd2 ba1.2k sqft3066 Schaefer St, Saginaw, MI 48604For SaleMLS ID #20261012390, Katrinna Lougheed, Red Fox Realty LLC. Realcomp II
- $99,0004 bd2 ba1.3k sqft2116 Wood St, Saginaw, MI 48638For SaleMLS ID #20251021296, Vincent Manganello, Great Lakes Real Estate Agency LLC. Realcomp II
- $179,9003 bd1 ba1.2k sqft15620 Gratiot Rd, Hemlock, MI 48626For SaleMLS ID #50214456, Linda Shephard, Pinnacle Realty. MiRealSource
- $145,0002 bd1 ba971 sqft6737 Dixie Hwy, Bridgeport, MI 48722For SaleMLS ID #50212752, Connie Reppuhn, Century 21 Signature Realty. MiRealSource
- $185,0003 bd2 ba1.3k sqft3863 Studor Rd, Saginaw, MI 48601For SaleMLS ID #50211607, Chris Traverse, Real Estate One Great Lakes Bay. MiRealSource
- $164,9003 bd2 ba1.4k sqft1247 N Steel Rd, Merrill, MI 48637For SaleMLS ID #26035397, Stacey Marecek, 7 Stars Agency. MichRIC
