Rarely available Move-In Ready Condo in desirable building. Spacious, top floor unit located on the quiet side of the complex. Roomy bedrooms, 2 full bathrooms, ample storage, and laundry room in-unit. Enjoy sunsets and serenity from your West facing balcony. Primary Suite with En-Suite bath and Walk-in closet. The third bedroom is currently used as a den but can easily be converted. 2-car garage parking is included. This is the opportunity you have been waiting for! Come & get it!
New
$350,000
7710 Dempster St Unit 407, Morton Grove, IL 60053
3beds
1,650sqft
Condominium, Single Family Residence
Built in 1977
-- sqft lot
$344,100 Zestimate®
$212/sqft
$498/mo HOA
What's special
West facing balconyRoomy bedroomsAmple storageLaundry room in-unitWalk-in closet
- 1 day
- 98
- 6
Zillow last checked:
Listing updated:
Listed by:
Sean Glascott 773-551-7168,
@properties Christie's International Real Estate
Source: MRED as distributed by MLS GRID,MLS#: 12808039
Facts & features
Interior
Bedrooms & bathrooms
- Bedrooms: 3
- Bathrooms: 2
- Full bathrooms: 2
Rooms
- Room types: Foyer, Storage, Balcony/Porch/Lanai
Primary bedroom
- Features: Flooring (Carpet), Window Treatments (Blinds), Bathroom (Full)
- Level: Main
- Area: 280 Square Feet
- Dimensions: 20X14
Bedroom 2
- Features: Flooring (Carpet), Window Treatments (Blinds)
- Level: Main
- Area: 187 Square Feet
- Dimensions: 17X11
Bedroom 3
- Features: Flooring (Carpet)
- Level: Main
- Area: 187 Square Feet
- Dimensions: 17X11
Balcony porch lanai
- Level: Main
- Area: 115 Square Feet
- Dimensions: 23X5
Dining room
- Features: Flooring (Carpet)
- Level: Main
- Area: 182 Square Feet
- Dimensions: 14X13
Foyer
- Features: Flooring (Parquet)
- Level: Main
- Area: 70 Square Feet
- Dimensions: 10X7
Kitchen
- Features: Kitchen (Eating Area-Table Space, Galley), Flooring (Ceramic Tile)
- Level: Main
- Area: 153 Square Feet
- Dimensions: 17X9
Laundry
- Features: Flooring (Ceramic Tile)
- Level: Main
- Area: 45 Square Feet
- Dimensions: 9X5
Living room
- Features: Flooring (Carpet), Window Treatments (Blinds)
- Level: Main
- Area: 238 Square Feet
- Dimensions: 17X14
Storage
- Level: Main
- Area: 54 Square Feet
- Dimensions: 9X6
Heating
- Electric, Forced Air
Cooling
- Central Air
Appliances
- Included: Range, Microwave, Dishwasher, Refrigerator, Freezer, Washer, Dryer
- Laundry: Washer Hookup, In Unit
Features
- Storage, Walk-In Closet(s), Dining Combo
- Flooring: Carpet
- Basement: None
Interior area
- Total structure area: 0
- Total interior livable area: 1,650 sqft
Property
Parking
- Total spaces: 2
- Parking features: Heated Garage, Yes, Garage Owned, Attached, Garage
- Attached garage spaces: 2
Accessibility
- Accessibility features: No Disability Access
Features
- Patio & porch: Deck
Details
- Parcel number: 09133290211029
- Special conditions: None
Construction
Type & style
- Home type: Condo
- Property subtype: Condominium, Single Family Residence
Materials
- Brick
Condition
- New construction: No
- Year built: 1977
Utilities & green energy
- Sewer: Public Sewer
- Water: Lake Michigan, Public
Community & HOA
HOA
- Has HOA: Yes
- Services included: Water, Parking, Insurance, Exercise Facilities, Exterior Maintenance, Lawn Care, Scavenger, Snow Removal
- HOA fee: $498 monthly
Location
- Region: Morton Grove
Financial & listing details
- Price per square foot: $212/sqft
- Tax assessed value: $248,470
- Annual tax amount: $5,108
- Date on market: 11/13/2026
- Ownership: Condo
Estimated market value
$344,100
$327,000 - $361,000
$2,892/mo
Price history
| Date | Event | Price |
|---|---|---|
| 11/13/2026 | Listed for sale | $350,000+109.6%$212/sqft |
Source:  MRED as distributed by MLS GRID #12808039 Report a problem | ||
| 11/20/1997 | Sold | $167,000$101/sqft |
Source: Public Record Report a problem | ||
Public tax history
| Year | Property taxes | Tax assessment |
|---|---|---|
| 2024 | $6,922 +35.5% | $24,847 +0% |
| 2023 | $5,108 +5.9% | $24,846 |
| 2022 | $4,823 +17.1% | $24,846 +28.4% |
| 2021 | $4,119 -0.1% | $19,349 |
| 2020 | $4,125 +1.5% | $19,349 -10.6% |
| 2019 | $4,066 -4.4% | $21,652 +48.8% |
| 2018 | $4,255 +248.1% | $14,552 |
| 2017 | $1,222 -31.3% | $14,552 |
| 2016 | $1,781 -13% | $14,552 -5% |
| 2015 | $2,047 +4.6% | $15,325 |
| 2014 | $1,958 +0.2% | $15,325 |
| 2013 | $1,953 +21.1% | $15,325 +2.5% |
| 2012 | $1,613 -0.2% | $14,951 |
| 2011 | $1,616 +12.1% | $14,951 |
| 2010 | $1,442 +10.5% | $14,951 -37.4% |
| 2009 | $1,305 -0.8% | $23,879 -12% |
| 2008 | $1,316 -7.9% | $27,136 |
| 2007 | $1,429 -12.5% | $27,136 +22.6% |
| 2006 | $1,633 -0.4% | $22,131 |
| 2005 | $1,639 -1.3% | $22,131 |
| 2004 | $1,660 -10.2% | $22,131 +20.1% |
| 2003 | $1,849 -38.9% | $18,426 |
| 2002 | $3,028 +11.4% | $18,426 |
| 2001 | $2,718 +1.6% | $18,426 +10.9% |
| 2000 | $2,676 +0% | $16,613 |
| 1999 | $2,676 | $16,613 |
Find assessor info on the county website
Monthly payment
Est. payment
Payment breakdown
Explore the cost of this home by adjusting the details. Changes won't be saved.Climate risks
Neighborhood: 60053
Nearby schools
Schools provided by the listing agent
- Elementary: Nelson Elementary School
- High: Maine East High School
- District: 63
Source: MRED as distributed by MLS GRID. This data may not be complete. We recommend contacting the local school district to confirm school assignments for this home.
- $281,9002 bd-- ba64k sqft7710 Dempster St UNIT 201, Morton Grove, IL 60053Off Market
- $213,0001 bd-- ba64k sqft7710 Dempster St UNIT 202, Morton Grove, IL 60053Off Market
- $318,0002 bd2 ba1.4k sqft7710 Dempster St UNIT 204, Morton Grove, IL 60053Sold
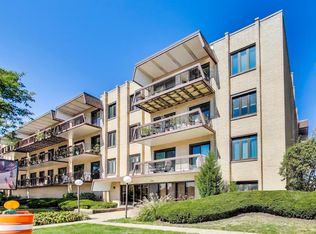
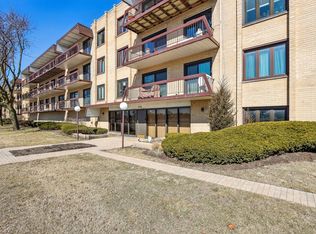
- $361,5003 bd2 ba1.7k sqft7710 Dempster St UNIT 206, Morton Grove, IL 60053Sold
Similar homes
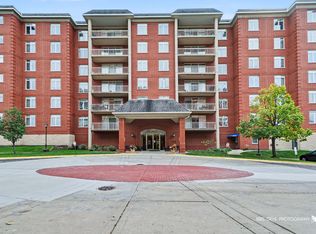
- $369,0002 bd2 ba1.5k sqft8340 Callie Ave Unit 206, Morton Grove, IL 60053New
 MLS ID #12807709, Karen M Sanchez, HomeSmart Connect LLC. MRED as distributed by MLS GRID
- $349,9002 bd2 ba1.4k sqft710 Waukegan Rd #B207, Glenview, IL 60025New
 MLS ID #12737416, Thomas J Gosse, Berkshire Hathaway HomeServices Chicago. MRED as distributed by MLS GRID
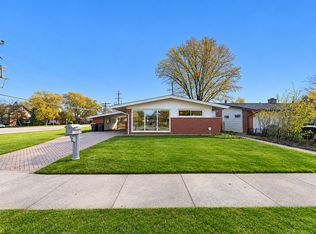
- $439,9003 bd2 ba1.2k sqft7201 Foster St, Morton Grove, IL 60053New
 MLS ID #12805869, Harris Ali, Sky High Real Estate Inc.. MRED as distributed by MLS GRID
- $450,0003 bd2 ba1.6k sqft6023 Forest Dr, Morton Grove, IL 60053New
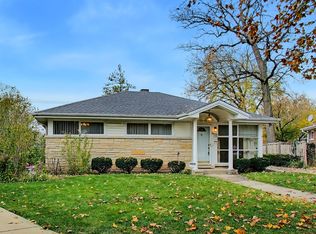 MLS ID #12802295, Maria Fernandez, ABR, Baird & Warner. MRED as distributed by MLS GRID
