Unparalleled living awaits you in this stunning 2-bedroom, 2-bath condo at The Lionsgate, the deserving winner of Bethesda Magazine's 2024 Best Luxury Condo! Luxury amenities from valet parking for both owners and guests, 24-hour security and welcoming concierges The Lionsgate assures your every need is met with ease. This unit is in a prime location within the building - facing the front and is conveniently located close to the elevators. Step into the marbled-floor entry foyer that leads to a bright open floor plan with hardwood flooring and is immersed with natural lighting. The kitchen features granite counters and backsplash, high-end stainless Viking appliances, a gas stove with overhead range, built-in microwave and a separate wall oven. With abundant cabinet space, a large pantry cabinet, spacious center island with lower drawers and cabinets, and a family/breakfast area with a Juliet balcony - this kitchen is as functional as it is stylish. The dining room has a bay window and is open to the living room which features stylish built-ins. The hall bathroom has a soaking/Kohler jetted tub with shower. The 2nd bedroom has been used as an office - enjoy looking out the bay window while sitting at your custom built-in desk with file drawers and walls of bookshelves. The private, large primary suite has a Juliet balcony and two custom walk-in closets. The primary ensuite bathroom is encased in marble and has a double vanity and a shower with two heads. The laundry room is off the foyer and has front loading washer and dryer. This unit has 2 garage spaces that are separately deeded and a storage unit, both located right near the elevator. The unit has been freshly painted, the hardwood floors have been refinished and the primary bedroom has new carpeting. The amenities at The Lionsgate feature a club room, library, fitness center and has an immense rooftop terrace with greenery, barbeque grill, dining, lounging and entertaining areas. Live in an urban oasis with top restaurants, shopping, coffee shops, hotels, public transportation, Metro and MORE, located just around the corner.
Sold for $1,180,000
$1,180,000
7710 Woodmont Ave APT 1007, Bethesda, MD 20814
2beds
1,565sqft
Condominium
Built in 2008
-- sqft lot
$1,200,500 Zestimate®
$754/sqft
$4,675 Estimated rent
Home value
$1,200,500
$1.09M - $1.32M
$4,675/mo
Zestimate® history
Owner options
List your home for rent
$4,675/mo
Rent Zestimate®
Find your next renter with Zillow Rental Manager. Plus, with online applications, you can quickly screen prospective tenants – for free.
$4,675/mo
Rent Zestimate®
Refinance and save
$7,236/mo
Est. payment
Refinancing to a lower rate could help reduce your monthly payments and save thousands over the life of the loan.
$7,236/mo
Est. payment
Explore your selling options
Work with a Zillow partner agent
Leverage their expertise and Zillow's premium Showcase listings to get your home seen by more buyers.
Get startedList with your own agent
Get your home in front of millions of buyers by listing it on Zillow.
Learn how to do itSell it yourself
Take full control of how buyers see your home on Zillow by listing For Sale by Owner (FSBO).
List your homeWhat's special
Zillow last checked:
Listing updated:
Listed by:
Dorie Glass 301-467-8033,
Long & Foster Real Estate, Inc.
Bought with:
Dominique Rychlik, 525224
Compass
Source: Bright MLS,MLS#: MDMC2150812
Facts & features
Interior
Bedrooms & bathrooms
- Bedrooms: 2
- Bathrooms: 2
- Full bathrooms: 2
- Main level bathrooms: 2
- Main level bedrooms: 2
Basement
- Area: 0
Heating
- Central, Electric
Cooling
- Central Air, Electric
Appliances
- Included: Microwave, Dishwasher, Disposal, Dryer, Ice Maker, Oven, Oven/Range - Gas, Stainless Steel Appliance(s), Washer, Exhaust Fan, Range Hood, Refrigerator, Electric Water Heater
- Laundry: Dryer In Unit, Washer In Unit, In Unit
Features
- Bathroom - Stall Shower, Breakfast Area, Built-in Features, Dining Area, Open Floorplan, Eat-in Kitchen, Kitchen Island, Kitchen - Table Space, Pantry, Primary Bath(s), Walk-In Closet(s), Bathroom - Tub Shower, Family Room Off Kitchen
- Flooring: Wood, Carpet
- Windows: Bay/Bow, Window Treatments
- Has basement: No
- Has fireplace: No
Interior area
- Total structure area: 1,565
- Total interior livable area: 1,565 sqft
- Finished area above ground: 1,565
- Finished area below ground: 0
Property
Parking
- Total spaces: 2
- Parking features: Garage Door Opener, Inside Entrance, Garage
- Garage spaces: 2
Accessibility
- Accessibility features: No Stairs
Features
- Levels: One
- Stories: 1
- Patio & porch: Roof Deck
- Exterior features: Barbecue
- Pool features: None
- Has spa: Yes
- Spa features: Bath
Details
- Additional structures: Above Grade, Below Grade
- Parcel number: 160703633880
- Zoning: RESIDENTIAL
- Special conditions: Standard
Construction
Type & style
- Home type: Condo
- Property subtype: Condominium
- Attached to another structure: Yes
Materials
- Brick
Condition
- Excellent
- New construction: No
- Year built: 2008
Details
- Builder model: Michelangio
Utilities & green energy
- Sewer: Public Sewer
- Water: Public
Community & HOA
Community
- Security: 24 Hour Security, Desk in Lobby, Security Guard, Monitored, Resident Manager, Security Gate, Smoke Detector(s)
- Condo and coop fee: $1,337 monthly
- Subdivision: Lionsgate
HOA
- Has HOA: No
- Amenities included: Concierge, Elevator(s), Fitness Center, Party Room, Common Grounds
- Services included: Common Area Maintenance, Gas, Management, Trash, Water, Custodial Services Maintenance, Maintenance Structure, Snow Removal
- HOA name: The Lionsgate Condominium
Location
- Region: Bethesda
Financial & listing details
- Price per square foot: $754/sqft
- Tax assessed value: $1,070,000
- Annual tax amount: $12,478
- Date on market: 10/2/2024
- Listing agreement: Exclusive Right To Sell
- Ownership: Condominium
Price history
| Date | Event | Price |
|---|---|---|
| 10/23/2024 | Sold | $1,180,000$754/sqft |
Source:  Bright MLS #MDMC2150812 Report a problem Bright MLS #MDMC2150812 Report a problem | ||
| 10/18/2024 | Pending sale | $1,180,000$754/sqft |
Source: Bright MLS #MDMC2150812 Report a problem | ||
| 10/11/2024 | Contingent | $1,180,000$754/sqft |
Source: Bright MLS #MDMC2150812 Report a problem | ||
| 10/8/2024 | Pending sale | $1,180,000$754/sqft |
Source: Bright MLS #MDMC2150812 Report a problem | ||
| 10/2/2024 | Listed for sale | $1,180,000-5.8%$754/sqft |
Source: Bright MLS #MDMC2150812 Report a problem | ||
| 7/16/2008 | Sold | $1,252,896$801/sqft |
Source: Agent Provided Report a problem | ||
Public tax history
| Year | Property taxes | Tax assessment |
|---|---|---|
| 2025 | $11,797 -5.2% | $1,070,000 |
| 2024 | $12,446 -0.1% | $1,070,000 |
| 2023 | $12,457 +4.4% | $1,070,000 |
| 2022 | $11,936 +0.1% | $1,070,000 |
| 2021 | $11,925 -0.1% | $1,070,000 |
| 2020 | $11,933 +3.9% | $1,070,000 |
| 2019 | $11,481 -0.2% | $1,070,000 +3.9% |
| 2018 | $11,502 +1.6% | $1,030,000 +4% |
| 2017 | $11,315 +17.7% | $990,000 +4.2% |
| 2016 | $9,615 | $950,000 |
| 2015 | $9,615 | $950,000 |
| 2014 | $9,615 | $950,000 |
| 2013 | -- | $950,000 +2.3% |
| 2012 | -- | $928,333 |
| 2011 | -- | $928,333 -14.4% |
| 2010 | -- | $1,085,000 |
| 2009 | -- | $1,085,000 |
Find assessor info on the county website
Neighborhood: Woodmont Triangle
Nearby homes
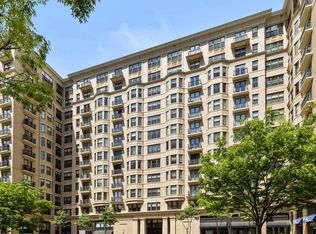
- $795,0002 bd2 ba1k sqft7710 Woodmont Ave APT 508, Bethesda, MD 20814Sold
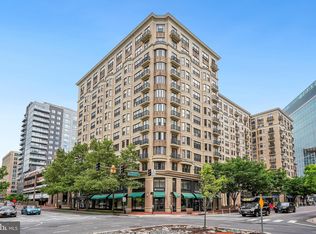
- $1,190,0002 bd2 ba1.5k sqft7710 Woodmont Ave APT 1107, Bethesda, MD 20814Sold
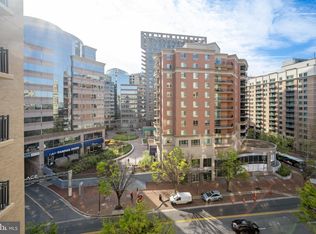
- $790,0002 bd2 ba1k sqft7710 Woodmont Ave #708, Bethesda, MD 20814Sold
- $794,0002 bd2 ba1k sqft7710 Woodmont Ave APT 1208, Bethesda, MD 20814Sold

- $1,285,0002 bd2 ba1.6k sqft7710 Woodmont Ave APT 909, Bethesda, MD 20814Sold
- $1,350,0002 bd3 ba1.6k sqft7710 Woodmont Ave APT 805, Bethesda, MD 20814Sold
- $2,047,5003 bd3 ba2.5k sqft7710 Woodmont Ave APT 1110, Bethesda, MD 20814Sold
- $865,0002 bd2 ba1k sqft7710 Woodmont Ave APT 906, Bethesda, MD 20814Sold
- $1,310,0002 bd2 ba1.6k sqft7710 Woodmont Ave APT 1009, Bethesda, MD 20814Sold
Nearby schools
GreatSchools rating
- 10/10Bethesda Elementary SchoolGrades: K-5Distance: 0.2 mi
- 10/10Westland Middle SchoolGrades: 6-8Distance: 1.9 mi
- 8/10Bethesda-Chevy Chase High SchoolGrades: 9-12Distance: 0.4 mi
Schools provided by the listing agent
- District: Montgomery County Public Schools
Source: Bright MLS. This data may not be complete. We recommend contacting the local school district to confirm school assignments for this home.
Get a cash offer in 3 minutes
Find out how much your home could sell for in as little as 3 minutes with a no-obligation cash offer.
Estimated market value
$1,200,500
Get a cash offer in 3 minutes
Find out how much your home could sell for in as little as 3 minutes with a no-obligation cash offer.
Estimated market value
$1,200,500
- Maryland
- Montgomery County
- Bethesda
- 20814
- Woodmont Triangle
- 7710 Woodmont Ave Apartment 1007
Nearby cities
Nearby neighborhoods
Nearby zip codes
Other Bethesda Topics
