OPEN HOUSE CANCELLED! PROPERTY UNDER CONTRACT, BUT ACCEPTING BACKUP OFFERS. Indulge in the pinnacle of urban luxury living within the heart of Bethesda at the prestigious Lionsgate Condominium. Welcome to unit #913, where luxury meets convenience in a beautifully designed space boasting 1,773 square feet and a terrific floor plan. Step through the inviting foyer into a haven of sophistication and light-filled ambiance. This two-bedroom plus den, two-bathroom sanctuary offers lovely finishes and thoughtful details at every turn. The gourmet kitchen is the epitome of culinary craftsmanship, adorned with sleek quartz counters and light maple cabinets. A sprawling center island invites culinary creativity and serves as a gathering point for casual dining and entertaining. Equipped with top-of-the-line Viking appliances, including double ovens, hosting memorable soirées becomes effortlessly elegant. You’ll also love the butler’s pantry and ample space for a large dining table. Relax in the expansive living room, suffused with natural light and offering breathtaking sunset vistas. A custom fireplace and mantel add a touch of warmth and elegance, while a Juliet balcony invites gentle breezes and panoramic views indoors. Retreat to the private quarters along the bedroom corridor, where the primary suite awaits with its own balcony, custom walk-in closets, and an indulgent en-suite bath featuring a spacious shower and a separate soaking tub. A second bedroom and full bathroom provide comfort for guests, while the den offers a versatile space ideal for a home office or personal sanctuary. You’ll also find a laundry room with full-size washer and dryer, and additional storage closets throughout the unit. Offering a lifestyle of unparalleled comfort and sophistication, this full-service community provides so much to love including valet parking, friendly doormen, 24/7 concierge, a party room, a library, and a well-equipped fitness center. There’s a spectacular rooftop terrace with grand views of the city, and amazing space for relaxing or entertaining with tables, lounge areas, barbeque grills, and more. Unit #913 comes complete with two parking spaces, separately deeded, and an additional storage unit, too. Located just two blocks from the Bethesda Metro, with easy access to Bethesda Row, the Capital Crescent Trail, and countless shopping, theater, and dining options, this is the perfect place to call home!
Sold for $1,320,000
$1,320,000
7710 Woodmont Ave APT 913, Bethesda, MD 20814
2beds
1,733sqft
Condominium
Built in 2008
-- sqft lot
$1,313,400 Zestimate®
$762/sqft
$4,879 Estimated rent
Home value
$1,313,400
$1.21M - $1.42M
$4,879/mo
Zestimate® history
Owner options
List your home for rent
$4,879/mo
Rent Zestimate®
Find your next renter with Zillow Rental Manager. Plus, with online applications, you can quickly screen prospective tenants – for free.
$4,879/mo
Rent Zestimate®
Refinance and save
$8,111/mo
Est. payment
Refinancing to a lower rate could help reduce your monthly payments and save thousands over the life of the loan.
$8,111/mo
Est. payment
Explore your selling options
Work with a Zillow partner agent
Leverage their expertise and Zillow's premium Showcase listings to get your home seen by more buyers.
Get startedList with your own agent
Get your home in front of millions of buyers by listing it on Zillow.
Learn how to do itSell it yourself
Take full control of how buyers see your home on Zillow by listing For Sale by Owner (FSBO).
List your homeWhat's special
Zillow last checked:
Listing updated:
Listed by:
Carolyn Sappenfield 240-353-7601,
RE/MAX Realty Services,
Listing Team: The Carolyn Homes Team
Bought with:
Leslie Friedson, 504495
Compass
Source: Bright MLS,MLS#: MDMC2131060
Facts & features
Interior
Bedrooms & bathrooms
- Bedrooms: 2
- Bathrooms: 2
- Full bathrooms: 2
- Main level bathrooms: 2
- Main level bedrooms: 2
Rooms
- Room types: Living Room, Dining Room, Kitchen, Den, Laundry
Basement
- Area: 0
Heating
- Central, Electric
Cooling
- Central Air, Electric
Appliances
- Included: Gas Water Heater
- Laundry: Has Laundry, Dryer In Unit, Main Level, Washer In Unit, Laundry Room, In Unit
Features
- Bar, Breakfast Area, Butlers Pantry, Ceiling Fan(s), Dining Area, Elevator, Entry Level Bedroom, Family Room Off Kitchen, Eat-in Kitchen, Kitchen - Gourmet, Kitchen Island, Kitchen - Table Space, Primary Bath(s), Soaking Tub, Bathroom - Stall Shower, Upgraded Countertops, Walk-In Closet(s)
- Flooring: Wood
- Has basement: No
- Number of fireplaces: 1
- Fireplace features: Electric, Mantel(s)
Interior area
- Total structure area: 1,733
- Total interior livable area: 1,733 sqft
- Finished area above ground: 1,733
- Finished area below ground: 0
Property
Parking
- Total spaces: 2
- Parking features: Storage, Garage Door Opener, Assigned, Lighted, Parking Space Conveys, Secured, Attached
- Attached garage spaces: 2
- Details: Assigned Parking
Accessibility
- Accessibility features: Accessible Elevator Installed
Features
- Levels: One
- Stories: 1
- Patio & porch: Roof
- Exterior features: Balcony
- Pool features: None
Details
- Additional structures: Above Grade, Below Grade
- Parcel number: 160703633812
- Zoning: U RESIDENTIAL CONDOMINIUM
- Special conditions: Standard
Construction
Type & style
- Home type: Condo
- Architectural style: Traditional
- Property subtype: Condominium
- Attached to another structure: Yes
Materials
- Brick
Condition
- Excellent
- New construction: No
- Year built: 2008
Utilities & green energy
- Sewer: Public Sewer
- Water: Public
Community & HOA
Community
- Security: 24 Hour Security, Carbon Monoxide Detector(s), Desk in Lobby, Security Guard, Exterior Cameras, Fire Alarm, Main Entrance Lock, Monitored, Resident Manager, Smoke Detector(s), Fire Sprinkler System
- Condo and coop fee: $1,460 monthly
- Subdivision: Lionsgate
HOA
- Has HOA: No
- Amenities included: Concierge, Elevator(s), Storage, Fitness Center, Library, Meeting Room, Party Room, Reserved/Assigned Parking, Security, Storage Bin
- Services included: Common Area Maintenance, Maintenance Structure, Gas, Insurance, Management, Reserve Funds, Trash, Water
Location
- Region: Bethesda
Financial & listing details
- Price per square foot: $762/sqft
- Tax assessed value: $1,143,333
- Annual tax amount: $13,138
- Date on market: 5/10/2024
- Listing agreement: Exclusive Right To Sell
- Ownership: Condominium
Price history
| Date | Event | Price |
|---|---|---|
| 6/4/2024 | Sold | $1,320,000+5.6%$762/sqft |
Source:  Bright MLS #MDMC2131060 Report a problem Bright MLS #MDMC2131060 Report a problem | ||
| 5/21/2024 | Pending sale | $1,250,000$721/sqft |
Source: Bright MLS #MDMC2131060 Report a problem | ||
| 5/11/2024 | Contingent | $1,250,000$721/sqft |
Source: Bright MLS #MDMC2131060 Report a problem | ||
| 5/10/2024 | Listed for sale | $1,250,000+25%$721/sqft |
Source: Bright MLS #MDMC2131060 Report a problem | ||
| 12/8/2020 | Sold | $1,000,000-8.7%$577/sqft |
Source: Agent Provided Report a problem | ||
| 10/25/2020 | Pending sale | $1,095,000$632/sqft |
Source: Compass #MDMC722122 Report a problem | ||
| 8/24/2020 | Listed for sale | $1,095,000+9.7%$632/sqft |
Source: Compass #MDMC722122 Report a problem | ||
| 3/23/2011 | Listing removed | $997,900$576/sqft |
Source: BIRDVIEW Technologies. Inc. #MC7492242 Report a problem | ||
| 1/22/2011 | Listed for sale | $997,900$576/sqft |
Source: BIRDVIEW Technologies. Inc. #MC7492242 Report a problem | ||
Public tax history
| Year | Property taxes | Tax assessment |
|---|---|---|
| 2025 | $13,536 +1.8% | $1,160,000 +1.5% |
| 2024 | $13,299 +1.4% | $1,143,333 +1.5% |
| 2023 | $13,117 +5.9% | $1,126,667 +1.5% |
| 2022 | $12,382 +0.1% | $1,110,000 |
| 2021 | $12,371 -0.1% | $1,110,000 |
| 2020 | $12,379 +4.1% | $1,110,000 |
| 2019 | $11,890 -0.2% | $1,110,000 +4.1% |
| 2018 | $11,911 +1.9% | $1,066,667 +4.2% |
| 2017 | $11,694 +22.4% | $1,023,333 +4.4% |
| 2016 | $9,551 | $980,000 +4.3% |
| 2015 | $9,551 | $940,000 +4.4% |
| 2014 | $9,551 | $900,000 +4.7% |
| 2013 | -- | $860,000 +1.2% |
| 2012 | -- | $850,000 |
| 2011 | -- | $850,000 -28% |
| 2010 | -- | $1,180,000 |
| 2009 | -- | $1,180,000 |
Find assessor info on the county website
Neighborhood: Woodmont Triangle
Nearby homes
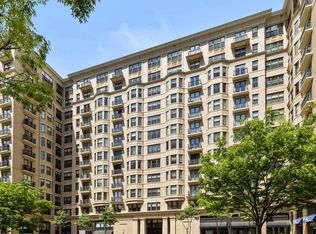
- $795,0002 bd2 ba1k sqft7710 Woodmont Ave APT 508, Bethesda, MD 20814Sold
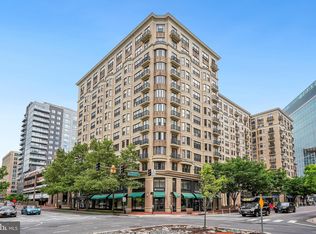
- $1,190,0002 bd2 ba1.5k sqft7710 Woodmont Ave APT 1107, Bethesda, MD 20814Sold
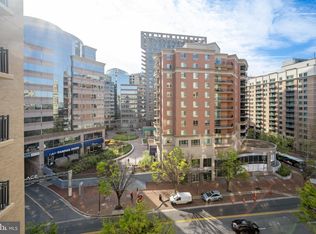
- $790,0002 bd2 ba1k sqft7710 Woodmont Ave #708, Bethesda, MD 20814Sold
- $794,0002 bd2 ba1k sqft7710 Woodmont Ave APT 1208, Bethesda, MD 20814Sold

- $1,285,0002 bd2 ba1.6k sqft7710 Woodmont Ave APT 909, Bethesda, MD 20814Sold
- $1,350,0002 bd3 ba1.6k sqft7710 Woodmont Ave APT 805, Bethesda, MD 20814Sold
- $2,047,5003 bd3 ba2.5k sqft7710 Woodmont Ave APT 1110, Bethesda, MD 20814Sold
- $865,0002 bd2 ba1k sqft7710 Woodmont Ave APT 906, Bethesda, MD 20814Sold
- $1,310,0002 bd2 ba1.6k sqft7710 Woodmont Ave APT 1009, Bethesda, MD 20814Sold
Nearby schools
GreatSchools rating
- 10/10Bethesda Elementary SchoolGrades: K-5Distance: 0.2 mi
- 10/10Westland Middle SchoolGrades: 6-8Distance: 1.9 mi
- 8/10Bethesda-Chevy Chase High SchoolGrades: 9-12Distance: 0.4 mi
Schools provided by the listing agent
- Elementary: Bethesda
- Middle: Westland
- High: Bethesda-chevy Chase
- District: Montgomery County Public Schools
Source: Bright MLS. This data may not be complete. We recommend contacting the local school district to confirm school assignments for this home.
Get a cash offer in 3 minutes
Find out how much your home could sell for in as little as 3 minutes with a no-obligation cash offer.
Estimated market value
$1,313,400
Get a cash offer in 3 minutes
Find out how much your home could sell for in as little as 3 minutes with a no-obligation cash offer.
Estimated market value
$1,313,400
- Maryland
- Montgomery County
- Bethesda
- 20814
- Woodmont Triangle
- 7710 Woodmont Ave Apartment 913
Nearby cities
Nearby neighborhoods
Nearby zip codes
Other Bethesda Topics
