Style, luxury, and class define what you’ll find in this Wildcreek home located at 7711 Foxtail Pines.
This home offers over 4,000 square feet of living space and sits on a large, fully fenced corner lot. From the moment you arrive, you’ll be impressed by the meticulous landscaping, welcoming curb appeal, and a WOW factor that truly delivers.
Enter through the front door into the stunning two-story foyer, the gateway to your own private paradise. The first floor features a spacious eat-in kitchen with an island, brick accents, updated countertops, and a large living room with a newly converted gas fireplace. You’ll also find a formal dining room, a first-floor bedroom (currently used as a piano room) with a pass-through closet to the living room, a half bath, and a generous laundry area.
Upstairs, you’ll discover a spectacular primary suite with a sitting area, an ensuite full bath, and a walk-in closet. Three additional guest bedrooms are all generously sized, along with a full guest bathroom.
The newly finished basement provides over 1,000 square feet of additional living space, perfect for a game room, future in-law suite, or whatever best suits your needs.
Situated on a corner lot, this property offers exceptional outdoor living. Step through the sliding doors from the main level onto the expansive Trex deck overlooking the private backyard. Complete with a storage shed, dog pen, fire pit, and half-court basketball court, this backyard truly has it all.
Since purchasing the home, the sellers have added hardwood flooring, updated the lighting and chandelier, finished the basement, replaced the refrigerator and dishwasher, converted the fireplace to gas, updated ceiling fans, painted the interior and exterior, enhanced the landscaping, and completed many additional improvements throughout
Pending
$519,900
7711 Foxtail Pnes, Liverpool, NY 13090
5beds
3,134sqft
Single Family Residence
Built in 1992
0.6 Acres Lot
$-- Zestimate®
$166/sqft
$-- HOA
What's special
Private backyardNewly converted gas fireplaceHalf-court basketball courtExpansive trex deckStorage shedFull guest bathroomFire pit
- 18 days |
- 2,442 |
- 179 |
Zillow last checked:
Listing updated:
Listed by:
eXp Realty 888-276-0630,
Richard McCarron 888-276-0630
Source: NYSAMLSs,MLS#: S1698637 Originating MLS: Syracuse
Originating MLS: SyracuseFacts & features
Interior
Bedrooms & bathrooms
- Bedrooms: 5
- Bathrooms: 3
- Full bathrooms: 2
- 1/2 bathrooms: 1
- Main level bathrooms: 1
- Main level bedrooms: 1
Heating
- Gas, Forced Air
Cooling
- Central Air
Appliances
- Included: Double Oven, Dishwasher, Electric Cooktop, Gas Water Heater, Microwave, Refrigerator
- Laundry: Main Level
Features
- Ceiling Fan(s), Cathedral Ceiling(s), Separate/Formal Dining Room, Entrance Foyer, Eat-in Kitchen, Separate/Formal Living Room, Granite Counters, Great Room, Pantry, Sliding Glass Door(s), Storage, Bedroom on Main Level, Bath in Primary Bedroom
- Flooring: Ceramic Tile, Hardwood, Varies
- Doors: Sliding Doors
- Basement: Full,Finished,Sump Pump
- Number of fireplaces: 1
Interior area
- Total structure area: 3,134
- Total interior livable area: 3,134 sqft
Video & virtual tour
Property
Parking
- Total spaces: 3
- Parking features: Attached, Electricity, Garage, Driveway, Garage Door Opener
- Attached garage spaces: 3
Features
- Levels: Two
- Stories: 2
- Patio & porch: Deck
- Exterior features: Blacktop Driveway, Deck, Fully Fenced, Private Yard, See Remarks
- Fencing: Full
Lot
- Size: 0.6 Acres
- Dimensions: 126 x 204
- Features: Irregular Lot, Residential Lot
Details
- Additional structures: Shed(s), Storage
- Parcel number: 31248908900000020250000000
- Special conditions: Standard
Construction
Type & style
- Home type: SingleFamily
- Architectural style: Colonial
- Property subtype: Single Family Residence
Materials
- Brick, Cedar, PEX Plumbing
- Foundation: Poured
- Roof: Architectural,Shingle
Condition
- Resale
- Year built: 1992
Utilities & green energy
- Electric: Circuit Breakers
- Sewer: Connected
- Water: Connected, Public
- Utilities for property: Cable Available, Sewer Connected, Water Connected
Community & HOA
Community
- Subdivision: Wildcreek Sec #2
Location
- Region: Liverpool
Financial & listing details
- Price per square foot: $166/sqft
- Tax assessed value: $12,900
- Annual tax amount: $12,694
- Date on market: 7/15/2026
- Cumulative days on market: 18 days
- Listing terms: Cash,Conventional,FHA,VA Loan
Estimated market value
Not available
Estimated sales range
Not available
Not available
Price history
| Date | Event | Price |
|---|---|---|
| 7/21/2026 | Pending sale | $519,900$166/sqft |
Source:  NYSAMLSs #S1698637 Report a problem NYSAMLSs #S1698637 Report a problem | ||
| 7/15/2026 | Listed for sale | $519,900+57.5%$166/sqft |
Source: NYSAMLSs #S1698637 Report a problem | ||
| 4/9/2019 | Sold | $330,000+3.2%$105/sqft |
Source: NYSAMLSs #S1168378 Report a problem | ||
| 3/5/2019 | Pending sale | $319,900$102/sqft |
Source: Coldwell Banker Prime Properties #S1168378 Report a problem | ||
| 2/19/2019 | Price change | $319,900-3%$102/sqft |
Source: Coldwell Banker Prime Properties #S1168378 Report a problem | ||
| 1/25/2019 | Price change | $329,900-5.7%$105/sqft |
Source: Coldwell Banker Prime Properti #S1168378 Report a problem | ||
| 11/21/2018 | Price change | $349,900-6.7%$112/sqft |
Source: RE/MAX Masters #S1146393 Report a problem | ||
| 11/1/2018 | Price change | $374,900-2.6%$120/sqft |
Source: RE/MAX Masters #S1146393 Report a problem | ||
| 9/19/2018 | Listed for sale | $385,000+38%$123/sqft |
Source: RE/MAX Masters #S1146393 Report a problem | ||
| 1/19/2011 | Sold | $278,900-5.5%$89/sqft |
Source: Public Record Report a problem | ||
| 10/16/2010 | Listing removed | $295,000$94/sqft |
Source: Realty USA #230957 Report a problem | ||
| 8/18/2010 | Listed for sale | $295,000$94/sqft |
Source: Realty USA #230957 Report a problem | ||
Public tax history
| Year | Property taxes | Tax assessment |
|---|---|---|
| 2025 | -- | $12,900 |
| 2024 | -- | $12,900 |
| 2023 | -- | $12,900 |
| 2022 | -- | $12,900 |
| 2021 | -- | $12,900 |
| 2020 | -- | $12,900 |
| 2019 | -- | $12,900 |
| 2018 | -- | $12,900 |
| 2017 | $10,027 +169.5% | $12,900 |
| 2016 | $3,721 | $12,900 |
| 2015 | -- | $12,900 |
| 2014 | -- | $12,900 |
| 2013 | -- | $12,900 |
| 2012 | -- | $12,900 -5.1% |
| 2011 | -- | $13,600 -4.9% |
| 2010 | -- | $14,300 |
| 2009 | -- | $14,300 |
| 2008 | -- | $14,300 |
| 2007 | -- | $14,300 |
| 2006 | -- | $14,300 |
| 2005 | -- | $14,300 |
| 2004 | -- | $14,300 |
| 2003 | -- | $14,300 |
| 2002 | -- | $14,300 |
| 2001 | -- | $14,300 |
| 2000 | -- | $14,300 |
Find assessor info on the county website
Monthly payment
Climate risks
Neighborhood: 13090
Nearby schools
GreatSchools rating
- 5/10Cicero Elementary SchoolGrades: K-4Distance: 3.3 mi
- 6/10Gillette Road Middle SchoolGrades: 4-7Distance: 4.3 mi
- 8/10Cicero North Syracuse High SchoolGrades: 10-12Distance: 3.5 mi
Schools provided by the listing agent
- District: North Syracuse
Source: NYSAMLSs. This data may not be complete. We recommend contacting the local school district to confirm school assignments for this home.
- $205,0004 bd1 ba1.5k sqft37 Lee Ter, North Syracuse, NY 13212Sold
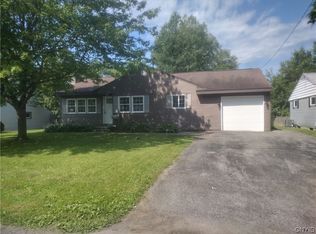
- $286,0003 bd2 ba1.2k sqft8273 Swallow Path, Liverpool, NY 13090Sold
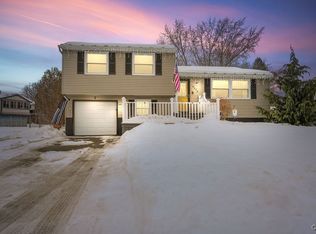
- $290,0004 bd3 ba2k sqft8274 Swallow Path, Liverpool, NY 13090Sold
- $285,0004 bd3 ba1.7k sqft8286 Swallow Path, Liverpool, NY 13090Sold
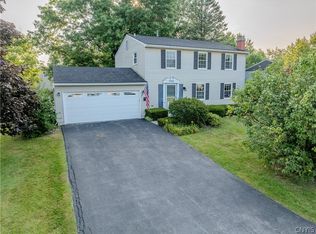
- $195,0003 bd1 ba1.2k sqft3863 Pintail Path, Liverpool, NY 13090Sold
- $580,0003 bd4 ba3.1k sqft8213 Jaguar Path, Liverpool, NY 13090Sold
- $297,5003 bd2 ba1.3k sqft8202 Corsair Path, Liverpool, NY 13090Sold
- $210,0003 bd3 ba1.6k sqft8009 Princess Path, Liverpool, NY 13090Sold
- $310,0004 bd3 ba2k sqft8033 Princess Path, Liverpool, NY 13090Sold
A local agent can set up tours, give advice and negotiate with sellers.
Similar homes
- $469,0004 bd3 ba2.1k sqft8405 Esperance Trl, Liverpool, NY 13090For Sale
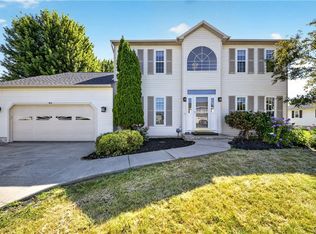
 MLS ID #S1700554, Mark MacBain, Listing by: Hunt Real Estate Era. NYSAMLSs
 - $434,9004 bd3 ba2k sqft5451 Lucknow Dr, Clay, NY 13041For Sale
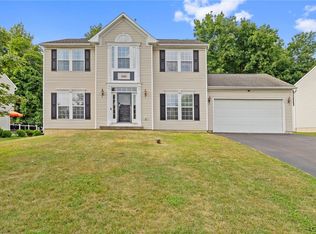 MLS ID #S1702851, Dylan Wise, Listing by: Howard Hanna Real Estate. NYSAMLSs
 - $399,9004 bd3 ba2k sqft3961 Bowdoin Ln, Liverpool, NY 13090For Sale
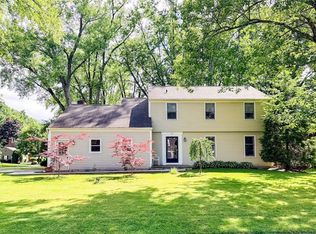 MLS ID #R1702580, Lynette A. Wilson, Listing by: L Wilson Realty. NYSAMLSs
 - $449,9003 bd2 ba3.5k sqft9570 Brewerton Rd, Brewerton, NY 13029For Sale
 MLS ID #S1701028, Richard McCarron, Listing by: eXp Realty. NYSAMLSs
 - $--4 bd3 ba2.1k sqft9613 White Tail Path, Brewerton, NY 13029AuctionAuction.com 2
- $524,9005 bd4 ba3.6k sqft6244 Hessler Farm Path, Cicero, NY 13039For SaleMLS ID #S1691479, James Burnham, Listing by: Coldwell Banker Prime Prop,Inc. NYSAMLSs
- $550,0004 bd3 ba2.3k sqft106 Zodiac Cir, Liverpool, NY 13090For SaleMLS ID #S1691577, Larry Echols, Listing by: RE/MAX Masters. NYSAMLSs
- $400,0004 bd2 ba2.7k sqft4966 State Route 31, Clay, NY 13041For SaleMLS ID #S1518329, Cheryl Dauer, Listing by: Coldwell Banker Prime Prop,Inc. NYSAMLSs
- $409,0003 bd2 ba1.7k sqft26 Orangewood Dr, Liverpool, NY 13090For SaleMLS ID #S1703572, Nicholas Conner, Listing by: GRG Gloria Realty Group. NYSAMLSs
- $369,9004 bd3 ba2k sqft8009 Thyme Cir, Liverpool, NY 13090For SaleMLS ID #S1702718, Brionna Skakal, Listing by: Acropolis Realty Group LLC. NYSAMLSs
- $549,9005 bd3 ba2.9k sqft360 Oneida River Rd #68, Pennellville, NY 13132For SaleMLS ID #S1697129, Barbara V Ciricillo, Listing by: Coldwell Banker Prime Prop,Inc. NYSAMLSs
- $550,0005 bd4 ba4.4k sqft8145 Speach Dr, Baldwinsville, NY 13027For SaleMLS ID #S1695565, Ben Gray, Listing by: eXp Realty. NYSAMLSs
- $679,9004 bd3 ba2.1k sqft4801 Verplank Rd, Clay, NY 13041For SaleMLS ID #S1699217, Richard McCarron, Listing by: eXp Realty. NYSAMLSs
- $550,0004 bd3 ba1.9k sqft9389 Caughdenoy Rd, Brewerton, NY 13029For SaleMLS ID #S1676842, Tamela Hoffman, Listing by: Hunt Real Estate ERA. NYSAMLSs
- $350,0004 bd2 ba1.9k sqft4735 Grange Rd, Clay, NY 13041For SaleMLS ID #S1689640, Mackenzie Rice, Listing by: Kirnan Real Estate. NYSAMLSs
- $499,9003 bd3 ba1.7k sqft6383 Mud Mill Rd, Brewerton, NY 13029For SaleMLS ID #S1697441, Todd Haurin, Listing by: SAP Real Estate Group, LLC. NYSAMLSs
- $479,0003 bd1 ba1.7k sqft9968 Caughdenoy Rd, Brewerton, NY 13029For SaleMLS ID #S1701616, Kevin Hagan, Listing by: Berkshire Hathaway CNY Realty. NYSAMLSs
- $689,9003 bd3 ba2.3k sqft6941 State Route 31, Cicero, NY 13039For SaleMLS ID #S1702294, Kristi Croniser, Listing by: Hunt Real Estate ERA. NYSAMLSs
- $699,9004 bd2 ba2.7k sqft9702 Caughdenoy Rd, Brewerton, NY 13029For SaleMLS ID #S1698792, Robert Foster, Listing by: CNY Select Realty.com. NYSAMLSs
- $325,0004 bd2 ba1.8k sqft5484 Caughdenoy Rd, Clay, NY 13041For SaleMLS ID #S1696388, Jane DeMarco, Listing by: Integrated Real Estate Ser LLC. NYSAMLSs
