Fantastic VA Assumable Rate now offered at 3.75%! A beautiful saltwater pool home with fully fenced back yard, private large paver patio & deck. Open concept kitchen with backyard view of pool from the sink! Updated with all newer KitchenAid appliances & beautiful wood luxury vinyl flooring throughout with carpet in Owners bedroom. Tons of natural light & a massive family room. Large dining area that could double as an office/library space. Split floor plan with owners suite tucked away for privacy, complete with oversized walk in closet & custom built ins. Bedrooms 2 & 3 also with builtins within closet. Newer Washer & Dryer included & also garage freezer. Community offers playground, basketball courts & community pool. Convenient to shopping, a short drive to State Rd 200/A1A, easy I95 access to Jacksonville & a direct drive to beautiful Fernandina Beach just a few miles away.
Active
Price cut: $9K (9/18)
$385,000
77137 COBBLESTONE Drive, Yulee, FL 32097
3beds
1,919sqft
Single Family Residence
Built in 2011
8,276 Square Feet Lot
$383,500 Zestimate®
$201/sqft
$45/mo HOA
What's special
Massive family roomTons of natural lightSaltwater pool home
- 130 days
- 702
- 70
Zillow last checked:
Listing updated:
Listed by:
ANGELA RENN 904-465-0357,
CHRISTIE'S INTERNATIONAL REAL ESTATE FIRST COAST 904-372-4711,
KRISTEN SCHMIDT SEAY 904-607-1426
Source: realMLS,MLS#: 2149146
Facts & features
Interior
Bedrooms & bathrooms
- Bedrooms: 3
- Bathrooms: 2
- Full bathrooms: 2
Heating
- Central, Heat Pump
Cooling
- Central Air
Appliances
- Included: Dishwasher, Disposal, Dryer, Electric Oven, Electric Range, Electric Water Heater, Microwave, Plumbed For Ice Maker, Refrigerator, Washer
Features
- Built-in Features, Ceiling Fan(s), Eat-in Kitchen, Entrance Foyer, Open Floorplan, Primary Bathroom -Tub with Separate Shower, Split Bedrooms, Walk-In Closet(s)
Interior area
- Total structure area: 1,919
- Total interior livable area: 1,919 sqft
Property
Parking
- Total spaces: 2
- Parking features: Garage
- Garage spaces: 2
Features
- Levels: One
- Stories: 1
- Pool features: In Ground, Fenced, Salt Water
- Fencing: Back Yard,Wood
Lot
- Size: 8,276 Square Feet
Details
- Parcel number: 112N26205201960000
- Zoning description: Residential
Construction
Type & style
- Home type: SingleFamily
- Property subtype: Single Family Residence
Materials
- Roof: Shingle
Condition
- Updated/Remodeled
- New construction: No
- Year built: 2011
Utilities & green energy
- Sewer: Public Sewer
- Water: Public
- Utilities for property: Electricity Available, Sewer Connected, Water Connected
Community & HOA
Community
- Subdivision: Timber Creek
HOA
- Has HOA: Yes
- HOA fee: $271 semi-annually
Location
- Region: Yulee
Financial & listing details
- Price per square foot: $201/sqft
- Tax assessed value: $300,825
- Annual tax amount: $3,992
- Date on market: 6/6/2026
- Listing terms: Assumable,Cash,Conventional,FHA,VA Loan
Estimated market value
$383,500
$364,000 - $403,000
$2,509/mo
Price history
| Date | Event | Price |
|---|---|---|
| 9/18/2026 | Price change | $385,000-2.3%$201/sqft |
Source:  realMLS #2149146 Report a problem realMLS #2149146 Report a problem | ||
| 8/15/2026 | Price change | $394,000-0.6%$205/sqft |
Source: realMLS #2149146 Report a problem | ||
| 8/2/2026 | Price change | $396,500-0.6%$207/sqft |
Source: realMLS #2149146 Report a problem | ||
| 7/4/2026 | Price change | $399,000-3.9%$208/sqft |
Source: realMLS #2149146 Report a problem | ||
| 6/21/2026 | Price change | $415,000-2.4%$216/sqft |
Source: realMLS #2149146 Report a problem | ||
| 6/6/2026 | Listed for sale | $425,000+14.9%$221/sqft |
Source: realMLS #2149146 Report a problem | ||
| 2/18/2022 | Sold | $370,000-8.6%$193/sqft |
Source: realMLS #1145033 Report a problem | ||
| 12/29/2021 | Pending sale | $405,000$211/sqft |
Source: realMLS #1145033 Report a problem | ||
| 12/23/2021 | Price change | $405,000-4.7%$211/sqft |
Source:  AINCAR #97683 Report a problem AINCAR #97683 Report a problem | ||
| 12/16/2021 | Price change | $425,000-5.6%$221/sqft |
Source: realMLS #1145033 Report a problem | ||
| 12/10/2021 | Listed for sale | $450,000+148.6%$234/sqft |
Source: AINCAR #97683 Report a problem | ||
| 8/7/2017 | Sold | $181,000+23.1%$94/sqft |
Source: Public Record Report a problem | ||
| 11/28/2011 | Sold | $147,000-1.3%$77/sqft |
Source: Public Record Report a problem | ||
| 10/19/2011 | Price change | $148,990-0.7%$78/sqft |
Source: Round Table Realty #594896 Report a problem | ||
| 9/14/2011 | Listed for sale | $149,990$78/sqft |
Source: Round Table Realty #594896 Report a problem | ||
Public tax history
| Year | Property taxes | Tax assessment |
|---|---|---|
| 2025 | $3,993 +1.3% | $300,442 +2.9% |
| 2024 | $3,940 +0.8% | $291,975 +2.6% |
| 2023 | $3,907 +57.9% | $284,691 +38.6% |
| 2022 | $2,475 -0.9% | $205,334 +3% |
| 2021 | $2,497 +0.3% | $199,353 +1.4% |
| 2020 | $2,489 -2% | $196,601 -0.6% |
| 2019 | $2,539 | $197,772 +27.9% |
| 2018 | $2,539 +0.5% | $154,637 +22.5% |
| 2017 | $2,527 +91.5% | $126,270 +2.1% |
| 2016 | $1,320 +1.4% | $123,673 +0.7% |
| 2015 | $1,301 -1.7% | $122,813 +0.8% |
| 2014 | $1,324 | $121,838 +1.5% |
| 2013 | -- | $120,037 |
| 2012 | -- | $120,037 |
Find assessor info on the county website
Monthly payment
Est. payment
Payment breakdown
Explore the cost of this home by adjusting the details. Changes won't be saved.Climate risks
Neighborhood: 32097

Similar homes
- $360,0004 bd2 ba1.8k sqft70155 Roseapple Ct, Yulee, FL 32097For Sale
 MLS ID #117589, Melissa Ricks, KELLER WILLIAMS REALTY / FB OFFICE. AINCAR
 - $389,9004 bd2 ba1.9k sqft65908 EDGEWATER Drive, Yulee, FL 32097For Sale
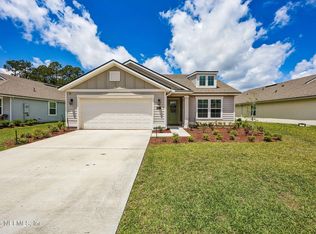 MLS ID #2146487, HEATHER STOLL. realMLS
 - $380,0004 bd2 ba2.1k sqft75639 BRIDGEWATER Drive, Yulee, FL 32097For Sale
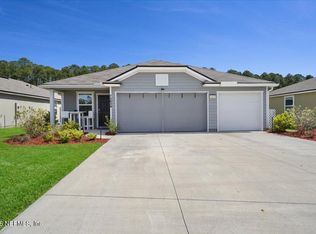 MLS ID #2165252, LESLEY BUTTS. realMLS
 - $375,0003 bd2 ba1.6k sqft75531 CLOVERWOOD Court, Yulee, FL 32097For Sale
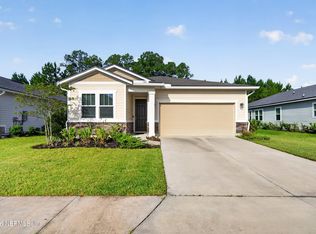 MLS ID #2155943, AMANDA KENT KINARD. realMLS
