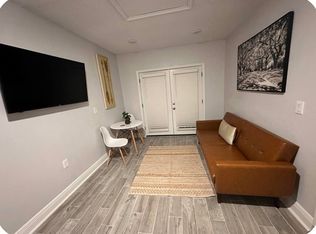
Under contract-accepting backup offers. Welcome home to this charming 2-bedroom, 1-bath property in the heart of Temple Terrace! Featuring tile flooring throughout and a functional layout, this home offers comfortable living with a backyard that is both cute and surprisingly spacious, providing plenty of room to relax, entertain, garden, or enjoy the Florida sunshine. The location is hard to beat, with convenient access to USF, Busch Gardens, Adventure Island, MOSI, the Hillsborough River, local parks, shopping, dining, and major roadways including I-75, I-4, and I-275. Enjoy the best of Temple Terrace with a peaceful residential setting while remaining close to Tampa's entertainment, employment, education, and everyday conveniences. Whether you're looking for your first home, downsizing, or adding to your investment portfolio, this home is a great opportunity in a highly convenient location. Schedule your private showing today!
Accepting backups
$237,860
7714 GLADES COURT, TEMPLE TERRACE, FL 33637
2beds
829sqft
Single Family Residence
Built in 1985
4,500 Square Feet Lot
$231,700 Zestimate®
$287/sqft
$59/mo HOA
What's special
Functional layoutTile flooring throughoutPeaceful residential setting
- 53 days
- 66
- 1
Likely to sell faster than
Zillow last checked:
Listing updated:
Listed by:
RaVonne Evans 903-279-7353,
JULIAO REAL ESTATE, LLC 954-459-0147
Source: Stellar MLS,MLS#: TB8546754 Originating MLS: Suncoast Tampa
Facts & features
Interior
Bedrooms & bathrooms
- Bedrooms: 2
- Bathrooms: 1
- Full bathrooms: 1
Primary bedroom
- Features: Ceiling Fan(s), Built-in Closet
- Level: First
Bedroom 2
- Features: Ceiling Fan(s), Built-in Closet
- Level: First
Kitchen
- Features: No Closet
- Level: First
Living room
- Features: Ceiling Fan(s)
- Level: First
Heating
- Central
Cooling
- Central Air
Appliances
- Included: Convection Oven, Dishwasher, Dryer, Microwave, Refrigerator, Washer
- Laundry: In Garage
Features
- Ceiling Fan(s), Living Room/Dining Room Combo
- Flooring: Tile
- Has fireplace: No
Interior area
- Total structure area: 829
- Total interior livable area: 829 sqft
Video & virtual tour
Property
Parking
- Total spaces: 1
- Parking features: Garage
- Garage spaces: 1
Features
- Levels: One
- Stories: 1
- Exterior features: Private Mailbox, Sidewalk
- Fencing: Vinyl,Wood
Lot
- Size: 4,500 Square Feet
- Dimensions: 50 x 90
Details
- Parcel number: T2328191J1000005G0000.0
- Zoning: PD
- Special conditions: None
Construction
Type & style
- Home type: SingleFamily
- Property subtype: Single Family Residence
Materials
- Vinyl Siding, Wood Frame
- Foundation: Slab
- Roof: Shingle
Condition
- New construction: No
- Year built: 1985
Utilities & green energy
- Sewer: Public Sewer
- Water: Public
- Utilities for property: Electricity Connected, Water Connected
Community & HOA
Community
- Pet fee: $0 monthly
- Subdivision: ORANGE RIVER ESTATES UNIT 11C
HOA
- Has HOA: Yes
- HOA fee: $59 monthly
- HOA name: Alice Kuhn
- HOA phone: 813-955-4642
Location
- Region: Temple Terrace
Financial & listing details
- Price per square foot: $287/sqft
- Tax assessed value: $167,089
- Annual tax amount: $516
- Date on market: 9/12/2026
- Cumulative days on market: 21 days
- Listing terms: Cash,Conventional,FHA,VA Loan
- Ownership: Fee Simple
- Total actual rent: 0
- Electric utility on property: Yes
- Road surface type: Asphalt
Estimated market value
$231,700
$220,000 - $243,000
$1,596/mo
Price history
| Date | Event | Price |
|---|---|---|
| 9/12/2026 | Listed for sale | $237,860+159.7%$287/sqft |
Source:  Stellar MLS #TB8546754 Report a problem | ||
| 9/30/1992 | Sold | $91,600$110/sqft |
Source: Agent Provided Report a problem | ||
Public tax history
| Year | Property taxes | Tax assessment |
|---|---|---|
| 2025 | $516 +6.7% | $54,368 +2.9% |
| 2024 | $484 +0.9% | $52,836 +3% |
| 2023 | $479 +16.9% | $51,297 +10.1% |
| 2022 | $410 +4% | $46,576 +3% |
| 2021 | $394 +2.5% | $45,219 +1.4% |
| 2020 | $385 +4.4% | $44,595 +2.3% |
| 2019 | $368 | $43,592 +1.9% |
| 2018 | $368 +3% | $42,779 -36.8% |
| 2017 | $358 +2.1% | $67,668 +64.9% |
| 2016 | $351 +2.4% | $41,037 +0.7% |
| 2015 | $342 +5.9% | $40,752 +0.8% |
| 2014 | $323 | $40,429 +1.5% |
| 2013 | $323 +5.2% | $39,832 +1.7% |
| 2012 | $307 -16.7% | $39,166 -7.2% |
| 2011 | $369 -33.4% | $42,197 -21% |
| 2010 | $554 +4.1% | $53,438 +2.1% |
| 2009 | $532 +3% | $52,349 +0.1% |
| 2008 | $517 +2% | $52,297 +3% |
| 2007 | $506 -2.9% | $50,774 +2.5% |
| 2006 | $521 +3.4% | $49,536 +3% |
| 2005 | $504 | $48,093 +3% |
| 2004 | -- | $46,692 +1.9% |
| 2003 | -- | $45,821 +2.4% |
| 2002 | -- | $44,747 +1.6% |
| 2001 | -- | $44,042 -10.8% |
| 2000 | $412 | $49,354 |
Find assessor info on the county website
Monthly payment
Est. payment
Payment breakdown
Explore the cost of this home by adjusting the details. Changes won't be saved.Climate risks
Neighborhood: 33637
Nearby schools
Schools provided by the listing agent
- Elementary: Folsom-HB
- Middle: Greco-HB
- High: King-HB
Source: Stellar MLS. This data may not be complete. We recommend contacting the local school district to confirm school assignments for this home.


Similar homes
- $315,0003 bd2 ba1.1k sqft8303 TEMPLE PARK DRIVE, TAMPA, FL 33637For Sale
 MLS ID #TB8504291, Denise Boyd, SIGNATURE REALTY ASSOCIATES. Stellar MLS
- $304,9004 bd2 ba1.1k sqft8308 OLEANDER LANE, TAMPA, FL 33637For Sale
 MLS ID #O6408673, Robert Salmons, ENTERA REALTY LLC. Stellar MLS
- $269,0003 bd2 ba1k sqft8205 N SEMMES STREET, TAMPA, FL 33604For Sale
 MLS ID #TB8427255, Correy Smith, KELLER WILLIAMS SOUTH TAMPA. Stellar MLS
- $239,9003 bd2 ba980 sqft4908 N 15TH STREET, TAMPA, FL 33610For Sale
 MLS ID #TB8546744, Robert Matthews, INVESTORS CHOICE REALTY GROUP. Stellar MLS
- $230,0003 bd1 ba1k sqft1412 E ANNIE STREET, TAMPA, FL 33612For SaleMLS ID #O6439972, Teresa Homan, MAINSTAY BROKERAGE LLC. Stellar MLS
- $260,0002 bd2 ba1.1k sqft8503 FISH LAKE ROAD, TAMPA, FL 33619For SaleMLS ID #O6439324, Jeff Jones, MARK SPAIN REAL ESTATE. Stellar MLS
- $263,5004 bd1 ba1.2k sqft3209 N 45TH STREET, TAMPA, FL 33605For SaleMLS ID #O6431621, Summer Brady, MAINSTAY BROKERAGE LLC. Stellar MLS
- $270,0003 bd2 ba999 sqft3009 E FERN STREET, TAMPA, FL 33610For SaleMLS ID #TB8513200, Ivan Rivera, BHHS FLORIDA PROPERTIES GROUP. Stellar MLS
- $269,0002 bd1 ba720 sqft1212 E 33RD AVENUE, TAMPA, FL 33603For SaleMLS ID #TB8548031, David O'Brien, STAR BAY REALTY CORP.. Stellar MLS
- $290,0003 bd1 ba916 sqft8603 N 29TH STREET, TAMPA, FL 33604For SaleMLS ID #TB8553621, Calvin Pringles, DALTON WADE INC. Stellar MLS
- $215,0002 bd1 ba732 sqft2410 E COLUMBUS DRIVE, TAMPA, FL 33605For SaleMLS ID #TB8543849, Destiny Rodriguez, KELLER WILLIAMS ST PETE REALTY. Stellar MLS
- $255,0002 bd1 ba1k sqft8326 ENDIVE AVENUE, TAMPA, FL 33619For SaleMLS ID #TB8549593, Ashley Atkins Grogan, LPT REALTY, LLC. Stellar MLS
- $210,0003 bd1 ba1k sqft3008 N 43RD STREET, TAMPA, FL 33605For SaleMLS ID #O6426598, Raquel Littlejohn, MAINSTAY BROKERAGE LLC. Stellar MLS
- $340,0003 bd2 ba1.2k sqft8616 SHIRLEY DRIVE, TEMPLE TERRACE, FL 33617For SaleMLS ID #W7888325, James Boardman Jr., PA, LPT REALTY, LLC. Stellar MLS
- $234,0002 bd3 ba1.1k sqft17403 FLATWOODS KEY DRIVE, TAMPA, FL 33647For SaleMLS ID #TB8529901, Ray Perez, AGILE GROUP REALTY. Stellar MLS
- $249,9003 bd2 ba1.1k sqft310 SHELBY BROOKE DRIVE, PLANT CITY, FL 33563For SaleMLS ID #TB8546205, John Scalia, EXP REALTY LLC. Stellar MLS
- $275,0003 bd2 ba1.1k sqft1804 E IDLEWILD AVENUE, TAMPA, FL 33610For SaleMLS ID #TB8515289, Gisselle Flores, COMPASS FLORIDA LLC. Stellar MLS
- $296,9953 bd2 ba1.1k sqft5001 WHITEWAY DRIVE, TAMPA, FL 33617For SaleMLS ID #TB8513974, Bryan Rodriguez, ELEVATED REALTY. Stellar MLS
- $225,0003 bd2 ba1.2k sqft3107 N 16TH STREET, TAMPA, FL 33605For SaleMLS ID #O6417110, Raquel Littlejohn, MAINSTAY BROKERAGE LLC. Stellar MLS
- $225,0003 bd2 ba1.1k sqft6124 NUNDY AVENUE, GIBSONTON, FL 33534For SaleMLS ID #TB8559542, Kenneth Brownlee, KELLER WILLIAMS SUBURBAN TAMPA. Stellar MLS
