From The Wrap-around Porch Of This High-quality Custom Log Home, You Can Watch The Eagles Glide The River Below While The Rest Of The World Is Still Quiet. Set On A Large Hill And Wrapped By Mature Trees, The House Overlooks A Gentle Bend In The Vermilion Riverlong Views, The Running Water, And The Kind Of Calm That Is Hard To Leave.built With High-quality Materials And Thoughtful Craftsmanship, The 2,400-square-foot Home Offers 3 Bedrooms And 2.5 Baths. Every Space Feels Both Solid And Peaceful: Warm Logs, Open Sight-lines, And Room To Breathe. The Expansive Porch Invites Slow Mornings And Long Evenings. A Covered Pavilion Sits Further Down The Hill, Framed By The Same Beautiful Views. An Outdoor Sauna And Cold Plunge Wait For You After A Workout In The Fully Equipped Garage Gym. This Is Not A Typical House On A Typical Lot. It Is A Rare And Carefully Built Home In A Peaceful Area. It's One Of Those Places That Truly Feels Special Every Day!
For sale
$555,000
7716 State Route 60, Wakeman, OH 44889
3beds
2,400sqft
Single Family Residence
Built in 1987
1.22 Acres Lot
$539,200 Zestimate®
$231/sqft
$-- HOA
What's special
Wrap-around porchCold plungeLong viewsBeautiful viewsRunning waterOutdoor saunaExpansive porch
- 20 days
- 1,870
- 171
Likely to sell faster than
Zillow last checked:
Listing updated:
Listed by:
Glen Whitten 419-790-3106 support@ohiomlsflatfee.com,
Ohio Property Group, LLC
Source: Firelands MLS,MLS#: 20264387Originating MLS: Firelands MLS
Facts & features
Interior
Bedrooms & bathrooms
- Bedrooms: 3
- Bathrooms: 3
- Full bathrooms: 2
- 1/2 bathrooms: 1
Primary bedroom
- Area: 216
- Dimensions: 18 x 12
Bedroom 2
- Level: Second
- Area: 169
- Dimensions: 13 x 13
Bedroom 3
- Level: Second
- Area: 160
- Dimensions: 16 x 10
Bedroom 4
- Area: 0
- Dimensions: 0 x 0
Bedroom 5
- Area: 0
- Dimensions: 0 x 0
Bathroom
- Level: Lower
Bathroom 1
- Level: Main
Bathroom 3
- Level: Second
Dining room
- Area: 0
- Dimensions: 0 x 0
Family room
- Level: Lower
- Area: 286
- Dimensions: 22 x 13
Kitchen
- Level: Main
- Area: 238
- Dimensions: 14 x 17
Living room
- Level: Main
- Area: 414
- Dimensions: 23 x 18
Heating
- Electric, Baseboard
Appliances
- Included: Dryer, Freezer, Microwave, Range, Refrigerator, Washer
- Laundry: Laundry Room
Features
- Basement: Partial
Interior area
- Total structure area: 2,400
- Total interior livable area: 2,400 sqft
Video & virtual tour
Property
Parking
- Total spaces: 2
- Parking features: Attached, Off Street, Other, Paved
- Attached garage spaces: 2
- Has uncovered spaces: Yes
Features
- Levels: 2 1/2 Stories
- Stories: 2
- Has view: Yes
- View description: River, Water
- Has water view: Yes
- Water view: River,Water
- Waterfront features: River Front
Lot
- Size: 1.22 Acres
Details
- Parcel number: 0700961000
Construction
Type & style
- Home type: SingleFamily
- Property subtype: Single Family Residence
Materials
- Log
- Foundation: Basement
- Roof: Asphalt,14 Years Old
Condition
- Year built: 1987
Utilities & green energy
- Electric: 220 Volts in Garage, ON
- Gas: Columbia Gas
- Sewer: See Sewer Comment, Aeration Tank
- Water: Rural, Rural Lorain County Water
Community & HOA
Community
- Security: Surveillance On Site
Location
- Region: Wakeman
Financial & listing details
- Price per square foot: $231/sqft
- Tax assessed value: $196,020
- Annual tax amount: $2,520
- Price range: $555K - $555K
- Date on market: 10/28/2026
- Date available: 01/01/1800
Estimated market value
$539,200
$512,000 - $566,000
$3,070/mo
Price history
| Date | Event | Price |
|---|---|---|
| 10/28/2026 | Listed for sale | $555,000+4.9%$231/sqft |
Source: Firelands MLS #20264387 Report a problem | ||
| 9/6/2024 | Sold | $529,000$220/sqft |
Source: Firelands MLS #20242703 Report a problem | ||
| 8/8/2024 | Contingent | $529,000$220/sqft |
Source: Firelands MLS #20242703 Report a problem | ||
| 7/25/2024 | Listed for sale | $529,000$220/sqft |
Source: Firelands MLS #20242703 Report a problem | ||
Public tax history
| Year | Property taxes | Tax assessment |
|---|---|---|
| 2025 | $2,520 +1.5% | $68,610 |
| 2024 | $2,482 +10.4% | $68,610 +29.4% |
| 2023 | $2,249 +0.4% | $53,010 |
| 2022 | $2,241 +0.8% | $53,010 |
| 2021 | $2,223 +10% | $53,010 +10.2% |
| 2020 | $2,021 -3.7% | $48,090 |
| 2019 | $2,098 -2.7% | $48,090 |
| 2018 | $2,156 +3.9% | $48,090 -1.7% |
| 2017 | $2,076 -0.6% | $48,920 |
| 2016 | $2,088 +2% | $48,920 |
| 2015 | $2,047 -3.1% | $48,920 |
| 2014 | $2,112 +0.8% | $48,920 |
| 2013 | $2,095 +2.1% | $48,920 |
| 2012 | $2,053 -8.1% | $48,920 -12.3% |
| 2011 | $2,234 +12.4% | $55,760 |
| 2010 | $1,987 +0.9% | $55,760 |
| 2009 | $1,969 +1.8% | $55,760 |
| 2008 | $1,934 -0.4% | $55,760 |
| 2007 | $1,942 +107.1% | $55,760 |
| 2006 | $938 -9.6% | $55,760 -6.8% |
| 2005 | $1,038 -0.1% | $59,860 |
| 2004 | $1,038 -46.6% | $59,860 |
| 2003 | $1,945 +14.8% | $59,860 +20% |
| 2002 | $1,694 -0.4% | $49,870 -0.2% |
| 2001 | $1,701 -0.1% | $49,960 |
| 2000 | $1,702 | $49,960 |
Find assessor info on the county website
Monthly payment
Est. payment
Payment breakdown
Explore the cost of this home by adjusting the details. Changes won't be saved.Climate risks
Neighborhood: 44889
Nearby schools
Schools provided by the listing agent
- District: Firelands
Source: Firelands MLS. This data may not be complete. We recommend contacting the local school district to confirm school assignments for this home.
Similar homes
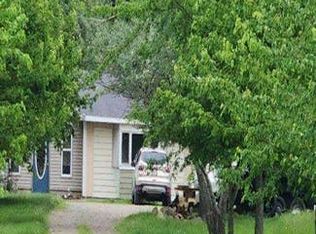
- $--3 bd1 ba1.9k sqft2342 Fitchville River Rd, Wakeman, OH 44889Auction
 Auction.com 1
- $550,0004 bd4 ba3.4k sqft5 Foxwood Cir, Wakeman, OH 44889For Sale
 MLS ID #5223883, Alexander Shahidian, WR Western Reserve Real Estate. MLS Now
- $--3 bd2 ba2.4k sqft648 Park Ave, Amherst, OH 44001AuctionAuction.com 2
- $524,9004 bd3 ba3.3k sqft679 S Lake St, South Amherst, OH 44001For Sale
 MLS ID #5236281, Anthony R Latina, RE/MAX Crossroads Properties. MLS Now
