Brand-new and never lived in! This Champion Homes Prime model offers 3 bedrooms, 2 bathrooms, and 1,120 square feet of thoughtfully designed living space. The open-concept floor plan features a spacious living area, modern kitchen with ample cabinetry and counter space, and a private owner's suite with ensuite bath. Two additional bedrooms provide flexibility for guests, family, or a home office. Enjoy the peace of mind that comes with all-new construction, including the roof, HVAC system, appliances, fixtures, and finishes. Situated on its own lot with the land included, this move-in-ready home offers affordable ownership without sacrificing comfort or quality. Conveniently located near shopping, dining, schools, and major roadways. Seller's preferred lender is offering a lender credit equal to 1.5% of the loan amount toward allowable buyer loan costs with an accepted full-price offer.
Active under contract
Price cut: $6K (6/30)
$193,900
7717 HOMEWOOD Drive, Jacksonville, FL 32256
3beds
1,120sqft
Manufactured Home
Built in 2025
4,356 Square Feet Lot
$191,900 Zestimate®
$173/sqft
$40/mo HOA
What's special
Open-concept floor plan
- 51 days |
- 349 |
- 10 |
Zillow last checked:
Listing updated:
Listed by:
RANDALL WIGGINS 904-686-4690,
NUVIEW REALTY 904-373-9648
Source: realMLS,MLS#: 2151629
Facts & features
Interior
Bedrooms & bathrooms
- Bedrooms: 3
- Bathrooms: 2
- Full bathrooms: 2
Primary bedroom
- Level: Main
- Area: 137.51 Square Feet
- Dimensions: 11.44 x 12.02
Bedroom 2
- Level: Main
- Area: 87.2 Square Feet
- Dimensions: 7.87 x 11.08
Bedroom 3
- Level: Main
Primary bathroom
- Level: Main
- Area: 60.32 Square Feet
- Dimensions: 11.49 x 5.25
Kitchen
- Level: Main
Heating
- Central
Cooling
- Central Air
Appliances
- Included: Electric Range, Refrigerator
- Laundry: Electric Dryer Hookup, In Unit, Washer Hookup
Features
- Ceiling Fan(s), Kitchen Island, Open Floorplan, Primary Bathroom - Shower No Tub, Walk-In Closet(s)
- Flooring: Laminate, Vinyl
Interior area
- Total interior livable area: 1,120 sqft
Property
Parking
- Parking features: Off Street
Features
- Levels: One
- Stories: 1
- Fencing: Back Yard,Wood
Lot
- Size: 4,356 Square Feet
- Dimensions: 45 x 90
Details
- Parcel number: 1566880134
- Zoning description: Residential
Construction
Type & style
- Home type: MobileManufactured
- Architectural style: Other
- Property subtype: Manufactured Home
Materials
- Vinyl Siding
- Roof: Shingle
Condition
- New construction: Yes
- Year built: 2025
Utilities & green energy
- Sewer: Public Sewer
- Water: Public
- Utilities for property: Cable Available, Electricity Connected, Water Connected
Green energy
- Energy efficient items: Appliances
Community & HOA
Community
- Security: Smoke Detector(s)
- Subdivision: Southern Oaks
HOA
- Has HOA: Yes
- HOA fee: $40 monthly
Location
- Region: Jacksonville
Financial & listing details
- Price per square foot: $173/sqft
- Tax assessed value: $65,951
- Annual tax amount: $1,496
- Date on market: 6/21/2026
- Listing terms: Cash,Conventional,FHA,VA Loan
- Road surface type: Asphalt
- Body type: Double Wide
Estimated market value
$191,900
$182,000 - $201,000
$2,366/mo
Price history
| Date | Event | Price |
|---|---|---|
| 6/30/2026 | Price change | $193,900-3%$173/sqft |
Source:  realMLS #2151629 Report a problem realMLS #2151629 Report a problem | ||
| 6/21/2026 | Price change | $199,900+0.2%$178/sqft |
Source: realMLS #2151629 Report a problem | ||
| 4/3/2026 | Listed for sale | $199,500+425%$178/sqft |
Source: Owner Report a problem | ||
| 6/11/2025 | Sold | $38,000-20.8%$34/sqft |
Source: realMLS #2087228 Report a problem | ||
| 5/29/2025 | Pending sale | $48,000$43/sqft |
Source: realMLS #2087228 Report a problem | ||
| 5/13/2025 | Listed for sale | $48,000+6.7%$43/sqft |
Source: realMLS #2087228 Report a problem | ||
| 10/25/2019 | Sold | $45,000-13.5%$40/sqft |
Source: realMLS #1019160 Report a problem | ||
| 10/16/2019 | Pending sale | $52,000$46/sqft |
Source: LA ROSA REALTY NORTH FLORIDA, LLC. #1019160 Report a problem | ||
| 10/7/2019 | Listed for sale | $52,000$46/sqft |
Source: LA ROSA REALTY NORTH FLORIDA, LLC. #1019160 Report a problem | ||
Public tax history
| Year | Property taxes | Tax assessment |
|---|---|---|
| 2024 | $1,203 +6.8% | $53,256 +10% |
| 2023 | $1,126 +16.9% | $48,415 +10% |
| 2022 | $964 +8.9% | $44,014 +10% |
| 2021 | $885 +9% | $40,013 +10% |
| 2020 | $811 +16% | $36,376 +32% |
| 2019 | $699 +7.3% | $27,550 +10% |
| 2018 | $652 | $25,046 +18.5% |
| 2017 | $652 +225.2% | $21,132 +2.1% |
| 2016 | $200 | $20,698 +0.7% |
| 2015 | $200 | $20,555 +0.8% |
| 2014 | $200 | $20,392 -4% |
| 2013 | -- | $21,232 -29.6% |
| 2012 | -- | $30,168 -4.5% |
| 2011 | -- | $31,575 -8.5% |
| 2010 | -- | $34,514 +2% |
| 2009 | -- | $33,842 +5.7% |
| 2006 | -- | $32,024 +3% |
| 2005 | $113 | $31,091 +3% |
| 2004 | -- | $30,185 +1.9% |
| 2003 | $90 | $29,622 +2.4% |
| 2002 | -- | $28,928 +1.6% |
| 2001 | -- | $28,472 +3% |
| 2000 | -- | $27,643 -1.2% |
| 1999 | -- | $27,969 |
Find assessor info on the county website
Monthly payment
Climate risks
Neighborhood: Deercreek
Nearby schools
GreatSchools rating
- 6/10Mandarin Oaks Elementary SchoolGrades: PK-5Distance: 3.1 mi
- 3/10Twin Lakes Academy Middle SchoolGrades: 6-8Distance: 3.9 mi
- 6/10Atlantic Coast High SchoolGrades: 9-12Distance: 3 mi
- $92,7003 bd2 ba1.1k sqft7715 Homewood Dr, Jacksonville, FL 32256Off Market
- $98,5003 bd2 ba1.3k sqft7719 Homewood Dr, Jacksonville, FL 32256Off Market
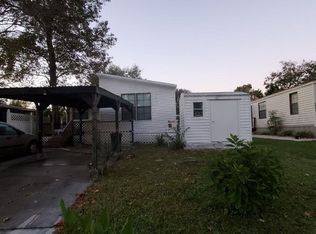
- $101,5002 bd2 ba1.1k sqft7713 Homewood Dr, Jacksonville, FL 32256Off Market
- $76,1002 bd2 ba920 sqft7718 Plumwood Dr, Jacksonville, FL 32256Off Market
- $56,4002 bd1 ba676 sqft7716 Plumwood Dr, Jacksonville, FL 32256Off Market
- $77,0003 bd2 ba920 sqft7721 Homewood Dr, Jacksonville, FL 32256Off Market
- $128,0002 bd2 ba812 sqft7720 Plumwood Dr, Jacksonville, FL 32256Off Market
- $90,9003 bd2 ba1k sqft7714 Plumwood Dr, Jacksonville, FL 32256Off Market
Similar homes
- $160,0003 bd2 ba1.5k sqft7633 PLUMWOOD Drive, Jacksonville, FL 32256For Sale
 MLS ID #2156884, KYLA PRETTY. realMLS
 - $149,0003 bd2 ba1k sqft7640 SUNWOOD Drive, Jacksonville, FL 32256For Sale
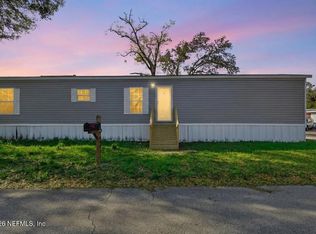 MLS ID #2158743, CRYSTAL DUCKWORTH. realMLS
 - $199,9003 bd2 ba1.1k sqft9942 BILLMORE Circle N, Jacksonville, FL 32222New Construction
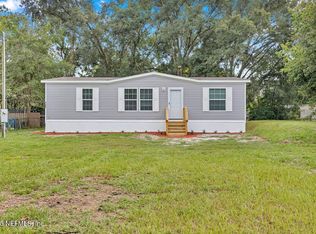 MLS ID #2158917, BRIAN CORCORAN. realMLS
 - $199,9003 bd3 ba1.5k sqft7261 DEERFOOT POINT Circle #14-1, Jacksonville, FL 32256For Sale
 MLS ID #2140735, KIRK KILLEBREW. realMLS
 - $205,0004 bd3 ba1k sqft6444 DOR MIL Court, Jacksonville, FL 32244For SaleMLS ID #2134051, RAYMOND LAWRENCE YUDAIN. realMLS
- $185,0003 bd2 ba1.5k sqft5540 TYLER Avenue, Jacksonville, FL 32254For SaleMLS ID #2154205, MARTINA DUNCANSON. realMLS
- $149,9993 bd2 ba990 sqft7052 JAMMES Road, Jacksonville, FL 32244For SaleMLS ID #2159218, CRYSTAL DUCKWORTH. realMLS
- $220,0004 bd2 ba1.1k sqft370 MADEIRA Drive, Orange Park, FL 32073For SaleMLS ID #2159664, JACLYN WALKER. realMLS
- $190,0003 bd2 ba1.1k sqft10711 WHISPERING WOODS Place #3, Jacksonville, FL 32246For SaleMLS ID #2115588, ARTHUR COX. realMLS
- $199,5003 bd2 ba1k sqft5926 LONGCHAMP Drive, Jacksonville, FL 32244For SaleMLS ID #2153218, JOANNE SAMUELSON. realMLS
- $259,8002 bd3 ba1.2k sqft7627 LEGACY Trail, Jacksonville, FL 32256For SaleMLS ID #2153412, ANIL K GOOLLA. realMLS
- $189,9003 bd2 ba1.2k sqft6889 TOM THUMB Drive, Jacksonville, FL 32210For SaleMLS ID #2139172, ROBERT E SALMONS. realMLS
- $194,9003 bd1 ba1.1k sqft5811 NORDE Drive E, Jacksonville, FL 32244For SaleMLS ID #2152953, ROBERT E SALMONS. realMLS
- $195,0003 bd2 ba1.3k sqft1837 W 28TH Street, Jacksonville, FL 32209For SaleMLS ID #2157163, ANTOINETTE JACKSON. realMLS
- $200,0002 bd2 ba984 sqft618 BRIAR WAY Lane, St. Johns, FL 32259For SaleMLS ID #2143233, NICOLE POCOL. realMLS
- $214,9003 bd2 ba1k sqft505 N VERMONT Avenue, Green Cove Springs, FL 32043For SaleMLS ID #2159105, ROBERT E SALMONS. realMLS
- $165,0003 bd1 ba1.2k sqft4616 TIMUQUANA Road, Jacksonville, FL 32210For SaleMLS ID #2133933, ALAN WIND. realMLS
- $199,0004 bd2 ba1.6k sqft2569 ORCHARD Street, Jacksonville, FL 32254For SaleMLS ID #2136620, KRISTJAN FRASHNI. realMLS
- $155,0003 bd2 ba1.1k sqft5827 JASON Drive, Jacksonville, FL 32244For SaleMLS ID #2132257, HAMLET A BERMUDEZ. realMLS
- $164,0003 bd2 ba1.1k sqft3319 LOWELL Avenue, Jacksonville, FL 32254For SaleMLS ID #2156512, DANIEL LEE. realMLS
