Hidden among mature trees with no backyard neighbors, this extraordinary 11,000+ sq ft estate built by Kjonaas Super Homes is a rare blend of luxury, warmth, and unforgettable character. Featuring 8 bedrooms, 8 bathrooms, and beautifully updated spaces throughout, this home was designed for both grand entertaining and everyday comfort. From the dramatic curved staircase and soaring two-story library with a hidden room, to the stunning formal dining area with stone fireplace, every space tells a story. The chef's kitchen features a Viking gas range, baking center, butler's pantry, and opens into multiple gathering spaces filled with timeless craftsmanship and charm.
The resort-style backyard is truly private, complete with an 18x36 pool, expansive patios, maintenance-free decking with heaters and retractable blinds, and peaceful wooded views in every direction. Entertain effortlessly in the custom party room with handcrafted curved bar-top, or unwind in the sauna, steam shower, and lower-level retreat with heated tile floors and fireplace.
With 5 fireplaces, 5 decks, a heated garage, incredible entertaining spaces, whimsical upper-level playroom, and luxury details throughout, this is more than a home it's a private retreat built to be experienced.
There is simply too much to capture in words alone , ask your Realtor for the detailed feature sheet to fully appreciate everything this remarkable property has to offer. PreApproved Buyers Only.
For sale
Price cut: $130K (7/2)
$2,100,000
772 Munich Dr, Bismarck, ND 58504
8beds
11,396sqft
:
Get pre-qualified$12,649/mo
Single Family Residence
Built in 1994
0.39 Acres Lot
$1,955,100 Zestimate®
$184/sqft
$-- HOA
What's special
Incredible entertaining spacesExpansive patiosDramatic curved staircaseResort-style backyardViking gas rangeBaking centerLuxury details throughout
- 68 days |
- 2,021 |
- 74 |
Zillow last checked:
Listing updated:
Listed by:
AMBER SANDNESS 701-400-2262,
BIANCO REALTY, INC. 701-224-1100,
SHIRLEY THOMAS 701-400-3004,
BIANCO REALTY, INC.
Source: Great North MLS,MLS#: 4025602
Facts & features
Interior
Bedrooms & bathrooms
- Bedrooms: 8
- Bathrooms: 8
- Full bathrooms: 3
- 3/4 bathrooms: 3
- 1/2 bathrooms: 2
Heating
- Forced Air, Natural Gas
Cooling
- Zoned, Central Air
Appliances
- Included: Dishwasher, Gas Cooktop, Microwave, Microwave Hood, Oven, Refrigerator
Features
- See Remarks, Pantry, Primary Bath, Sauna, TV Mounts and Hardware, Vaulted Ceiling(s), Walk-In Closet(s), Wet Bar
- Basement: Daylight,Finished,Full,Walk-Out Access,See Remarks
- Number of fireplaces: 5
- Fireplace features: Basement, Family Room, Living Room, Primary Bedroom, Other
Interior area
- Total structure area: 11,396
- Total interior livable area: 11,396 sqft
- Finished area above ground: 7,805
- Finished area below ground: 3,591
Property
Parking
- Total spaces: 4
- Parking features: Heated Garage, Floor Drain, Attached
- Attached garage spaces: 4
Features
- Levels: Two
- Stories: 2
- Patio & porch: Enclosed, Screened, Other
- Exterior features: Private Yard, Balcony, Lighting, Outdoor Grill
- Has private pool: Yes
- Pool features: In Ground
- Fencing: Back Yard
Lot
- Size: 0.39 Acres
- Dimensions: .38 acres
- Features: Wooded, Private
Details
- Parcel number: 1025018100
Construction
Type & style
- Home type: SingleFamily
- Property subtype: Single Family Residence
Materials
- Other, Stone
Condition
- New construction: No
- Year built: 1994
Utilities & green energy
- Sewer: Public Sewer
- Water: Public
Community & HOA
Community
- Security: Smoke Detector(s), Security System
Location
- Region: Bismarck
Financial & listing details
- Price per square foot: $184/sqft
- Tax assessed value: $1,467,100
- Annual tax amount: $16,816
- Date on market: 5/26/2026
Estimated market value
$1,955,100
$1.86M - $2.05M
$4,667/mo
Price history
| Date | Event | Price |
|---|---|---|
| 7/2/2026 | Price change | $2,100,000-5.8%$184/sqft |
Source: Great North MLS #4025602 Report a problem | ||
| 5/26/2026 | Listed for sale | $2,230,000$196/sqft |
Source: Great North MLS #4025602 Report a problem | ||
Public tax history
| Year | Property taxes | Tax assessment |
|---|---|---|
| 2024 | $18,060 +9.5% | $733,550 -2.9% |
| 2023 | $16,489 +11.8% | $755,300 +7.4% |
| 2022 | $14,753 +8.1% | $703,050 +12.2% |
| 2021 | $13,645 | $626,550 +4.6% |
| 2020 | -- | $599,150 -1.5% |
| 2019 | $12,929 +1.4% | $608,250 |
| 2018 | $12,750 | $608,250 |
| 2017 | -- | $608,250 |
| 2016 | $11,510 +4.3% | $608,250 +10.8% |
| 2014 | $11,031 | $549,150 +8% |
| 2013 | -- | $508,450 +9% |
| 2012 | -- | $466,450 +4% |
| 2011 | -- | $448,500 |
| 2010 | -- | $448,500 +1% |
| 2009 | -- | $444,050 +1% |
| 2008 | -- | $439,650 +20.5% |
| 2003 | -- | $365,000 |
| 2002 | -- | $365,000 |
| 2001 | -- | $365,000 +3% |
| 2000 | -- | $354,350 +1% |
| 1999 | -- | $350,850 |
Find assessor info on the county website
Monthly payment
Est. payment
Payment breakdown
Explore the cost of this home by adjusting the details. Changes won't be saved.Climate risks
Neighborhood: 58504
Nearby schools
GreatSchools rating
- 7/10Victor Solheim Elementary SchoolGrades: K-5Distance: 0.3 mi
- 8/10Wachter Middle SchoolGrades: 6-8Distance: 1.4 mi
- 5/10Bismarck High SchoolGrades: 9-12Distance: 2.4 mi
- $861,7008 bd8 ba9k sqft772 Munich Dr, Bismarck, ND 58504Off Market
- $--8 bd4 ba5.8k sqft778 Munich Dr, Bismarck, ND 58504Sold
- $598,8007 bd3 ba1.4k sqft766 Munich Dr, Bismarck, ND 58504Off Market
- $674,9005 bd4 ba4.6k sqft800 Munich Dr, Bismarck, ND 58504For Sale
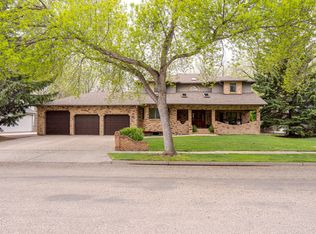
- $--4 bd4 ba3.8k sqft769 Munich Dr, Bismarck, ND 58504Sold
- $599,9005 bd4 ba4k sqft775 Munich Dr, Bismarck, ND 58504Off Market
- $579,5006 bd4 ba1.5k sqft760 Munich Dr, Bismarck, ND 58504Off Market
- $579,9004 bd4 ba3.6k sqft763 Munich Dr, Bismarck, ND 58504Off Market
A local agent can set up tours, give advice and negotiate with sellers.
A local lender can help you make sure your offer is ready when you are.
Similar homes
- $1,395,0006 bd6 ba7.9k sqft1820 Bonn Blvd, Bismarck, ND 58504For Sale
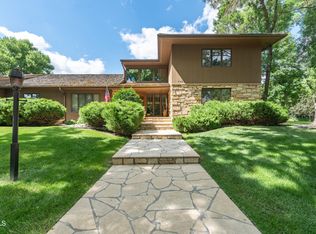 MLS ID #4026305, KIRSTIN WILHELM, New Nest Realty, LLC. Great North MLS
 - $1,195,0005 bd4 ba5.7k sqft1512 Mutineer Pl, Bismarck, ND 58504For Sale
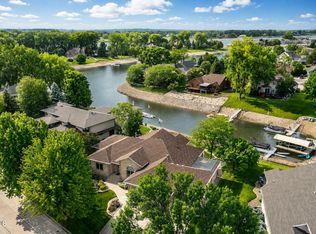 MLS ID #4026203, PATRICK KOSKI, Realty One Group - Encore. Great North MLS
 - $1,950,0006 bd6 ba7.1k sqft3900 Ridge Way, Bismarck, ND 58503For Sale
 MLS ID #4026312, Bridget Gerhardt, CENTURY 21 Morrison Realty. Great North MLS
 - $1,390,0007 bd5 ba6.2k sqft3618 Powder Ridge Dr, City Of Bismarck, ND 58503For Sale
 MLS ID #4026171, CORY J. MCLINDSAY, VENTURE REAL ESTATE. Great North MLS
 - $1,595,0005 bd5 ba6.3k sqft3505 66th St NE, Bismarck, ND 58503For SaleMLS ID #4023791, PATRICK KOSKI, Realty One Group - Encore. Great North MLS
