Nestled in the quaint Los Ranchos area, Lavender Fields is an exclusive gated community set in the heart of Albuquerque's North Valley. Tucked away within the lush, green Rio Grande Valley, this community is celebrated for its peaceful rural character while keeping you seamlessly connected to all urban amenities. Ideally located off 2nd Street at the intersection of Los Ranchos Rd NW - you are just moments from local wineries, vibrant farmers markets, and amazing scenic walking and biking trails.Built in 2023, this stunning 1,726 sq. ft., 4-bedroom, 2-bathroom residence offers the ultimate modern living experience. Designed for effortless comfort and year-round climate control with central heat and air conditioning, the bright open layout functions as well as it looks.The heart of the home features a kitchen fully equipped with top-notch stainless-steel appliances, including the refrigerator, dishwasher, freestanding gas range/oven combo and microwave. Enjoy true turn-key convenience with an included washer and dryer, making move-in day a breeze!Don't miss out on this incredible opportunity to enjoy quiet North Valley charm, outdoor recreation, in a premier gated setting.For more information or to schedule your private viewing, contact Las Fuentes Village today!
Pending
$467,000
7721 Majesty Ct, Albuquerque, NM 87107
4beds
1,726sqft
:
Get pre-qualified$3,138/mo
Single Family Residence
Built in 2023
5,662 Square Feet Lot
$-- Zestimate®
$271/sqft
$90/mo HOA
What's special
Bright open layoutIncluded washer and dryer
- 5 days |
- 278 |
- 30 |
Zillow last checked:
Listing updated:
Listed by:
Brian Leigh Earnest 505-934-1756,
Realty One of New Mexico 505-883-9400
Source: SWMLS,MLS#: 1108565
Facts & features
Interior
Bedrooms & bathrooms
- Bedrooms: 4
- Bathrooms: 2
- Full bathrooms: 1
- 3/4 bathrooms: 1
Primary bedroom
- Level: Main
- Area: 169.54
- Dimensions: 12.11 x 14
Bedroom 2
- Level: Main
- Area: 112.22
- Dimensions: 11.1 x 10.11
Bedroom 3
- Level: Main
- Area: 106.05
- Dimensions: 10.1 x 10.5
Bedroom 4
- Level: Main
- Area: 106.05
- Dimensions: 10.1 x 10.5
Dining room
- Level: Main
- Area: 203.18
- Dimensions: 14.4 x 14.11
Kitchen
- Level: Main
- Area: 160.85
- Dimensions: 11.4 x 14.11
Living room
- Level: Main
- Area: 200.16
- Dimensions: 14.4 x 13.9
Heating
- Central, Natural Gas
Cooling
- Refrigerated
Appliances
- Included: Dryer, Dishwasher, Free-Standing Gas Range, Microwave, Refrigerator, Washer
- Laundry: Electric Dryer Hookup
Features
- Ceiling Fan(s), Dual Sinks, Kitchen Island, Main Level Primary, Pantry, Shower Only, Separate Shower
- Flooring: Carpet, Tile
- Windows: Double Pane Windows, Insulated Windows, Low-Emissivity Windows, Vinyl
- Has basement: No
- Has fireplace: No
Interior area
- Total structure area: 1,726
- Total interior livable area: 1,726 sqft
Property
Parking
- Total spaces: 2
- Parking features: Attached, Garage, Garage Door Opener
- Attached garage spaces: 2
Features
- Levels: One
- Stories: 1
- Patio & porch: Covered, Patio
- Exterior features: Private Yard, Sprinkler/Irrigation
- Fencing: Back Yard,Wall
Lot
- Size: 5,662 Square Feet
- Features: Landscaped, Planned Unit Development, Xeriscape
Details
- Additional structures: None
- Parcel number: 101506348721340906
- Zoning description: SU
Construction
Type & style
- Home type: SingleFamily
- Property subtype: Single Family Residence
Materials
- Frame, Stone, Synthetic Stucco
- Foundation: Slab
- Roof: Tile
Condition
- Resale
- New construction: No
- Year built: 2023
Details
- Builder name: Amreston Construction Llc
Utilities & green energy
- Sewer: Public Sewer
- Water: Public
- Utilities for property: Cable Available, Electricity Connected, Natural Gas Connected, Sewer Connected, Underground Utilities, Water Connected
Green energy
- Energy generation: None
- Water conservation: Water-Smart Landscaping
Community & HOA
Community
- Features: Gated
- Security: Smoke Detector(s)
- Subdivision: Lavender Fields
HOA
- Has HOA: Yes
- Services included: Common Areas
- HOA fee: $90 monthly
Location
- Region: Albuquerque
Financial & listing details
- Price per square foot: $271/sqft
- Tax assessed value: $327,128
- Annual tax amount: $5,793
- Date on market: 8/5/2026
- Cumulative days on market: 6 days
- Listing terms: Cash,Conventional,FHA,VA Loan
- Road surface type: Paved
Estimated market value
Not available
Estimated sales range
Not available
Not available
Price history
| Date | Event | Price |
|---|---|---|
| 8/7/2026 | Pending sale | $467,000$271/sqft |
Source:  SWMLS #1108565 Report a problem SWMLS #1108565 Report a problem | ||
| 8/5/2026 | Listed for sale | $467,000-1.7%$271/sqft |
Source: SWMLS #1108565 Report a problem | ||
| 5/30/2023 | Listing removed | -- |
Source: SWMLS #1030205 Report a problem | ||
| 2/27/2023 | Listed for sale | $475,230$275/sqft |
Source: SWMLS #1030205 Report a problem | ||
Public tax history
| Year | Property taxes | Tax assessment |
|---|---|---|
| 2025 | $4,058 +3.3% | $109,031 +3% |
| 2024 | $3,929 +689.4% | $105,857 +831.3% |
| 2023 | $498 +2.3% | $11,366 |
| 2022 | $486 +100% | $11,366 |
| 2021 | $243 | $11,366 |
Find assessor info on the county website
Monthly payment
Est. payment
Payment breakdown
Explore the cost of this home by adjusting the details. Changes won't be saved.Climate risks
Neighborhood: North Valley
Nearby schools
GreatSchools rating
- 6/10Los Ranchos Elementary SchoolGrades: PK-5Distance: 0.8 mi
- 4/10Taft Middle SchoolGrades: 6-8Distance: 1.3 mi
- 4/10Valley High SchoolGrades: 9-12Distance: 3.5 mi
Schools provided by the listing agent
- Elementary: Los Ranchos
- Middle: Taft
- High: Valley
Source: SWMLS. This data may not be complete. We recommend contacting the local school district to confirm school assignments for this home.
- $574,3003 bd2 ba2.3k sqft7725 Majesty Ct NW, Albuquerque, NM 87107Off Market
- $760,0005 bd4 ba3k sqft7720 Station Ct NW, Albuquerque, NM 87107For Sale
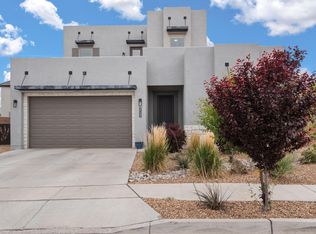
- $413,3003 bd3 ba1.6k sqft7709 Majesty Ct NE, Albuquerque, NM 87107Off Market
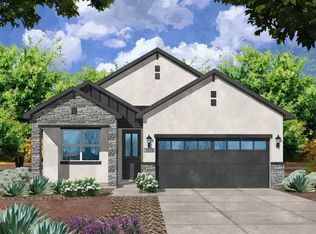
- $600,0004 bd3 ba1.9k sqft7713 Majesty Ct, Albuquerque, NM 87107For Sale

- $180,336-- bd-- ba-- sqft100 Ysabela Ct NW, Albuquerque, NM 87107Off Market
- $670,3005 bd3 ba2.1k sqft7720 Majesty Ct NW, Albuquerque, NM 87107Off Market
- $758,2004 bd3 ba2.5k sqft7712 Majesty Ct NW, Albuquerque, NM 87107Off Market
- $636,7004 bd2 ba2.2k sqft7716 Majesty Ct NW, Albuquerque, NM 87107Off Market
A local agent can set up tours, give advice and negotiate with sellers.
Similar homes
- $529,9004 bd2 ba1.8k sqft7701 Majesty Ct NW, Albuquerque, NM 87107For Sale
 MLS ID #1105794, Mike Novak, Green Light Real Estate Svcs. SWMLS
 - $605,0003 bd2 ba2k sqft151 Fernleaf Ct NW, Albuquerque, NM 87107For Sale
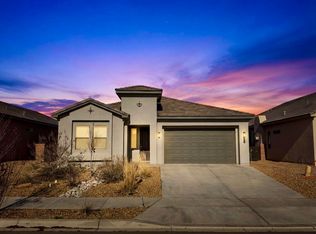 MLS ID #1108367, Destinee Tran, EXP Realty, LLC. SWMLS
 - $479,9995 bd3 ba2.2k sqft9044 S Sky St NW, Albuquerque, NM 87114For Sale
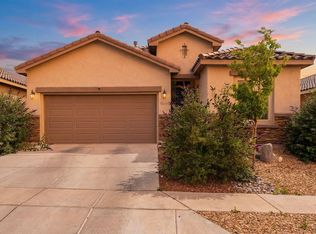 MLS ID #1104887, Jeremy Navarro Realty Group, Keller Williams Realty. SWMLS
 - $449,0004 bd2 ba1.8k sqft2051 Silver Dollar St SE, Albuquerque, NM 87123For Sale
 MLS ID #1106432, Margaret Ebbens, ERA Summit. SWMLS
 - $429,9904 bd2 ba1.6k sqft6706 Brianna Rd NE, Rio Rancho, NM 87144New ConstructionMLS ID #1108816, Cathy Andersen, D.R. Horton, Inc.. SWMLS
- $499,0004 bd2 ba2.1k sqft12104 N Star Trl NW, Albuquerque, NM 87120For SaleMLS ID #1107189, Jahani Curl, Coldwell Banker Legacy. SWMLS
- $429,9004 bd2 ba2k sqft2105 Palenque Dr SE, Rio Rancho, NM 87124For SaleMLS ID #1106957, Joseph E Maez, The Maez Group. SWMLS
- $439,9904 bd2 ba1.6k sqft4195 Silver Springs Rd NE, Rio Rancho, NM 87144New ConstructionDR Horton
- $474,1494 bd3 ba1.7k sqft2708 Ema Ct NE, Rio Rancho, NM 87144New ConstructionMLS ID #1107792, Brian Leigh Earnest, Realty One of New Mexico. SWMLS
- $355,0003 bd2 ba1.4k sqft5606 Linq Ct NE, Rio Rancho, NM 87144For SaleMLS ID #1108756, Medina Real Estate Inc, Keller Williams Realty. SWMLS
- from $429,9904 bd2 ba1.8k sqftRosemary Plan, Montage at Mesa del Sol, Albuquerque, NM 87106New ConstructionDR Horton
- $450,0003 bd3 ba2.1k sqft6926 Cleary Loop NE, Rio Rancho, NM 87144For SaleMLS ID #1104654, Steve Ray Gurule, Realty One of New Mexico. SWMLS
- $459,9004 bd3 ba2.2k sqft1725 Cowboy Haven Ln NE, Rio Rancho, NM 87144New ConstructionSWMLS
- $537,9003 bd3 ba2k sqft2332 Granite Mountain Loop NW, Albuquerque, NM 87120For SaleMLS ID #1105761, Carol Sauder, Coldwell Banker Legacy. SWMLS
- $373,9003 bd2 ba1.2k sqft1717 Cowboy Haven Ln NE, Rio Rancho, NM 87144New ConstructionMLS ID #1108765, Tracy A Norton, LGI Homes. SWMLS
- $429,9003 bd3 ba1.8k sqft889 Tazanita Loop SE, Rio Rancho, NM 87124For SaleMLS ID #1100332, Adrianne Elishia Lucas, Re/Max Exclusive. SWMLS
- $415,6503 bd2 ba1.6k sqft2685 Camino Azul Loop, Rio Rancho, NM 87144New ConstructionHakes Brothers
- $449,0003 bd3 ba2.3k sqft7131 Wrangell Loop NE, Rio Rancho, NM 87144For SaleMLS ID #1103450, Team Elevate, RE/MAX ELEVATE. SWMLS
- from $459,9403 bd3 ba2.2k sqftCabernet Plan, Mesa del Sol - Vintner's Series, Albuquerque, NM 87106New ConstructionAbrazo Homes
- $424,5303 bd2 ba1.5k sqft6154 Diebenkorn Dr SE, Albuquerque, NM 87106New ConstructionAbrazo Homes
