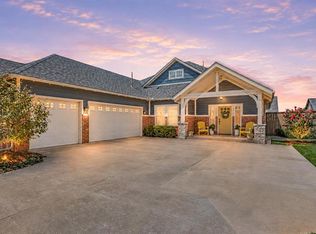
Located in the highly sought-after gated community of Canyon Lakes, this welcoming 3-bedroom, 2-bath home offers over 2,000 square feet of light-filled living spaces designed for gathering, entertaining, and everyday life.
From the moment you step inside, you'll appreciate the warmth of rich hardwood floors, soaring cathedral ceilings, and a stunning floor-to-ceiling stone fireplace that serves as the centerpiece of the living room. Natural light pours through oversized windows, creating an inviting atmosphere throughout.
The thoughtfully designed kitchen offers abundant cabinetry, generous counter space, and smart storage, including deep lower drawers that make organizing cookware and dishes effortless. A window over the sink welcomes fresh air and additional natural light.
The private primary suite is tucked away from the secondary bedrooms, creating a peaceful retreat with views of the backyard. The spacious ensuite bath features dual vanities, a soaking tub, walk-in shower, oversized walk-in closet, and direct access to the laundry room for added everyday convenience. Two additional bedrooms provide flexibility for family, guests, or a home office.
Step outside to the large covered back patio, an ideal place to grill, enjoy dinner outdoors, or simply relax while overlooking the backyard. An oversized two-car garage offers space for vehicles, additional storage, or recreational equipment
Life in Canyon Lakes is about more than just the home. Residents enjoy scenic walking trails, stocked fishing lakes, expansive green spaces, a neighborhood pool, clubhouse, playground, and year-round community events that create a true sense of neighborhood. Located within the award-winning Deer Creek School District and just minutes from shopping, restaurants, medical facilities, and the Kilpatrick Turnpike, this home offers the perfect blend of peaceful living and everyday convenience.
For sale
Price cut: $5K (8/12)
$424,900
7721 NW 136th Ter, Oklahoma City, OK 73142
3beds
2,075sqft
Single Family Residence
Built in 2016
6,751 Square Feet Lot
$421,000 Zestimate®
$205/sqft
$113/mo HOA
What's special
- 39 days |
- 497 |
- 23 |
Likely to sell faster than
Zillow last checked:
Listing updated:
Listed by:
Wayne Kirby 405-550-5252,
The Agency,
Terra Kirby 405-618-9617,
The Agency
Source: MLSOK/OKCMAR as distributed by MLS GRID,MLS#: 1238676
Facts & features
Interior
Bedrooms & bathrooms
- Bedrooms: 3
- Bathrooms: 2
- Full bathrooms: 2
Primary bedroom
- Description: Double Vanities,Shower,Tub,Walk In Closet
Kitchen
- Description: Breakfast Bar,Eating Space,Pantry
Living room
- Description: Cathedral Ceiling,Fireplace
Study
- Description: Built Ins
Heating
- Has Heating (Unspecified Type)
Cooling
- Has cooling: Yes
Appliances
- Included: Dishwasher, Disposal, Microwave, Built-In Gas Oven, Built-In Gas Range
- Laundry: Laundry Room
Features
- Flooring: Carpet, Tile, Wood
- Number of fireplaces: 1
- Fireplace features: Gas Log
Interior area
- Total structure area: 2,075
- Total interior livable area: 2,075 sqft
Property
Parking
- Total spaces: 2
- Parking features: Concrete
- Garage spaces: 2
Features
- Levels: One
- Stories: 1
- Patio & porch: Patio
- Exterior features: Rain Gutters
- Fencing: Wood
Lot
- Size: 6,751 Square Feet
- Features: Other
Details
- Parcel number: 7721NW136th73142
- Special conditions: None
Construction
Type & style
- Home type: SingleFamily
- Architectural style: Traditional
- Property subtype: Single Family Residence
Materials
- Brick & Frame
- Foundation: Slab
- Roof: Composition
Condition
- Year built: 2016
Details
- Builder name: Jeff Justice Homes
Utilities & green energy
- Utilities for property: Cable Available, Public
Community & HOA
HOA
- Has HOA: Yes
- Services included: Gated Entry, Greenbelt, Common Area Maintenance, Pool, Recreation Facility
- HOA fee: $1,350 annually
Location
- Region: Oklahoma City
Financial & listing details
- Price per square foot: $205/sqft
- Tax assessed value: $357,054
- Annual tax amount: $4,957
- Date on market: 7/16/2026
- Electric utility on property: Yes
Estimated market value
$421,000
$400,000 - $442,000
$2,249/mo
Price history
| Date | Event | Price |
|---|---|---|
| 8/12/2026 | Price change | $424,900-1.2%$205/sqft |
Source:  MLSOK/OKCMAR as distributed by MLS GRID #1238676 Report a problem MLSOK/OKCMAR as distributed by MLS GRID #1238676 Report a problem | ||
| 7/16/2026 | Listed for sale | $429,900+44.5%$207/sqft |
Source: MLSOK/OKCMAR as distributed by MLS GRID #1238676 Report a problem | ||
| 4/6/2018 | Sold | $297,500-0.7%$143/sqft |
Source: MLSOK/OKCMAR as distributed by MLS GRID #794888 Report a problem | ||
| 1/28/2018 | Listed for sale | $299,500$144/sqft |
Source: eXp Realty #794888 Report a problem | ||
Public tax history
| Year | Property taxes | Tax assessment |
|---|---|---|
| 2025 | $4,957 +1.8% | $39,275 +3% |
| 2024 | $4,869 +2.7% | $38,131 +3% |
| 2023 | $4,739 +4.1% | $37,021 +3% |
| 2022 | $4,552 +5.2% | $35,942 +3% |
| 2021 | $4,326 -0.7% | $34,896 +3% |
| 2020 | $4,356 +40% | $33,880 -0.8% |
| 2019 | $3,111 +96.1% | $34,155 +102% |
| 2018 | $1,586 -26.3% | $16,907 +5% |
| 2017 | $2,153 | $16,102 +3213.2% |
| 2016 | $2,153 | $486 |
Find assessor info on the county website
Monthly payment
Est. payment
Payment breakdown
Explore the cost of this home by adjusting the details. Changes won't be saved.Climate risks
Neighborhood: 73142
Nearby schools
GreatSchools rating
- 9/10Spring Creek Elementary SchoolGrades: PK-3Distance: 1.5 mi
- 9/10Deer Creek Intermediate SchoolGrades: 6Distance: 5.6 mi
- 10/10Deer Creek High SchoolGrades: 9-12Distance: 5.3 mi
Schools provided by the listing agent
- Elementary: Knight Ridge ES
- Middle: Deer Creek MS
- High: Deer Creek HS
Source: MLSOK/OKCMAR as distributed by MLS GRID. This data may not be complete. We recommend contacting the local school district to confirm school assignments for this home.
- $420,0003 bd2 ba2.3k sqft7717 NW 136th Ter, Oklahoma City, OK 73142Sold

- $393,8003 bd3 ba2k sqft7725 NW 136th Ter, Oklahoma City, OK 73142Off Market

- $442,6003 bd2 ba2.5k sqft7729 NW 136th Ter, Oklahoma City, OK 73142Off Market

- $61,500-- bd-- ba-- sqft7709 NW 136th Ter, Oklahoma City, OK 73142Off Market
- $469,2004 bd3 ba2.6k sqft7733 NW 136th Ter, Oklahoma City, OK 73142Off Market
- $414,7003 bd2 ba2.3k sqft7716 NW 136th Ter, Oklahoma City, OK 73142Off Market
- $434,6003 bd2 ba2.1k sqft7720 NW 136th Ter, Oklahoma City, OK 73142Off Market
- $2,6993 bd2 ba2.3k sqft7712 NW 136th Ter, Oklahoma City, OK 73142For Rent
A local agent can set up tours, give advice and negotiate with sellers.
Similar homes
- $410,0003 bd2 ba2k sqft8421 NW 134th St, Oklahoma City, OK 73142For Sale
 MLS ID #1238850, Wayne Kirby, The Agency. MLSOK/OKCMAR as distributed by MLS GRID
 - $350,0003 bd2 ba2.5k sqft7520 NW 135th St, Oklahoma City, OK 73142For Sale
 MLS ID #1244262, Jane O'Toole, RE/MAX Preferred. MLSOK/OKCMAR as distributed by MLS GRID
 - $469,0003 bd2 ba2.2k sqft7613 NW 136th Ter, Oklahoma City, OK 73142For Sale
 MLS ID #1242134, Victoria Womack, 1st United Okla, REALTORS. MLSOK/OKCMAR as distributed by MLS GRID
 - $--3 bd2 ba1.5k sqft7325 NW 126th St, Oklahoma City, OK 73142Auction
 Auction.com 2
 - $415,0003 bd2 ba2.1k sqft8621 NW 127th St, Oklahoma City, OK 73142For SaleMLS ID #1240991, Courteney Mack, Redfin. MLSOK/OKCMAR as distributed by MLS GRID
- $420,0003 bd3 ba2k sqft12928 Firerock Cir, Oklahoma City, OK 73142For SaleMLS ID #1243946, Traci Thompson, RE/MAX First. MLSOK/OKCMAR as distributed by MLS GRID
- $399,0003 bd3 ba2.2k sqft8421 NW 126th St, Oklahoma City, OK 73142For SaleMLS ID #1229785, Brittany Ella, Senemar & Associates. MLSOK/OKCMAR as distributed by MLS GRID
- $400,0004 bd3 ba2.5k sqft8520 NW 123rd St, Oklahoma City, OK 73142For SaleMLS ID #1242252, Runming Lin, Black Label Realty. MLSOK/OKCMAR as distributed by MLS GRID
- $399,9003 bd3 ba2.3k sqft12508 Chateaux Rd, Oklahoma City, OK 73142For SaleMLS ID #1233389, Taylor Tomson, Cherrywood. MLSOK/OKCMAR as distributed by MLS GRID
- $434,9004 bd3 ba3.1k sqft12700 Sutton Hill Rd, Oklahoma City, OK 73142For SaleMLS ID #1238016, Corey Travis-Yeaman, Flotilla Real Estate Partners. MLSOK/OKCMAR as distributed by MLS GRID
- $365,0005 bd4 ba2.2k sqft14721 Rambling Creek Cir, Oklahoma City, OK 73142For SaleMLS ID #1244395, Kathrine Kosmala, ERA Courtyard Real Estate. MLSOK/OKCMAR as distributed by MLS GRID
- $398,8503 bd2 ba1.9k sqft6509 NW 144th St, Oklahoma City, OK 73142For SaleMLS ID #1245789, Brian Rush, Bailee & Co. Real Estate. MLSOK/OKCMAR as distributed by MLS GRID
- $335,0003 bd2 ba1.6k sqft13569 Cobblestone Curve Rd, Oklahoma City, OK 73142For SaleMLS ID #1238835, Kelly Heaton, LIME Realty. MLSOK/OKCMAR as distributed by MLS GRID
- $424,9984 bd3 ba2.6k sqft12913 Black Hills Dr, Oklahoma City, OK 73142For SaleMLS ID #1225265, James Woodard, RE/MAX Energy Real Estate. MLSOK/OKCMAR as distributed by MLS GRID
- $500,0005 bd4 ba2.7k sqft13608 Cobblestone Curve Rd, Oklahoma City, OK 73142For SaleMLS ID #1238749, Abby Alvarez-Smith, eXp Realty, LLC. MLSOK/OKCMAR as distributed by MLS GRID
- $339,9004 bd3 ba2.2k sqft13533 Lancet Ln, Oklahoma City, OK 73142For SaleMLS ID #1225375, Robert Salmons, Entera Realty LLC. MLSOK/OKCMAR as distributed by MLS GRID
- $379,5005 bd3 ba2.6k sqft14404 Natural Falls Way, Oklahoma City, OK 73142For SaleMLS ID #1235252, Kathleen Forrest, Metro Brokers of Oklahoma. MLSOK/OKCMAR as distributed by MLS GRID
- $345,0004 bd2 ba1.8k sqft6717 NW 149th St, Oklahoma City, OK 73142For SaleMLS ID #1238997, Cory Alexander, Copper Creek Real Estate. MLSOK/OKCMAR as distributed by MLS GRID
- $369,0004 bd3 ba2.1k sqft6713 NW 149th St, Oklahoma City, OK 73142For SaleMLS ID #1225980, Allen Ong, Ong Realty Investment. MLSOK/OKCMAR as distributed by MLS GRID
- $459,9003 bd2 ba2.1k sqft6708 NW 144th Cir, Oklahoma City, OK 73142New ConstructionMLSOK/OKCMAR as distributed by MLS GRID
