Welcome to easy, low-maintenance Florida living in the highly desirable 55+ community of Oak Run! This 1538 sq ft, 3 bedroom, 2 bath home has been extensively updated in 2026, including a NEW ROOF, NEW HVAC SYSTEM, NEW WATER HEATER, new luxury vinyl plank flooring, fresh interior paint, new electrical fixtures, and new stainless steel appliances—giving the next owner peace of mind on many of the home's major components from day one. The spacious floor plan offers comfortable everyday living with plenty of room for guests, hobbies, or a home office. Enjoy Florida's year-round lifestyle from the inviting outdoor and enclosed living spaces while taking advantage of this active community. Oak Run provides an exceptional 55+ lifestyle with gated entry, extensive recreational and fitness facilities, swimming pools, tennis and pickleball, clubs and social activities, plus golf at Royal Oaks Golf Club and convenient on-site dining at the Oak Room Bar & Grill. Whether your ideal day includes a round of golf, time by the pool, staying active, meeting friends for dinner, or simply relaxing at home, there is something here for everyone. With major 2026 updates already completed, this home offers an opportunity to move in and immediately start enjoying the Oak Run lifestyle without a long list of projects waiting for you. Conveniently located in SW Ocala near shopping, dining, medical facilities, and everyday necessities. Schedule your private showing today and see why Oak Run continues to be one of Ocala's most popular active-adult communities!
For sale
$249,900
7722 SW 117TH STREET ROAD, OCALA, FL 34476
3beds
1,538sqft
Single Family Residence
Built in 1994
7,841 Square Feet Lot
$-- Zestimate®
$162/sqft
$182/mo HOA
What's special
Swimming poolsGated entryNew roofFresh interior paintNew hvac systemSpacious floor planNew electrical fixtures
- 1 day |
- 326 |
- 27 |
Likely to sell faster than
Zillow last checked:
Listing updated:
Listed by:
Kenny McDonald 352-266-9812,
SELLSTATE NEXT GENERATION REALTY 352-387-2383
Source: Stellar MLS,MLS#: OM730856 Originating MLS: Ocala - Marion
Originating MLS: Ocala - Marion
Facts & features
Interior
Bedrooms & bathrooms
- Bedrooms: 3
- Bathrooms: 2
- Full bathrooms: 2
Primary bedroom
- Features: Walk-In Closet(s)
- Level: First
- Area: 210 Square Feet
- Dimensions: 14x15
Primary bathroom
- Level: First
- Area: 56 Square Feet
- Dimensions: 8x7
Kitchen
- Level: First
- Area: 187 Square Feet
- Dimensions: 11x17
Living room
- Level: First
- Area: 289 Square Feet
- Dimensions: 17x17
Heating
- Central
Cooling
- Central Air
Appliances
- Included: Dishwasher, Disposal, Electric Water Heater, Microwave, Range, Refrigerator
- Laundry: Electric Dryer Hookup, Inside, Laundry Room, Washer Hookup
Features
- Cathedral Ceiling(s), Ceiling Fan(s), Eating Space In Kitchen, High Ceilings, Primary Bedroom Main Floor, Split Bedroom, Thermostat, Walk-In Closet(s)
- Flooring: Ceramic Tile, Luxury Vinyl
- Windows: Skylight(s)
- Has fireplace: No
Interior area
- Total structure area: 2,345
- Total interior livable area: 1,538 sqft
Video & virtual tour
Property
Parking
- Total spaces: 2
- Parking features: Garage - Attached
- Attached garage spaces: 2
Features
- Levels: One
- Stories: 1
- Exterior features: Private Mailbox, Rain Gutters
Lot
- Size: 7,841 Square Feet
- Dimensions: 80 x 98
Details
- Parcel number: 7015007013
- Zoning: PUD
- Special conditions: None
Construction
Type & style
- Home type: SingleFamily
- Property subtype: Single Family Residence
Materials
- Block, Concrete, Stucco
- Foundation: Slab
- Roof: Shingle
Condition
- New construction: No
- Year built: 1994
Utilities & green energy
- Sewer: Public Sewer
- Water: Public
- Utilities for property: Electricity Connected, Sewer Connected, Water Connected
Community & HOA
Community
- Pet fee: $0 monthly
- Senior community: Yes
- Subdivision: OAK RUN/PRESERVE UN A
HOA
- Has HOA: Yes
- HOA fee: $182 monthly
- HOA name: Tanya Sappleton
- HOA phone: 352-854-6210
Location
- Region: Ocala
Financial & listing details
- Price per square foot: $162/sqft
- Tax assessed value: $218,435
- Annual tax amount: $3,867
- Date on market: 8/21/2026
- Cumulative days on market: 1 day
- Ownership: Fee Simple
- Total actual rent: 0
- Electric utility on property: Yes
- Road surface type: Paved
Estimated market value
Not available
Estimated sales range
Not available
$1,819/mo
Price history
| Date | Event | Price |
|---|---|---|
| 8/21/2026 | Listed for sale | $249,900+70.9%$162/sqft |
Source:  Stellar MLS #OM730856 Report a problem Stellar MLS #OM730856 Report a problem | ||
| 7/14/2026 | Sold | $146,200-2.5%$95/sqft |
Source: Public Record Report a problem | ||
| 5/7/2026 | Listed for sale | $150,000-43.4%$98/sqft |
Source:  GAMLS #10759835 Report a problem GAMLS #10759835 Report a problem | ||
| 11/8/2024 | Sold | $265,000-1.8%$172/sqft |
Source: Stellar MLS #OM685385 Report a problem | ||
| 9/30/2024 | Pending sale | $269,850$175/sqft |
Source: Stellar MLS #OM685385 Report a problem | ||
| 9/6/2024 | Listed for sale | $269,850+101.4%$175/sqft |
Source: Stellar MLS #OM685385 Report a problem | ||
| 4/15/2010 | Sold | $134,000-4.2%$87/sqft |
Source: Stellar MLS #OM334518 Report a problem | ||
| 1/7/2010 | Listed for sale | $139,900$91/sqft |
Source: Decca Real Estate Corporation #334518 Report a problem | ||
Public tax history
| Year | Property taxes | Tax assessment |
|---|---|---|
| 2025 | $3,868 +7.1% | $218,435 +9.7% |
| 2024 | $3,612 +3.2% | $199,163 +10% |
| 2023 | $3,500 +13.8% | $181,057 +10% |
| 2022 | $3,077 +11.8% | $164,597 +10% |
| 2021 | $2,753 +8.1% | $149,634 +10% |
| 2020 | $2,547 +1% | $136,031 +2.2% |
| 2019 | $2,522 | $133,106 +5.4% |
| 2018 | $2,522 +17% | $126,300 +9.3% |
| 2017 | $2,157 +10% | $115,580 +4.4% |
| 2016 | $1,961 | $110,719 +10% |
| 2015 | $1,961 +14.7% | $100,654 +10% |
| 2014 | $1,710 +5% | $91,504 +4.6% |
| 2013 | $1,628 -3% | $87,484 -4% |
| 2012 | $1,679 -7% | $91,094 -8% |
| 2011 | $1,805 +61.7% | $98,974 +6.4% |
| 2010 | $1,116 +4.7% | $93,064 +2.7% |
| 2009 | $1,066 +1.2% | $90,617 +0.1% |
| 2008 | $1,053 -11.8% | $90,527 +3% |
| 2007 | $1,194 -5.1% | $87,891 +2.5% |
| 2006 | $1,258 +3.6% | $85,748 +3% |
| 2005 | $1,215 | $83,251 +3% |
| 2004 | $1,215 +4.7% | $80,828 +4.3% |
| 2002 | $1,160 +7.9% | $77,462 +4.6% |
| 2001 | $1,075 | $74,023 |
| 2000 | $1,075 | $74,023 |
Find assessor info on the county website
Monthly payment
Est. payment
Payment breakdown
Explore the cost of this home by adjusting the details. Changes won't be saved.Climate risks
Neighborhood: 34476
Nearby schools
GreatSchools rating
- 4/10Marion Oaks Elementary SchoolGrades: PK-5Distance: 3.4 mi
- 3/10Horizon Academy At Marion OaksGrades: 6-8Distance: 4.8 mi
- 4/10West Port High SchoolGrades: 9-12Distance: 7 mi
- $244,2002 bd2 ba1.5k sqft7728 SW 117th Street Rd, Ocala, FL 34476Off Market

- $326,6003 bd2 ba1.9k sqft7716 SW 117th Street Rd, Ocala, FL 34476Off Market

- $299,6003 bd2 ba2k sqft11602 SW 75th Cir, Ocala, FL 34476Off Market
- $274,7003 bd2 ba1.8k sqft11598 SW 75th Cir, Ocala, FL 34476Off Market
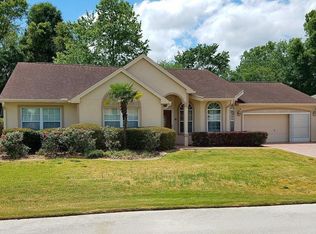
- $247,2003 bd2 ba1.5k sqft7734 SW 117th Street Rd, Ocala, FL 34476Off Market
- $238,6003 bd2 ba1.5k sqft7734 SW 117 St Rd, Ocala, FL 34476Off Market
- $249,0002 bd2 ba1.6k sqft11606 SW 75th Cir, Ocala, FL 34476Pending
- $208,9002 bd2 ba1.2k sqft7710 SW 117th Street Rd, Ocala, FL 34476Off Market
A local agent can set up tours, give advice and negotiate with sellers.
A local lender can help you make sure your offer is ready when you are.
Similar homes
- $244,9003 bd2 ba1.6k sqft10918 SW 82ND TERRACE, OCALA, FL 34481For Sale
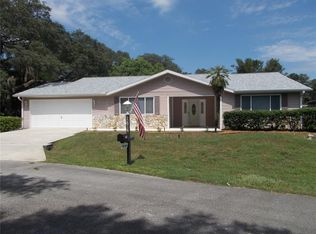
 MLS ID #OM730810, John Anderson, BERKSHIRE HATHAWAY HS FLORIDA. Stellar MLS
 - $258,0003 bd2 ba1.6k sqft11299 SW 71ST TERRACE ROAD, OCALA, FL 34476For Sale
 MLS ID #OM720678, Jodie Mahns, DALTON WADE INC. Stellar MLS
 - $250,0003 bd2 ba1.6k sqft(Undisclosed Address), OCALA, FL 34476For Sale
 MLS ID #S5150638, Samuel Soto Feliciano, EG ORLANDO LLC. Stellar MLS
 - $250,0004 bd2 ba2k sqft10952 SW 45TH AVENUE, OCALA, FL 34476For Sale
 MLS ID #OM728239, Daniel Robertson, GREATER OCALA PROPERTIES, INC. Stellar MLS
 - $204,9003 bd2 ba1.5k sqft10800 SW 62nd Ave, Ocala, FL 34476For Sale
 MLS ID #2026025058, Naftali Ordonez, Ordonez Realty LLC. Florida Gulf Coast MLS
 - $252,0003 bd2 ba1.4k sqft13132 SW 35TH CIRCLE, OCALA, FL 34473For SaleMLS ID #O6426216, Jason Hamilton, THE REALTY MEDICS. Stellar MLS
- $285,9993 bd2 ba1.3k sqft9975 SW 58TH AVENUE, OCALA, FL 34476For SaleMLS ID #OM723486, Celibee Santiago Velez, RE/MAX FOXFIRE - HWY200/103 S. Stellar MLS
- $--3 bd2 ba2.1k sqft15735 SW 19th Ter, Ocala, FL 34473AuctionServiceLink Auction
- $250,0003 bd2 ba2k sqft818 MARION OAKS MANOR, OCALA, FL 34473For SaleMLS ID #G5115597, Paul Lemieux II, PA, KELLER WILLIAMS CORNERSTONE RE. Stellar MLS
- $--3 bd2 ba1.4k sqft8 Fir Trail Pass, Ocala, FL 34472AuctionAuction.com 2
- $265,0003 bd2 ba1.6k sqft8121 SW 128TH LOOP, OCALA, FL 34473For SaleMLS ID #OM721340, Carlos Gonzalez, CENTURY 21 AFFILIATES. Stellar MLS
- $227,9003 bd2 ba2k sqft13851 SW 111th Ave, Dunnellon, FL 34432For SaleMLS ID #856874, Melissa Stone, Only Way Realty Citrus. Realtors Association of Citrus County
- $295,0003 bd2 ba1.6k sqft12849 SW 77TH CIRCLE, OCALA, FL 34473For SaleMLS ID #OM721211, Daniel Hebert, RE/MAX FOXFIRE - HWY200/103 S. Stellar MLS
- $339,0003 bd2 ba1.8k sqft16590 SW 46TH CIRCLE, OCALA, FL 34473For SaleMLS ID #R4911835, Isabella Uran, OLLEB PROPERTIES, LLC. Stellar MLS
- $214,9003 bd2 ba1.5k sqft10842 SW 90TH COURT, OCALA, FL 34481For SaleMLS ID #O6407100, Steven Koleno, BEYCOME OF FLORIDA LLC. Stellar MLS
- $--3 bd2 ba1.3k sqft329 Marion Oaks Blvd APT E1, Ocala, FL 34473AuctionServiceLink Auction
- $239,0003 bd2 ba1.8k sqft6150 SE 122ND LANE, BELLEVIEW, FL 34420For SaleMLS ID #R4911819, Isabella Uran, OLLEB PROPERTIES, LLC. Stellar MLS
- $254,9003 bd2 ba1.3k sqft2 PECAN PASS COURSE, OCALA, FL 34472For SaleMLS ID #OM729264, Julie Reynolds, GLOBALWIDE REALTY LLC. Stellar MLS
- $--3 bd2 ba1.4k sqft2689 W Gardenia Dr, Citrus Springs, FL 34434AuctionAuction.com 2
- $339,9003 bd2 ba2.1k sqft5061 SW 109TH LOOP, OCALA, FL 34476For SaleMLS ID #G5111469, Gina Johnson, RE/MAX PREMIER REALTY. Stellar MLS
