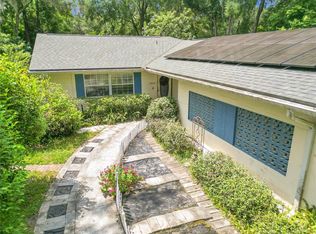
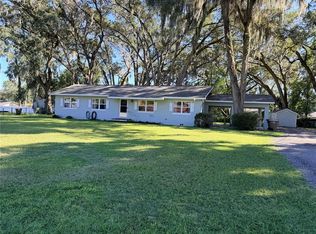
This Charming 4 bedrooms, 2 bath block home offers a fantastic in-town location resting on over a quarter acre. Greatly located on a peaceful dead-end street. Includes a covered front patio and screened-in porch! Also includes a spacious block structure in the back that can be used as a guest house, in-law suite, or storage! Roof, windows, gutters, and AC recently installed! Located just minutes from many shopping, medical, dining, and convenience stores.
Pre-foreclosure
Est. $216,400
1517 NE 12th St, Ocala, FL 34470
4beds
1,700sqft
Single Family Residence
Built in 1966
0.32 Acres Lot
$216,400 Zestimate®
$127/sqft
$-- HOA
Overview
- 233 days
- 35
- 3
Originating MLS: Sarasota - Manatee
Facts & features
Interior
Bedrooms & bathrooms
- Bedrooms: 4
- Bathrooms: 3
- Full bathrooms: 3
Heating
- Heat pump
Features
- Open Floorplan
- Flooring: Hardwood
- Has fireplace: No
Interior area
- Structure area source: Public Records
- Total interior livable area: 1,700 sqft
Property
Features
- Levels: One
- Exterior features: Cement / Concrete
Lot
- Size: 0.32 Acres
- Dimensions: 100x140
Details
- Parcel number: 2658900000
- Zoning: R1
Construction
Type & style
- Home type: SingleFamily
- Property subtype: Single Family Residence
Materials
- Foundation: Piers
- Roof: Other
Condition
- Year built: 1966
Utilities & green energy
- Sewer: Public Sewer
- Water: Public
- Utilities for property: Public
Community & HOA
Community
- Subdivision: HILLDALE
Location
- Region: Ocala
Financial & listing details
- Price per square foot: $127/sqft
- Tax assessed value: $160,787
- Annual tax amount: $2,413
- Listing terms: Cash, Conventional, FHA, VA Loan
- Ownership: Fee Simple
Foreclosure details
Estimated market value
$216,400
$193,000 - $238,000
$1,859/mo
Price history
| Date | Event | Price |
|---|---|---|
| 7/12/2024 | Listing removed | $160,000-5.3%$94/sqft |
Source:  Stellar MLS #OM616717 Report a problem Stellar MLS #OM616717 Report a problem | ||
| 6/15/2021 | Sold | $169,000+5.6%$99/sqft |
Source: Stellar MLS #OM616717 Report a problem | ||
| 3/30/2021 | Pending sale | $160,000$94/sqft |
Source: Stellar MLS #OM616717 Report a problem | ||
| 3/24/2021 | Price change | $160,000-20%$94/sqft |
Source: Stellar MLS #OM616717 Report a problem | ||
| 3/15/2021 | Price change | $199,999-18.4%$118/sqft |
Source: Stellar MLS #OM616717 Report a problem | ||
| 3/3/2021 | Listed for sale | $245,000+292.6%$144/sqft |
Source: Owner Report a problem | ||
| 6/27/2018 | Sold | $62,400-37.5%$37/sqft |
Source: Public Record Report a problem | ||
| 11/8/2013 | Sold | $99,900+123.5%$59/sqft |
Source: Public Record Report a problem | ||
| 6/26/2012 | Sold | $44,699-2.6%$26/sqft |
Source: Public Record Report a problem | ||
| 5/18/2012 | Price change | $45,900-10%$27/sqft |
Source: GoHoming #R372690 Report a problem | ||
| 4/21/2012 | Price change | $51,000+59.4%$30/sqft |
Source: GoHoming #R372690 Report a problem | ||
| 4/14/2012 | Listed for sale | $32,000-81.2%$19/sqft |
Source: GoHoming #R372690 Report a problem | ||
| 6/5/2006 | Sold | $169,900+35.9%$100/sqft |
Source: Public Record Report a problem | ||
| 7/5/2005 | Sold | $125,000+25%$74/sqft |
Source: Public Record Report a problem | ||
| 3/21/2003 | Sold | $100,000$59/sqft |
Source: Public Record Report a problem | ||
Public tax history
| Year | Property taxes | Tax assessment |
|---|---|---|
| 2025 | $2,413 +0.5% | $160,787 +1.8% |
| 2024 | $2,401 +2.8% | $157,901 +3% |
| 2023 | $2,336 +10.9% | $153,302 +3% |
| 2022 | $2,105 +179.5% | $148,837 +128.6% |
| 2021 | $753 +37.5% | $65,111 +1.4% |
| 2020 | $548 +0.7% | $64,212 +2.3% |
| 2019 | $544 | $62,768 +1.9% |
| 2018 | $544 +2.5% | $61,598 +2.1% |
| 2017 | $531 -1% | $60,331 +2.1% |
| 2016 | $536 | $59,090 +0.7% |
| 2015 | $536 +9.1% | $58,679 +1.2% |
| 2014 | $491 -51.1% | $57,998 +2.8% |
| 2013 | $1,005 -4.7% | $56,405 -3.5% |
| 2012 | $1,055 -18.1% | $58,465 -18.9% |
| 2011 | $1,287 -9.6% | $72,062 -11.8% |
| 2010 | $1,423 -10.4% | $81,741 -13.8% |
| 2009 | $1,589 -27.6% | $94,792 -29.5% |
| 2008 | $2,195 +38.1% | $134,412 +8.3% |
| 2007 | $1,589 +0.7% | $124,076 +46% |
| 2006 | $1,579 +129.8% | $84,997 +23.8% |
| 2005 | $687 | $68,684 +6.6% |
| 2004 | $687 -46.9% | $64,415 +8.1% |
| 2002 | $1,294 +122.4% | $59,567 +16.2% |
| 2001 | $582 | $51,269 |
| 2000 | $582 | $51,269 |
Find assessor info on the county website
Monthly payment
Climate risks
Neighborhood: 34470
Nearby schools
Schools provided by the listing agent
- Elementary: Wyomina Park Elementary School
- Middle: Fort King Middle School
- High: Vanguard High School
Source: The MLS. This data may not be complete. We recommend contacting the local school district to confirm school assignments for this home.
Similar homes
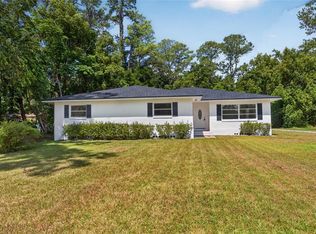
- $237,9003 bd2 ba1.3k sqft1106 NE 17TH TERRACE, OCALA, FL 34470For Sale
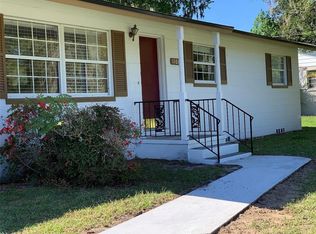
 MLS ID #OM725761, Vincenza Auciello, TERRABELLA REALTY. Stellar MLS
 - $199,9004 bd1 ba1.2k sqft6404 SW 9 AVENUE, OCALA, FL 34471For Sale
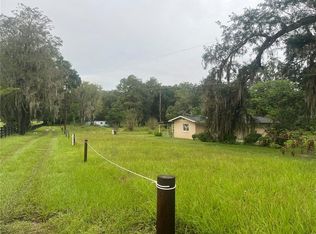 MLS ID #OM734044, Nichole Roberts, ALL FLORIDA HOMES REALTY LLC. Stellar MLS
 - $285,0004 bd2 ba1.6k sqft1774 NE 12TH STREET, OCALA, FL 34470For Sale
 MLS ID #OM732621, Sheri Long, PLATINUM HOMES AND LAND REALTY. Stellar MLS
 - $--3 bd3 ba2.2k sqft1940 SE 56th Ct, Ocala, FL 34480Auction
 Auction.com 2
 - $235,0003 bd2 ba1.4k sqft600 NE 53RD COURT, OCALA, FL 34470For SaleMLS ID #O6392676, Agnes Fray, INTERMIX REAL ESTATE INC. Stellar MLS
- $199,9952 bd1 ba1.2k sqft1047 NE 19TH STREET, OCALA, FL 34470For SaleMLS ID #OM731886, Joshua Gray, JC GRAY LLC. Stellar MLS
- $230,0003 bd2 ba1.5k sqft3217 NE 14TH AVENUE, OCALA, FL 34479For SaleMLS ID #OM728690, Sue Amsden, COLDWELL BANKER ELLISON REALTY O. Stellar MLS
- $242,4002 bd2 ba1.2k sqft428 NE 21ST TERRACE, OCALA, FL 34470For SaleMLS ID #OM725834, Linda Kress, WEICHERT REALTORS HALLMARK PROPERTIES. Stellar MLS
- $213,5003 bd2 ba1.2k sqft1316 SE 17TH STREET, OCALA, FL 34471For SaleMLS ID #OM720065, Tim Cicchella, OCALA DEV OF MARION LLC. Stellar MLS
- $209,9003 bd2 ba1.2k sqft9442 BAHIA ROAD, OCALA, FL 34472For SaleMLS ID #R4912169, Isabella Uran, OLLEB PROPERTIES, LLC. Stellar MLS
- $239,9005 bd2 ba2k sqft4650 SW 36TH STREET, OCALA, FL 34474For SaleMLS ID #OM733968, Steven Billington, EXP REALTY LLC. Stellar MLS
- $216,9003 bd2 ba1k sqft1 WATER TRACK COURSE, OCALA, FL 34472For SaleMLS ID #OM733986, Danyon Gonzalez, GLOBALWIDE REALTY LLC. Stellar MLS
- $209,9004 bd2 ba1.5k sqft26 SPRING LOOP CIRCLE, OCALA, FL 34472For SaleMLS ID #O6443025, Maria Vosilla, CENTURY 21 TENACE REALTY. Stellar MLS
- $209,9003 bd2 ba1.1k sqft2060 NW 42ND STREET, OCALA, FL 34475For SaleMLS ID #OM719001, Joshua Brown, CROSSROADS REALTY, INC. Stellar MLS
- $167,0004 bd2 ba1.3k sqft718 NW 22ND AVENUE, OCALA, FL 34475For SaleMLS ID #OM714234, John Amerson, UNLOCK REALTY GROUP INC. Stellar MLS
- $224,9003 bd2 ba1.1k sqft5701 SE 2ND PLACE, OCALA, FL 34480For SaleMLS ID #G5106019, Rhonda Villagomez, FUTURE HOME REALTY INC. Stellar MLS
- $316,2004 bd3 ba1.9k sqft1324 SE 33RD TERRACE, OCALA, FL 34471For SaleMLS ID #OM718781, Scott Hutchinson, SUNBURST PROPERTIES. Stellar MLS
- $204,9003 bd2 ba1.2k sqft14420 SW 43RD COURT ROAD, OCALA, FL 34473For SaleMLS ID #R4912052, Isabella Uran, OLLEB PROPERTIES, LLC. Stellar MLS
