Vinyl siding and an attached garage define the classic exterior of this ranch-style home on E State Rd in Union City. A driveway leads past mature trees and a sprawling green lawn, where stone-lined pathways guide visitors to a covered front porch. Classic storm doors open into an inviting entryway finished with wood-look flooring, creating a pleasant welcome to this single-story residence.
Inside, the spacious living area features soft carpeting, neutral walls, and crown molding beneath a smooth ceiling. An expansive picture window frames garden views, while a ceiling fan adds comfort to the room. The kitchen and dining space are anchored by a central island layout with tile counters, beautiful cabinetry, and hardwood flooring, equipped with a gas range, refrigerator, and dishwasher.
The bedrooms offer peaceful accommodations with ceiling fans, wall-to-wall carpeting, and crown molding, and one bedroom includes baseboard heating. Classic wainscoting wraps the bathroom, which features a modern vanity. A dedicated laundry zone adds practical utility with a washer, dryer, and cabinet storage, while the garage workspace provides concrete flooring, built-in cabinetry, a gas water heater, a 50 amp electric car hookup, and systems for natural gas heating and central air!
The outdoor space offers a serene setting with an 25x16 composite deck equipped with a gas grill, overlooking a sprawling grassy yard. Mature trees frame the property, which is bordered by a cornfield and fully enclosed by a wood privacy fence. A shed provides extra outdoor storage, and a satellite dish is installed on the property, completing this tranquil country residence.
Schedule a private tour today to experience the serene setting and classic comfort of this Union City home.
For sale
$197,000
7723 N State Line Rd, Union City, IN 47390
2beds
1,144sqft
Single Family Residence
Built in 1951
0.79 Acres Lot
$-- Zestimate®
$172/sqft
$-- HOA
What's special
Garage workspaceWood privacy fenceAttached garageModern vanityVinyl sidingClassic wainscotingCovered front porch
- 2 days
- 54
- 2
Zillow last checked:
Listing updated:
Listed by:
Shaun M Hayes (937)547-0064,
BHHS Professional Realty
Source: DABR MLS,MLS#: 968168 Originating MLS: Dayton Area Board of REALTORS
Originating MLS: Dayton Area Board of REALTORSFacts & features
Interior
Bedrooms & bathrooms
- Bedrooms: 2
- Bathrooms: 1
- Full bathrooms: 1
- Main level bathrooms: 1
Bedroom
- Level: Main
- Dimensions: 13 x 12
Bedroom
- Level: Main
- Dimensions: 11 x 11
Kitchen
- Features: Eat-in Kitchen
- Level: Main
- Dimensions: 16 x 14
Living room
- Level: Main
- Dimensions: 23 x 13
Utility room
- Level: Main
- Dimensions: 8 x 6
Heating
- Hot Water, Natural Gas, Steam
Cooling
- Central Air
Appliances
- Included: Dishwasher, Range, Refrigerator, Water Softener, Gas Water Heater
Features
- Ceiling Fan(s), High Speed Internet, Remodeled
- Basement: Crawl Space
Interior area
- Total structure area: 1,144
- Total interior livable area: 1,144 sqft
Property
Parking
- Total spaces: 2
- Parking features: Attached, Garage, Two Car Garage, Garage Door Opener
- Attached garage spaces: 2
Features
- Levels: One
- Stories: 1
- Patio & porch: Deck, Porch
- Exterior features: Deck, Fence, Porch
Lot
- Size: 0.79 Acres
- Dimensions: .79
Details
- Parcel number: 681102100014.000018
- Zoning: Residential
- Zoning description: Residential
Construction
Type & style
- Home type: SingleFamily
- Architectural style: Ranch
- Property subtype: Single Family Residence
Materials
- Vinyl Siding
Condition
- Year built: 1951
Utilities & green energy
- Utilities for property: Cable Available
Community & HOA
Community
- Security: Smoke Detector(s)
HOA
- Has HOA: No
Location
- Region: Union City
Financial & listing details
- Price per square foot: $172/sqft
- Date on market: 9/2/2026
- Listing terms: Conventional,FHA,USDA Loan
Estimated market value
Not available
Estimated sales range
Not available
Not available
Price history
| Date | Event | Price |
|---|---|---|
| 9/3/2026 | Listed for sale | $197,000$172/sqft |
Source:  DABR MLS #968168 Report a problem DABR MLS #968168 Report a problem | ||
Public tax history
Tax history is unavailable.
Monthly payment
Est. payment
Payment breakdown
Explore the cost of this home by adjusting the details. Changes won't be saved.Climate risks
Neighborhood: 47390
Nearby schools
- $197,0002 bd1 ba1.1k sqft7723 E State Road 32, Union City, IN 47390For Sale
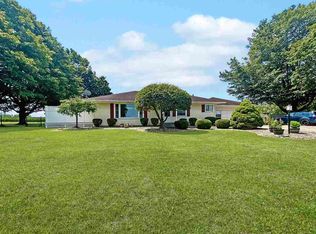
- $90,6002 bd1 ba1k sqft7681 E State Road 32, Union City, IN 47390Off Market
- $223,2002 bd2 ba2.7k sqft7751 E State Road 32, Union City, IN 47390Off Market
- $136,8004 bd1 ba1.7k sqft7771 E State Road 32, Union City, IN 47390Off Market
Similar homes
- $197,0002 bd1 ba1.1k sqft7723 E State Road 32, Union City, IN 47390For SaleMLS ID #10054311, Shaun Hayes. RLMS
- $194,9002 bd2 ba1.6k sqft4 Crestwood Dr, Winchester, IN 47394For Sale
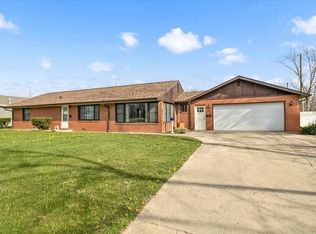 MLS ID #10054295, Paul Faddis. RLMS
 - $150,0002 bd1 ba896 sqft714 State Route 571, Union City, OH 45390For Sale

 MLS ID #968002, Aaron D Maggard, Keller Williams Community Part. DABR MLS
 - $169,9002 bd1 ba1.1k sqft6008 Delisle Fourmans Rd, Arcanum, OH 45304For Sale
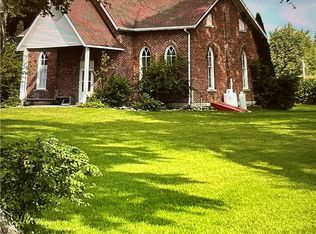 MLS ID #968259, Angela Powell, Howard Hanna Real Estate Serv. DABR MLS
 - $198,0003 bd2 ba1.6k sqft10528 N State Road 227, Fountain City, IN 47341AuctionMLS ID #961868, Michael Baker, Midwest Auctioneers & Realty. DABR MLS
- $220,0003 bd1 ba1.2k sqft3173 Myers Tillman Rd, Arcanum, OH 45304For SaleMLS ID #967849, Victoria A Pavlick, Sibcy Cline Inc.. DABR MLS
- $143,0003 bd2 ba1.5k sqft254 N Sycamore St, Union City, OH 45390For SaleMLS ID #963178, Sue E Bowman, Howard Hanna Real Estate Serv. DABR MLS
- $184,9002 bd1 ba1k sqft1179 Main Dr, Greenville, OH 45331For SaleMLS ID #964495, Shaun M Hayes, BHHS Professional Realty. DABR MLS
- $149,0002 bd1 ba864 sqft465 State Route 571, Union City, OH 45390For SaleMLS ID #962017, Darren Leis, Leis Realty Company. DABR MLS
- $149,9002 bd2 ba1.2k sqft309 S Market St, Union City, OH 45390For SaleMLS ID #965777, Donald E Lewis, Glasshouse Realty Group. DABR MLS
- $199,0003 bd1 ba1.3k sqft3631 Us Route 127, Greenville, OH 45331For SaleMLS ID #963782, Amy Neal, Trump Realty. DABR MLS
