This beautifully designed 3-bedroom, 2-bathroom home features an open-concept layout with modern finishes throughout. The kitchen offers white cabinetry, granite countertops, stainless steel appliances, a gas cooktop, and a large island with bar seating, opening to the living and dining areas. The living room features recently installed built-in cabinetry, floating wood shelves, and an electric fireplace, creating a warm and inviting focal point. Recently installed luxury vinyl plank flooring runs throughout the entire home. The primary suite features a walk-in closet and an ensuite bathroom with dual sinks, a linen closet, and a spacious walk-in shower. Two additional bedrooms and a second full bathroom provide comfortable accommodations for family and guests. A separate utility room with built-in storage offers a convenient mudroom-style drop zone. The oversized two-car garage features epoxy flooring and added storage. Outside, enjoy a covered back patio with an outdoor kitchen, perfect for grilling and entertaining, along with a fenced backyard, landscaping, and a sprinkler system. Residents can also enjoy neighborhood amenities, including a community pool and shared gathering spaces, with convenient access to major roadways. The Blackstone, smoker, and playground are negotiable.
For sale
$449,900
7724 Whisterwheel Way, Fort Worth, TX 76123
3beds
1,891sqft
Single Family Residence
Built in 2024
6,664 Square Feet Lot
$441,900 Zestimate®
$238/sqft
$104/mo HOA
What's special
Electric fireplaceModern finishes throughoutStainless steel appliancesLiving and dining areasGranite countertopsSpacious walk-in showerFenced backyard
- 32 days
- 138
- 20
Zillow last checked:
Listing updated:
Listed by:
Logan Mittie 0794411,
EC Legacy Realty 817-903-2434
Source: NTREIS,MLS#: 21412597
Facts & features
Interior
Bedrooms & bathrooms
- Bedrooms: 3
- Bathrooms: 2
- Full bathrooms: 2
Primary bedroom
- Features: Walk-In Closet(s)
- Level: First
- Dimensions: 18 x 14
Bedroom
- Level: First
- Dimensions: 14 x 12
Bedroom
- Level: First
- Dimensions: 10 x 10
Primary bathroom
- Features: Built-in Features, Dual Sinks, Separate Shower
- Level: First
- Dimensions: 14 x 11
Dining room
- Level: First
- Dimensions: 18 x 10
Other
- Level: First
- Dimensions: 10 x 5
Kitchen
- Features: Built-in Features, Kitchen Island
- Level: First
- Dimensions: 19 x 11
Laundry
- Level: First
- Dimensions: 8 x 6
Living room
- Features: Built-in Features, Ceiling Fan(s), Fireplace
- Level: First
- Dimensions: 10 x 14
Heating
- Central
Cooling
- Central Air, Ceiling Fan(s), Zoned
Appliances
- Included: Dishwasher, Gas Cooktop, Disposal
Features
- Built-in Features, Pantry, Cable TV, Walk-In Closet(s)
- Flooring: Luxury Vinyl Plank
- Has basement: No
- Number of fireplaces: 1
- Fireplace features: Electric
Interior area
- Total interior livable area: 1,891 sqft
Video & virtual tour
Property
Parking
- Total spaces: 2
- Parking features: Epoxy Flooring
- Attached garage spaces: 2
Features
- Levels: One
- Stories: 1
- Patio & porch: Covered
- Exterior features: Built-in Barbecue, Barbecue, Outdoor Kitchen
- Pool features: None, Community
- Fencing: Wood
Lot
- Size: 6,664 Square Feet
Details
- Parcel number: 42845988
Construction
Type & style
- Home type: SingleFamily
- Architectural style: Traditional,Detached
- Property subtype: Single Family Residence
Materials
- Brick
- Foundation: Slab
- Roof: Shingle
Condition
- Resale
- Year built: 2024
Utilities & green energy
- Sewer: Public Sewer
- Water: Public
- Utilities for property: Sewer Available, Water Available, Cable Available
Community & HOA
Community
- Features: Clubhouse, Pool
- Security: Carbon Monoxide Detector(s), Smoke Detector(s)
- Subdivision: Tavolo Park Ph 4
HOA
- Has HOA: Yes
- Services included: All Facilities, Association Management, Maintenance Grounds, Maintenance Structure
- HOA fee: $1,250 annually
- HOA name: Tavolo Homeowners Association
- HOA phone: 972-960-2800
Location
- Region: Fort Worth
Financial & listing details
- Price per square foot: $238/sqft
- Tax assessed value: $420,018
- Annual tax amount: $10,033
- Date on market: 10/15/2026
- Cumulative days on market: 33 days
- Exclusions: TVs, TV mounts, refrigerator, washer and dryer, curtains, and curtain rods. Blackstone, smoker, and playground are negotiable.
Estimated market value
$441,900
$420,000 - $464,000
$2,719/mo
Price history
| Date | Event | Price |
|---|---|---|
| 10/15/2026 | Listed for sale | $449,900-6.7%$238/sqft |
Source: NTREIS #21412597 Report a problem | ||
| 7/17/2024 | Sold | -- |
Source: NTREIS #20531446 Report a problem | ||
| 4/5/2024 | Pending sale | $482,118$255/sqft |
Source: NTREIS #20531446 Report a problem | ||
| 3/28/2024 | Price change | $482,1180%$255/sqft |
Source: NTREIS #20531446 Report a problem | ||
| 2/7/2024 | Listed for sale | $482,128$255/sqft |
Source:  David Weekley Homes Report a problem | ||
Public tax history
| Year | Property taxes | Tax assessment |
|---|---|---|
| 2025 | $6,885 +353.5% | $420,018 +566.7% |
| 2024 | $1,518 -0.9% | $63,000 |
| 2023 | $1,532 +522.4% | $63,000 +600% |
| 2022 | $246 | $9,000 |
Find assessor info on the county website
Monthly payment
Est. payment
Payment breakdown
Explore the cost of this home by adjusting the details. Changes won't be saved.Climate risks
Neighborhood: 76123
Nearby schools
Schools provided by the listing agent
- Elementary: Dallas Park
- Middle: Summer Creek
- High: North Crowley
- District: Crowley ISD
Source: NTREIS. This data may not be complete. We recommend contacting the local school district to confirm school assignments for this home.
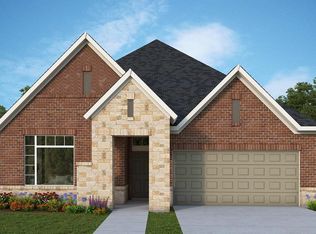

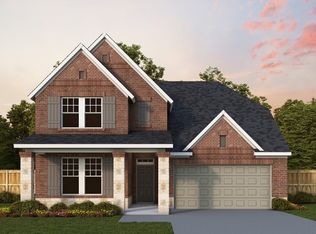
Similar homes
- $469,0004 bd3 ba2.2k sqft7404 Whisterwheel Way, Fort Worth, TX 76123For Sale
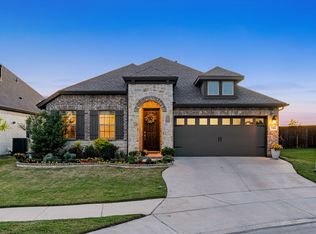 MLS ID #21340617, Jonathan Minerick. NTREIS
- $480,0003 bd2 ba2.1k sqft7745 Whisterwheel Way, Fort Worth, TX 76123For Sale
 MLS ID #21426380, Conner Nielsen. NTREIS
- $--3 bd2 ba1.9k sqft7921 Cedar Lake Ln, Fort Worth, TX 76123AuctionXome
- from $484,9903 bd2 ba1.8k sqftPlan Glenhurst Plan, Tavolo Park, Fort Worth, TX 76123New Construction
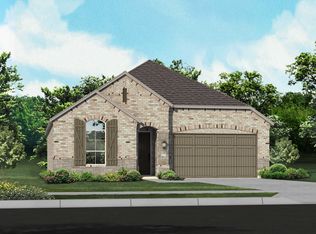 Highland Homes
