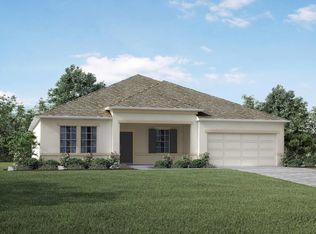
Pre-Construction. To Be Built. Discover refined coastal living in the Wilmington, thoughtfully crafted to blend comfort, style, and the laid-back charm of Vero Lake Estates. This inviting community places everyday conveniences, outdoor recreation, beach access, and local golf courses all within 10 miles, with the added advantage of no HOA or CDD fees. A welcoming covered front porch and beautifully landscaped exterior create an impressive first impression, while hurricane shutters and a spacious 2 car garage with dedicated workshop space add both practicality and peace of mind. Inside, graphite 20x20 ceramic tile flooring flows through the main living areas, complemented by soft stone-colored carpet in the bedrooms, flush mount LED lighting, Deako light switches, cordless blinds, and brushed nickel fixtures throughout. Just off the foyer, a private den with elegant French glass doors creates the perfect flex space for a home office, study, media room, or creative retreat. The open-concept layout then unfolds into a bright and expansive great room designed for effortless everyday living and entertaining. At the heart of the home, the beautifully appointed kitchen features Moon White granite countertops, pearl-colored Shaker cabinets, stainless steel appliances, and an oversized island that seamlessly connects to the dining and living spaces. Step outside to the generous 10x26 patio slab, creating the ideal setting for outdoor dining, weekend gatherings, or simply enjoying Florida's year-round sunshine. The split-bedroom design creates a peaceful sense of privacy, with the primary suite serving as a relaxing retreat complete with a tray ceiling accented by crown molding, a spacious walk-in closet, and a luxurious ensuite bath. The spa-inspired primary bathroom showcases dual vanities, a glass-enclosed walk-in shower with graphite 13x13 ceramic tile surround, and elegant finishes that create a polished, relaxing atmosphere. The guest bath includes a convenient tub/shower combination ideal for visitors and everyday use. Additional highlights include a dedicated laundry room with appliance hook-ups, architectural details throughout, and smartly selected finishes that combine beauty with functionality. The Wilmington captures the essence of relaxed coastal living with modern comfort, flexible living spaces, and timeless design in one of Vero Lake Estates' most desirable settings.
For sale
Price cut: $5K (6/19)
$354,900
7726 105th Avenue, Vero Beach, FL 32967
3beds
2,044sqft
:
Get pre-qualified$2,315/mo
Single Family Residence
Built in 2026
9,583 Square Feet Lot
$351,500 Zestimate®
$174/sqft
$-- HOA
What's special
Oversized islandSplit-bedroom designMoon white granite countertopsOpen-concept layoutCordless blindsBrushed nickel fixtures throughoutWelcoming covered front porch
- 73 days |
- 611 |
- 51 |
Zillow last checked:
Listing updated:
Listed by:
Brian Acri 321-234-3715,
New Home Star Florida LLC
Source: BeachesMLS,MLS#: B26027633 Originating MLS: BeachesMLS
Originating MLS: BeachesMLSFacts & features
Interior
Bedrooms & bathrooms
- Bedrooms: 3
- Bathrooms: 2
- Full bathrooms: 2
- Main level bathrooms: 2
- Main level bedrooms: 3
Primary bedroom
- Description: Tray ceiling, crown molding, walk-in closet, cordless blinds, carpet flooring, ensuite bath; Ceramic tile shower w/glass enclosure, granite countertops, dual vanity, ceramic tile flooring
- Level: First
- Area: 211.25
- Dimensions: 13 X 16.25
Bedroom 2
- Description: Built in closet, cordless blinds, carpet flooring
- Level: First
- Area: 109.17
- Dimensions: 10.83 X 10.08
Bedroom 3
- Description: Built in closet, cordless blinds, carpet flooring
- Level: First
- Area: 109.17
- Dimensions: 10.83 X 10.08
Den
- Description: Den w/glass French doors, ceramic tile
- Area: 223.52
- Dimensions: 12.7 X 17.6
Dining room
- Description: Adjacent to Great Room, ceramic tile flooring
- Level: First
- Area: 134.19
- Dimensions: 9 X 14.91
Great room
- Description: Open concept, ceramic tile flooring, just off the covered lanai
- Level: First
- Area: 247.41
- Dimensions: 15.16 X 16.32
Kitchen
- Description: Granite countertops, island, pantry, stainless steel appliances, ceramic tile flooring
- Level: First
Workshop
- Description: Spacious workshop in the garage, concrete flooring
- Area: 117.72
- Dimensions: 10.9 X 10.8
Heating
- Central, Electric
Cooling
- Central Air, Electric
Appliances
- Included: Dishwasher, Electric Range, Electric Water Heater, Disposal, Microwave, Water Heater
- Laundry: Washer Hookup, Electric Dryer Hookup, Laundry Room
Features
- Breakfast Area, Dual Sinks, Entrance Foyer, Family/Dining Room, Kitchen Island, Main Level Primary, Other, Pantry, Split Bedrooms, Separate Shower, Walk-In Closet(s)
- Flooring: Carpet, Ceramic Tile
- Doors: French Doors
- Windows: Insulated Windows
- Has fireplace: No
Interior area
- Total structure area: 2,697
- Total interior livable area: 2,044 sqft
Video & virtual tour
Property
Parking
- Total spaces: 2
- Parking features: Attached, Driveway, Garage, Garage Door Opener
- Attached garage spaces: 2
- Has uncovered spaces: Yes
Accessibility
- Accessibility features: None
Features
- Levels: One
- Stories: 1
- Entry location: First Floor Entry
- Patio & porch: Covered, Patio, Porch
- Exterior features: Outdoor Living Area
Lot
- Size: 9,583 Square Feet
- Dimensions: .22
Details
- Parcel number: 313833000080060000180
- Zoning: RS-3
- Special conditions: Standard
Construction
Type & style
- Home type: SingleFamily
- Architectural style: Traditional
- Property subtype: Single Family Residence
Materials
- Block, Stucco
- Roof: Shingle
Condition
- To Be Built
- New construction: No
- Year built: 2026
Details
- Builder model: Wilmington A
- Builder name: Maronda Homes
Utilities & green energy
- Sewer: Septic Tank
- Water: Well
- Utilities for property: Cable Available
Community & HOA
Community
- Security: Smoke Detector(s)
- Subdivision: VERO LAKE ESTATES UNIT R
HOA
- Has HOA: No
Location
- Region: Vero Beach
Financial & listing details
- Price per square foot: $174/sqft
- Tax assessed value: $30,281
- Annual tax amount: $461
- Date on market: 5/12/2026
- Cumulative days on market: 74 days
- Listing terms: Cash,Conventional,FHA,VA Loan
Estimated market value
$351,500
$334,000 - $369,000
$2,706/mo
Price history
| Date | Event | Price |
|---|---|---|
| 6/19/2026 | Price change | $354,900-1.4%$174/sqft |
Source: Space Coast AOR #1077118 Report a problem | ||
| 5/12/2026 | Listed for sale | $359,900+1141%$176/sqft |
Source: Space Coast AOR #1077118 Report a problem | ||
| 11/29/2022 | Sold | $29,000-14.7%$14/sqft |
Source:  Realtor Association of Indian River County #257699 Report a problem Realtor Association of Indian River County #257699 Report a problem | ||
| 9/15/2022 | Contingent | $34,000$17/sqft |
Source: Realtor Association of Indian River County #257699 Report a problem | ||
| 8/1/2022 | Price change | $34,000-12.8%$17/sqft |
Source: Realtor Association of Indian River County #257699 Report a problem | ||
| 6/28/2022 | Listed for sale | $39,000$19/sqft |
Source: Realtor Association of Indian River County #257699 Report a problem | ||
Public tax history
| Year | Property taxes | Tax assessment |
|---|---|---|
| 2025 | $461 +11.6% | $28,050 +10% |
| 2024 | $413 +3.6% | $25,500 +2.6% |
| 2023 | $399 +64.2% | $24,863 +21.9% |
| 2022 | $243 +27.8% | $20,400 +73% |
| 2021 | $190 +10.5% | $11,794 +23.3% |
| 2020 | $172 | $9,563 |
| 2019 | $172 +1.2% | $9,563 +20% |
| 2018 | $170 +19.5% | $7,969 +25% |
| 2017 | $142 | $6,375 +17.6% |
| 2016 | $142 +7.5% | $5,420 |
| 2015 | $132 +0.1% | $5,420 +20.4% |
| 2014 | $132 | $4,500 +21.3% |
| 2013 | -- | $3,710 -7% |
| 2012 | $84 -30.6% | $3,990 -36.4% |
| 2011 | $121 -16.6% | $6,270 -18.6% |
| 2010 | $145 -26.4% | $7,700 -32.5% |
| 2009 | $197 -37.3% | $11,400 -42.7% |
| 2008 | $314 -39.4% | $19,880 -39.6% |
| 2007 | $518 | $32,920 -28.8% |
| 2006 | -- | $46,220 +326.4% |
| 2005 | -- | $10,840 |
| 2004 | -- | $10,840 |
Find assessor info on the county website
Monthly payment
Est. payment
Payment breakdown
Explore the cost of this home by adjusting the details. Changes won't be saved.Climate risks
Neighborhood: Vero Lake Estates
Nearby schools
GreatSchools rating
- 9/10Treasure Coast Elementary SchoolGrades: K-5Distance: 2.2 mi
- 7/10Storm Grove Middle SchoolGrades: 6-8Distance: 5.8 mi
- 5/10Sebastian River High SchoolGrades: 9-12Distance: 2.3 mi
Schools provided by the listing agent
- Elementary: Treasure Coast
- Middle: Storm Grove
- High: Sebastian River
Source: BeachesMLS. This data may not be complete. We recommend contacting the local school district to confirm school assignments for this home.
- $354,9003 bd2 ba2k sqft7726 105th Ave, Vero Beach, FL 32958New Construction
- $30,281-- bd-- ba-- sqft10490 77th St, Vero Beach, FL 32967Off Market
- $271,0003 bd2 ba1.1k sqft7736 105th Ave, Vero Beach, FL 32967Off Market
- $279,9903 bd2 ba1.4k sqft7725 104th Ct, Vero Beach, FL 32967Sold

- $332,2003 bd2 ba1.4k sqft7715 104th Ct, Vero Beach, FL 32967Off Market
- $30,281-- bd-- ba-- sqft7746 105th Ave, Vero Beach, FL 32967Off Market
- $310,9904 bd2 ba1.8k sqft7735 104th Ct, Vero Beach, FL 32967Sold
- $30,2819,583 Square Feet7715 105th Ave, Vero Beach, FL 32967Off Market
A local agent can set up tours, give advice and negotiate with sellers.
Similar homes
- $349,9003 bd2 ba1.5k sqft8226 104th Court, Vero Beach, FL 32967New Construction

 MLS ID #B26036411, Dahlia M Gotzmann, Atlantic Key Realty Group. BeachesMLS
 - $349,9003 bd2 ba1.5k sqft8236 104th Court, Vero Beach, FL 32967New Construction
 MLS ID #B26032514, Dahlia M Gotzmann, Atlantic Key Realty Group. BeachesMLS
 - $364,9003 bd2 ba2k sqft8745 101st Ct, Vero Beach, FL 32967New Construction
 Space Coast AOR
 - $405,0003 bd2 ba1.9k sqft6075 46th Lane, Vero Beach, FL 32967For Sale
 MLS ID #B26048824, Maryann T Corona, CENTURY 21 Tenace Realty. BeachesMLS
 - $414,9003 bd2 ba2k sqft717 Cavern Ter, Sebastian, FL 32958New ConstructionSpace Coast AOR
- $339,0002 bd2 ba1.4k sqft6105 Red Maple Mnr, Vero Beach, FL 32966For SaleMLS ID #298712, Bonnie L Sciarretto, EXIT Right Realty. Realtor Association of Indian River County
- $395,0003 bd2 ba2k sqft160 Port Royal Ct, Sebastian, FL 32958For SaleMLS ID #294834, Melissa Ann Flowers, Dale Sorensen Real Estate Inc.. Realtor Association of Indian River County
- $399,8003 bd2 ba1.5k sqft6740 Rumine Circle, Vero Beach, FL 32967For SaleMLS ID #F10550945, Robert Tinoco, CENTURY 21 Tenace Realty. BeachesMLS
- $439,9003 bd2 ba1.6k sqft6560 Canterbridge Drive, Vero Beach, FL 32967For SaleMLS ID #R11162886, Riad Michael Shamoun, Watson Realty Corporation. BeachesMLS
- $389,0003 bd2 ba1.8k sqft7750 15th Street, Vero Beach, FL 32966For SaleMLS ID #B26025666, Ryan Hoosier, Keller Williams Realty of VB. BeachesMLS
- $475,0003 bd2 ba1.5k sqft4337 Beauty Leaf Circle, Vero Beach, FL 32967For SaleMLS ID #B26053732, Kathy L Gagnon, Real Estate Expo Inc. BeachesMLS
- $389,9003 bd2 ba1.7k sqft2055 46th Avenue, Vero Beach, FL 32966For SaleMLS ID #R11166055, Donna E Cameron, Home Free Today Realty. BeachesMLS
- $339,9003 bd2 ba1.7k sqft3330 Rockport St SW, Vero Beach, FL 32968For SaleMLS ID #298072, Rupa K Patel, Dale Sorensen Real Estate Inc.. Realtor Association of Indian River County
- $349,9004 bd2 ba1.8k sqft1394 Schumann Drive, Sebastian, FL 32958New ConstructionBeachesMLS
- $515,0003 bd3 ba2.2k sqft2557 Saint Lucia Cir, Vero Beach, FL 32967For SaleMLS ID #296632, Matilde G Sorensen, Dale Sorensen Real Estate Inc.. Realtor Association of Indian River County
- $415,0002 bd2 ba1.5k sqft5169 Longhorn Dr, Vero Beach, FL 32967For SaleMLS ID #293219, Cheryl I Gerstner, Alex MacWilliam, Inc.. Realtor Association of Indian River County
- from $420,9902 bd2 ba1.4k sqftCompass Plan, Harbor Isle, Vero Beach, FL 32967New ConstructionDiVosta
- $384,9004 bd2 ba2k sqft462 Hazel Street, Sebastian, FL 32958For SaleMLS ID #B26033853, Brian Acri, New Home Star Florida LLC. BeachesMLS
- from $279,9903 bd3 ba1.6k sqftSan Marco Exterior Plan, Venetian Grove, Vero Beach, FL 32966New ConstructionDR Horton
- from $397,9003 bd2 ba2k sqftWilmington Plan, Sebastian Highlands, Sebastian, FL 32958New ConstructionMaronda Homes
