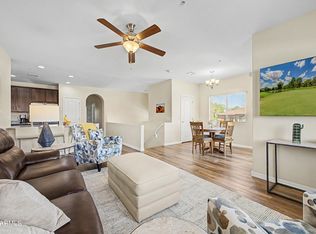
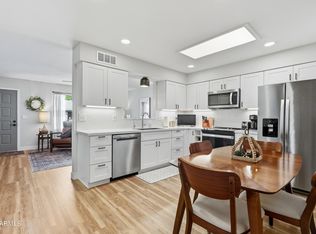
Seize the chance to own this ground-level apartment unit in Villa Rialto Condominiums! Discover an inviting living room with high ceilings, plantation shutters, a soothing palette, and stone-tile flooring. The well-appointed kitchen features custom wood cabinetry with crown molding, stainless steel appliances, double pantries, and a two-tier peninsula with a breakfast bar. The main bedroom boasts soft new carpeting, sliding door access to the backyard for seamless indoor-outdoor flow,, a private bathroom with dual sinks. Unwind on the back patio, perfect for dining al fresco or drinks. The Community boasts a refreshing pool, well-maintained common areas, picnic spots, and a convenient location close to bus stops, freeways, restaurants, and shopping. Make it yours now! OWNER AGENT
For sale
Price cut: $1K (10/29)
$292,000
7726 E BASELINE Road #170, Mesa, AZ 85209
2beds
992sqft
Condominium
Built in 2008
-- sqft lot
$-- Zestimate®
$294/sqft
$210/mo HOA
What's special
Refreshing poolSoothing paletteWell-appointed kitchenPicnic spotsDouble pantriesPlantation shuttersStone-tile flooring
- 46 days
- 136
- 15
Zillow last checked:
Listing updated:
Listed by:
Glenn Taylor 480-822-0028,
Smith Preferred Properties
Source: ARMLS,MLS#: 7084360
Facts & features
Interior
Bedrooms & bathrooms
- Bedrooms: 2
- Bathrooms: 2
- Full bathrooms: 2
Heating
- Electric
Cooling
- Central Air, Ceiling Fan(s)
Appliances
- Included: Refrigerator, Built-in Microwave, Dishwasher, Disposal, Electric Range, Electric Oven
- Laundry: In Garage
Features
- High Speed Internet, Granite Counters, Double Vanity, Breakfast Bar, 9+ Flat Ceilings, No Interior Steps, Pantry, Full Bth Master Bdrm
- Flooring: Carpet, Tile
- Windows: Screens, Double Pane Windows, Wood Frames
- Has basement: No
- Has fireplace: No
- Common walls with other units/homes: 1 Common Wall,Neighbor Above,End Unit
Interior area
- Total structure area: 992
- Total interior livable area: 992 sqft
Property
Parking
- Total spaces: 1
- Parking features: Attached, Garage Door Opener, Direct Access
- Attached garage spaces: 1
Features
- Stories: 2
- Patio & porch: Covered
- Spa features: None
- Fencing: None
Lot
- Size: 944 Square Feet
- Features: Borders Common Area, North/South Exposure, Gravel/Stone Front, Gravel/Stone Back
Details
- Parcel number: 21858418
- Special conditions: Owner/Agent
Construction
Type & style
- Home type: Condo
- Architectural style: Contemporary
- Property subtype: Condominium
- Attached to another structure: Yes
Materials
- Stucco, Wood Frame, Painted, Stone
- Roof: Tile
Condition
- Year built: 2008
Details
- Builder name: Mack Construction LLC
Utilities & green energy
- Electric: 220 Volts in Kitchen
- Sewer: Public Sewer
Community & HOA
Community
- Features: Pool, Gated, Near Bus Stop, Playground, Biking/Walking Path
- Subdivision: VILLA RIALTO CONDOMINIUM
HOA
- Has HOA: Yes
- Services included: Roof Repair, Insurance, Maintenance Grounds, Street Maint, Trash, Roof Replacement
- HOA fee: $210 monthly
- HOA name: Villa Rialto
- HOA phone: 480-339-8793
Location
- Region: Mesa
Financial & listing details
- Price per square foot: $294/sqft
- Tax assessed value: $239,200
- Annual tax amount: $1,025
- Date on market: 9/24/2026
- Cumulative days on market: 47 days
- Listing terms: VA Loan,Cash,Conventional,FHA
- Ownership: Condominium
- Electric utility on property: Yes
Foreclosure details
Estimated market value
Not available
Estimated sales range
Not available
Not available
Price history
| Date | Event | Price |
|---|---|---|
| 10/29/2026 | Price change | $292,000-0.3%$294/sqft |
Source:  ARMLS #7084360 Report a problem | ||
| 9/24/2026 | Listed for sale | $293,000-16.3%$295/sqft |
Source: ARMLS #7084360 Report a problem | ||
| 6/29/2022 | Listing removed | -- |
Source:  HomeSmart Report a problem | ||
| 6/15/2022 | Pending sale | $350,000-2%$353/sqft |
Source: HomeSmart #6398964 Report a problem | ||
| 6/14/2022 | Sold | $357,000+2%$360/sqft |
Source: ARMLS #6398964 Report a problem | ||
| 5/26/2022 | Pending sale | $350,000$353/sqft |
Source: HomeSmart #6398964 Report a problem | ||
| 5/25/2022 | Listed for sale | $350,000+85.2%$353/sqft |
Source: ARMLS #6398964 Report a problem | ||
| 6/21/2019 | Sold | $189,000+2.2%$191/sqft |
Source: ARMLS #5927225 Report a problem | ||
| 6/15/2019 | Pending sale | $185,000$186/sqft |
Source: Redfin Corporation #5927225 Report a problem | ||
| 5/17/2019 | Listed for sale | $185,000+30.3%$186/sqft |
Source: Redfin Corporation #5927225 Report a problem | ||
| 5/1/2014 | Sold | $142,000-1.4%$143/sqft |
Source: ARMLS #5025685 Report a problem | ||
| 2/20/2014 | Price change | $143,988-0.7%$145/sqft |
Source: RE/MAX EXCALIBUR REALTY #5025685 Report a problem | ||
| 1/7/2014 | Price change | $144,988-3.3%$146/sqft |
Source: RE/MAX EXCALIBUR REALTY #5025685 Report a problem | ||
| 11/5/2013 | Listed for sale | $149,900-6.2%$151/sqft |
Source: RE/MAX Excalibur Realty #5025685 Report a problem | ||
| 9/13/2013 | Listing removed | $159,886$161/sqft |
Source: Coldwell Banker Residential Brokerage - Chandler #4980333 Report a problem | ||
| 8/9/2013 | Listed for sale | $159,886+153.8%$161/sqft |
Source: Coldwell Banker Residential Brokerage - Chandler #4980333 Report a problem | ||
| 11/11/2011 | Listing removed | $63,000$64/sqft |
Source: Keller Williams Integrity First #4580056 Report a problem | ||
| 7/1/2011 | Price change | $63,000-10%$64/sqft |
Source: Integrity First LLC #4580056 Report a problem | ||
| 5/6/2011 | Listed for sale | $70,000-53.6%$71/sqft |
Source: isNowListed.com Report a problem | ||
| 8/10/2010 | Sold | $150,711+6.9%$152/sqft |
Source: Public Record Report a problem | ||
| 9/18/2008 | Sold | $140,927$142/sqft |
Source: Public Record Report a problem | ||
Public tax history
| Year | Property taxes | Tax assessment |
|---|---|---|
| 2025 | $1,017 +0.1% | $23,920 -8.9% |
| 2024 | $1,017 -1.2% | $26,260 +134.9% |
| 2023 | $1,029 +1.6% | $11,178 -35% |
| 2022 | $1,013 -1.4% | $17,210 +7.1% |
| 2021 | $1,027 +7.9% | $16,070 +5.2% |
| 2020 | $952 +4.7% | $15,280 +6.9% |
| 2019 | $909 | $14,300 +4.2% |
| 2018 | $909 +3.2% | $13,730 +3.2% |
| 2017 | $880 +7.9% | $13,310 +12% |
| 2016 | $816 +0.1% | $11,880 +2.3% |
| 2015 | $815 | $11,610 +44.6% |
| 2014 | -- | $8,030 +22.6% |
| 2013 | -- | $6,550 -16.6% |
| 2012 | -- | $7,850 -10.8% |
| 2011 | -- | $8,800 -22.8% |
| 2010 | -- | $11,400 -6.2% |
| 2009 | -- | $12,150 |
Find assessor info on the county website
Monthly payment
Est. payment
Payment breakdown
Explore the cost of this home by adjusting the details. Changes won't be saved.Climate risks
Neighborhood: 85207
Nearby schools
Schools provided by the listing agent
- Elementary: Franklin Accelerated Academy - Brimhall Campus
- Middle: Franklin Accelerated Academy - Brimhall Campus
- High: Skyline High School
- District: Mesa Unified District
Source: ARMLS. This data may not be complete. We recommend contacting the local school district to confirm school assignments for this home.


Similar homes
- $290,0002 bd2 ba992 sqft7820 E BASELINE Road #103, Mesa, AZ 85209For Sale
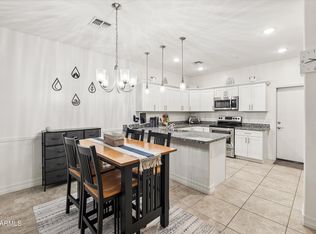 MLS ID #7058557, Ashlee Donaldson, Keller Williams Arizona Realty. ARMLS
- $285,0002 bd3 ba1.1k sqft7950 E KEATS Avenue #138, Mesa, AZ 85209For Sale
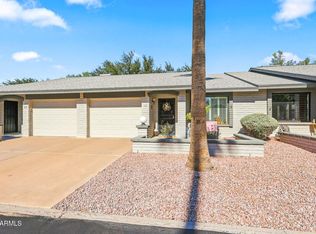 MLS ID #7103740, Larry Crider, Success Property Brokers. ARMLS
- $314,9002 bd2 ba1.2k sqft7950 E KEATS Avenue #192, Mesa, AZ 85209For Sale
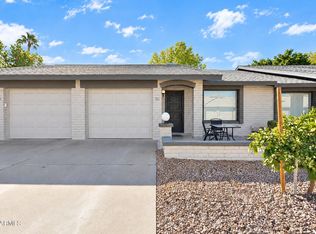 MLS ID #7103552, Frank Gerola, Incyte Realty, LLC. ARMLS
- $321,0002 bd2 ba1.1k sqft2064 S FARNSWORTH Drive #10, Mesa, AZ 85209For Sale
 MLS ID #7093377, Lori J Peterson, American Realty Brokers. ARMLS
