**MULTIPLE OFFERS BEFORE SELLER.** Cute 2-story home with great layout and nice curb appeal. Home is a 3 bedroom, 2 bath home with nice open living space with lots of natural light, pretty brick fireplace and kitchen dining combo. Great backyard with covered patio, outdoor kitchen and fenced backyard. Bedrooms are located on the 2nd floor and the secondary bedrooms have built in features. Conveniently located to shopping, eateries and commute.
Pending
Price cut: $70.1K (5/23)
$204,900
7726 Sorbete Dr, Houston, TX 77083
3beds
1,316sqft
:
Get pre-qualified$1,682/mo
Single Family Residence
Built in 1983
6,838 Square Feet Lot
$204,400 Zestimate®
$156/sqft
$33/mo HOA
What's special
Pretty brick fireplaceLots of natural lightOutdoor kitchenGreat backyardCovered patioNice curb appealFenced backyard
- 65 days |
- 41 |
- 1 |
Likely to sell faster than
Zillow last checked:
Listing updated:
Listed by:
Gregory Graham TREC #0500704 469-337-3155,
Graham&Company Realty Group,
Michael Weaster TREC #0327018 713-875-8558,
Graham&Company Realty Group
Source: HAR,MLS#: 47953658
Facts & features
Interior
Bedrooms & bathrooms
- Bedrooms: 3
- Bathrooms: 3
- Full bathrooms: 2
- 1/2 bathrooms: 1
Primary bathroom
- Features: Primary Bath: Shower Only, Secondary Bath(s): Tub/Shower Combo
Heating
- Natural Gas
Cooling
- Ceiling Fan(s), Electric
Appliances
- Included: Gas Range, Dishwasher
- Laundry: Electric Dryer Hookup, Washer Hookup
Features
- Crown Molding, High Ceilings, All Bedrooms Up
- Flooring: Vinyl
- Number of fireplaces: 1
Interior area
- Total structure area: 1,316
- Total interior livable area: 1,316 sqft
Property
Parking
- Total spaces: 2
- Parking features: Attached, Double-Wide Driveway
- Attached garage spaces: 2
Features
- Stories: 2
- Patio & porch: Covered
- Exterior features: Outdoor Kitchen
- Fencing: Back Yard
Lot
- Size: 6,838 Square Feet
- Features: Subdivided, 0 Up To 1/4 Acre
Details
- Parcel number: 5040020060300907
Construction
Type & style
- Home type: SingleFamily
- Architectural style: Traditional
- Property subtype: Single Family Residence
Materials
- Brick, Other
- Foundation: Slab
- Roof: Composition
Condition
- New construction: No
- Year built: 1983
Utilities & green energy
- Sewer: Public Sewer
- Water: Public, Water District
Community & HOA
Community
- Subdivision: Mission West Sec 2
HOA
- Has HOA: Yes
- HOA fee: $400 annually
Location
- Region: Houston
Financial & listing details
- Price per square foot: $156/sqft
- Tax assessed value: $221,089
- Annual tax amount: $4,323
- Date on market: 5/21/2026
- Listing terms: Cash,Conventional
- Road surface type: Asphalt, Curbs, Gutters
Estimated market value
$204,400
$194,000 - $215,000
$1,751/mo
Price history
| Date | Event | Price |
|---|---|---|
| 5/29/2026 | Pending sale | $204,900$156/sqft |
Source:  HAR #47953658 Report a problem HAR #47953658 Report a problem | ||
| 5/23/2026 | Price change | $204,900-25.5%$156/sqft |
Source: HAR #47953658 Report a problem | ||
| 6/28/2025 | Listed for sale | $275,000+7.8%$209/sqft |
Source: HAR #64230066 Report a problem | ||
| 3/28/2025 | Sold | -- |
Source: Agent Provided Report a problem | ||
| 2/12/2025 | Pending sale | $255,000$194/sqft |
Source: HAR #52560562 Report a problem | ||
| 1/17/2025 | Price change | $255,000-5.6%$194/sqft |
Source: HAR #52560562 Report a problem | ||
| 11/16/2024 | Listed for sale | $270,000+17.4%$205/sqft |
Source: HAR #52560562 Report a problem | ||
| 12/1/2022 | Listing removed | -- |
Source: HAR #74237901 Report a problem | ||
| 11/3/2022 | Pending sale | $230,000$175/sqft |
Source: HAR #74237901 Report a problem | ||
| 9/24/2022 | Listed for sale | $230,000+50.8%$175/sqft |
Source: HAR #74237901 Report a problem | ||
| 7/7/2016 | Sold | -- |
Source: Public Record Report a problem | ||
| 5/6/2016 | Pending sale | $152,500$116/sqft |
Source: Champions Real Estate Group #41432167 Report a problem | ||
| 5/5/2016 | Listed for sale | $152,500$116/sqft |
Source: Champions Real Estate Group #41432167 Report a problem | ||
Public tax history
| Year | Property taxes | Tax assessment |
|---|---|---|
| 2025 | $1,725 -2.3% | $217,359 +10% |
| 2024 | $1,766 -49.9% | $197,599 -15.2% |
| 2023 | $3,526 +39.3% | $233,012 +21.8% |
| 2022 | $2,532 -0.8% | $191,350 +10% |
| 2021 | $2,553 +0.3% | $173,950 +1.8% |
| 2020 | $2,546 +68.5% | $170,940 +13.7% |
| 2019 | $1,511 -42.9% | $150,360 +5.3% |
| 2018 | $2,645 -7.9% | $142,800 +6% |
| 2017 | $2,870 | $134,770 +28% |
| 2016 | $2,870 +77% | $105,250 +23.6% |
| 2015 | $1,622 +13.8% | $85,120 +14.8% |
| 2014 | $1,426 | $74,140 +4.6% |
| 2013 | -- | $70,890 +5.4% |
| 2012 | -- | $67,270 -0.6% |
| 2011 | -- | $67,680 -12.9% |
| 2010 | -- | $77,700 -10.9% |
| 2009 | -- | $87,210 -7% |
| 2008 | -- | $93,780 +4.3% |
| 2007 | -- | $89,930 -2.4% |
| 2006 | -- | $92,100 +2.8% |
| 2005 | -- | $89,630 +2.8% |
| 2004 | -- | $87,170 |
| 2003 | -- | -- |
| 2002 | -- | -- |
| 2001 | -- | -- |
| 2000 | -- | -- |
Find assessor info on the county website
Monthly payment
Est. payment
Payment breakdown
Explore the cost of this home by adjusting the details. Changes won't be saved.Climate risks
Neighborhood: Mission Bend
Nearby schools
GreatSchools rating
- 8/10Mission West Elementary SchoolGrades: PK-5Distance: 0.4 mi
- 8/10David Crockett Middle SchoolGrades: 6-8Distance: 2.8 mi
- 3/10George Bush High SchoolGrades: 9-12Distance: 1.1 mi
Schools provided by the listing agent
- Elementary: Mission West Elementary School
- Middle: Crockett Middle School (Fort Bend)
- High: Bush High School
Source: HAR. This data may not be complete. We recommend contacting the local school district to confirm school assignments for this home.
- $---- bd-- ba-- sqft7726 Sorbete Dr, Houston, TX 77083Off Market
- $266,0003 bd2 ba1.5k sqft7722 Sorbete Dr, Houston, TX 77083Off Market

- $212,2003 bd2 ba1.3k sqft17106 Costero Dr, Houston, TX 77083Off Market
- $220,6003 bd2 ba1.4k sqft17110 Costero Dr, Houston, TX 77083Off Market
- $234,3003 bd2 ba1.4k sqft7727 Sorbete Dr, Houston, TX 77083Off Market
- $228,6003 bd2 ba1.5k sqft17102 Costero Dr, Houston, TX 77083Off Market
- $203,3003 bd2 ba1.3k sqft7718 Sorbete Dr, Houston, TX 77083Off Market
- $232,7003 bd2 ba1.4k sqft7807 Alegria Dr, Houston, TX 77083Off Market
A local agent can set up tours, give advice and negotiate with sellers.
A local lender can help you make sure your offer is ready when you are.
Similar homes
- $210,0003 bd2 ba1.3k sqft19318 Gagelake Ln, Houston, TX 77084For Sale
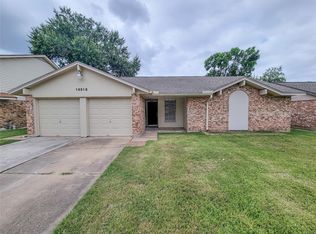 MLS ID #91110717, Dominic Barzilla, RE/MAX GO. HAR
 - $275,0003 bd2 ba1.4k sqft15330 Riverside Grove Dr, Houston, TX 77083For Sale
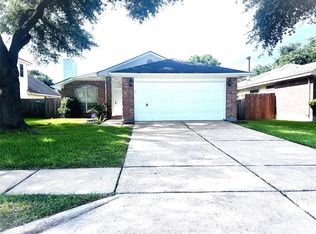 MLS ID #12349695, Jane NgaDung Nguyen, Alpha, REALTORS. HAR
 - $215,0003 bd2 ba1.2k sqft11007 Stroud Dr, Houston, TX 77072For Sale
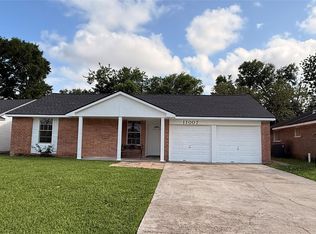 MLS ID #50763316, Connie Nguyen, Houston Met Group. HAR
 - $224,5003 bd2 ba1.7k sqft12614 Hunting Briar Dr, Houston, TX 77099For Sale
 MLS ID #68615392, Jane NgaDung Nguyen, Alpha, REALTORS. HAR
 - $280,0003 bd2 ba1.8k sqft14418 Moorfield Dr, Houston, TX 77083For SaleMLS ID #14802945, Nina Fraga, Realty International Worldwide. HAR
- $205,5003 bd2 ba1.9k sqft5210 Dunnethead Dr, Houston, TX 77084For SaleMLS ID #59967014, Phillis Nealy, Jason Mitchell Group. HAR
- $210,0002 bd2 ba1.2k sqft11111 Petworth Dr, Houston, TX 77072For SaleMLS ID #18900491, Rony Molina, HomeSmart. HAR
- $200,0003 bd2 ba1.4k sqft4814 Tidewater Dr, Houston, TX 77045For SaleMLS ID #20355191, Shawn Dangerfield, Redwood Realty Group. HAR
- $185,0003 bd2 ba1.3k sqft11710 Chadbrook Ln, Houston, TX 77099For SaleMLS ID #62226069, Douglas Rodriguez, HomeSmart. HAR
- $215,0003 bd2 ba1.1k sqft1610 Brickarbor Dr, Katy, TX 77449For SaleMLS ID #84994234, Jesse Alfaro, Equity Texas Real Estate, LLC. HAR
- $229,7773 bd2 ba1.4k sqft4407 Kevinkay Dr, Houston, TX 77084For SaleMLS ID #89644188, Adelina Caceres, eXp Realty LLC. HAR
- $239,0003 bd2 ba1.6k sqft11039 Holworth Dr, Houston, TX 77072For SaleMLS ID #98113353, Mayley Dinh, MTD Realty. HAR
- $250,0003 bd2 ba1.4k sqft14122 Country Manor Dr, Sugar Land, TX 77498For SaleMLS ID #18684626, Alexander DiSaggio, City Group Properties. HAR
- $185,0003 bd3 ba1.4k sqft7117 Brendam Ln, Houston, TX 77072For SaleMLS ID #44286868, Vinh Doan, Intercontinental Properties. HAR
- $198,0002 bd2 ba1k sqft2930 Grants Lake Blvd APT 2304, Sugar Land, TX 77479For SaleMLS ID #91735411, MeiMei JamesOu, RE/MAX Fine Properties. HAR
- $225,0003 bd2 ba1.2k sqft20219 Black Hickory Ct, Katy, TX 77449For SaleMLS ID #61755108, Luisa Aparicio, Strada. HAR
- $185,0002 bd1 ba1k sqft20051 S Pecos Valley Trl, Katy, TX 77449For Sale By Owner
- $179,9992 bd3 ba1.5k sqft7399 Regency Square Ct #7399, Houston, TX 77036For SaleMLS ID #21925584, Sadaf Moon, REALM Real Estate Professionals - Sugar Land. HAR
- $195,0002 bd3 ba1.1k sqft2910 Grants Lake Blvd Unit 1303, Sugar Land, TX 77479For SaleMLS ID #44408682, Concepcion Ruiz, NB Elite Realty. HAR
- $285,0003 bd2 ba1.6k sqft4030 Knoll Glen Dr, Houston, TX 77082For SaleMLS ID #45399712, Dinh Tran, Eastwood Realty. HAR
