Skip main navigation
Off market
  • Price Unknown

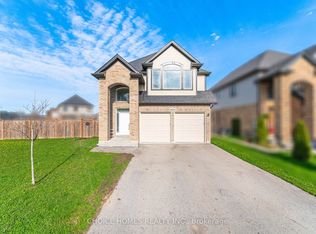
    7729 Coulson Cres, Niagara Falls, ON L2G 0H7

    7beds
    2,650sqft
    SingleFamily
    Built in 2017
    6,111 Square Feet Lot
    $-- Zestimate®
    C$--/sqft
    C$3,177 Estimated rent

    Home value

    Not available

    Estimated sales range

    Not available

    Not available

    Loading
    Loading...

    Owner options

    List your home for rent

    C$3,177/mo

    Rent Zestimate®

    Find your next renter with Zillow Rental Manager. Plus, with online applications, you can quickly screen prospective tenants – for free.

    Learn more

    C$3,177/mo

    Rent Zestimate®

    Refinance and save

    Refinancing to a lower rate could help reduce your monthly payments and save thousands over the life of the loan.

    See today's rates

    Explore your selling options

    Work with a Zillow partner agent

    Leverage their expertise and Zillow's premium Showcase listings to get your home seen by more buyers.

    Get started

    List with your own agent

    Get your home in front of millions of buyers by listing it on Zillow.

    Learn how to do it

    Sell it yourself

    Take full control of how buyers see your home on Zillow by listing For Sale by Owner (FSBO).

    List your home

    What's special

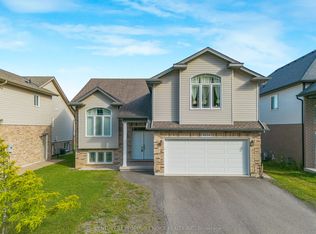
    Welcome to 7729 Coulson Crescent in the sought after neighbourhood Thundering Waters. This well maintained, 2-storey home offers over 3,300+ sqft of living space. The main level features an open concept design, large living room bringing in lots of natural light, gourmet kitchen with quartz countertops and plenty of cabinet space, 2-piece bathroom, and main floor laundry. The upper level welcomes you with 4 bedrooms, 2 bathroom (3-piece & 4-piece), and a beautiful movie theatre room! Enjoy a big master bedroom with a gorgeous master ensuite! The lower level features a full in-law suite apartment with separate entrance, full kitchen, 3-piece bathroom, 2 bedrooms and spacious living area, caters to large families, or gives you the opportunity to make some passive income!

    This property is not currently displayed as for sale or rent on Zillow. This may be different from what's on other websites or public sources.
    Facts & features

    Interior

    Bedrooms & bathrooms
    • Bedrooms: 7
    • Bathrooms: 4
    • Full bathrooms: 3
    • 1/2 bathrooms: 1
    Heating
    • Forced air, Gas
    Cooling
    • Central
    Appliances
    • Laundry: In-Suite
    Features
    • Central Vacuum, Auto Garage Door Remote(s)
    • Fireplace features: Natural Gas
    Interior area
    • Total interior livable area: 2,650 sqft

    Property

    Parking
    • Total spaces: 2
    • Parking features: Garage - Attached
    Features
    • Exterior features: Stucco, Brick
    Lot
    • Size: 6,111 Square Feet

    Construction

    Type & style
    • Home type: SingleFamily
    • Architectural style: 2 Storey
    Condition
    • Year built: 2017

    Utilities & green energy

    • Sewer: Sewer (Municipal)

    Community & HOA

    Location
    • Region: Niagara Falls

    Price history

    DateEventPrice
    2/25/2021Listed for saleC$1,249,999+13.7%C$472/sqft
    Source: PEAK GROUP REALTY LTD. #40071533 Report a problem
    12/18/2020Listing removedC$1,099,000C$415/sqft
    Source: Realty Toronto Inc. #X4746351 Report a problem
    9/9/2020Listed for saleC$1,099,000C$415/sqft
    Source: Toronto Regional Real Estate Board #X4746351 Report a problem

    Public tax history

    Tax history is unavailable.

    Neighborhood: Drummond Industrial Basin

    Nearby schools

    GreatSchools rating