Skip main navigation
Off market
  • Price Unknown

    773 Blacksmith St, London, ON N6H 5R6

    5beds
    1,812sqft
    Single Family Residence
    Built in 2000
    -- sqft lot
    $-- Zestimate®
    C$--/sqft
    C$3,426 Estimated rent

    Home value

    Not available

    Estimated sales range

    Not available

    Not available

    Loading
    Loading...

    Owner options

    List your home for rent

    C$3,426/mo

    Rent Zestimate®

    Find your next renter with Zillow Rental Manager. Plus, with online applications, you can quickly screen prospective tenants – for free.

    Learn more

    C$3,426/mo

    Rent Zestimate®

    Refinance and save

    Refinancing to a lower rate could help reduce your monthly payments and save thousands over the life of the loan.

    See today's rates

    Explore your selling options

    Work with a Zillow partner agent

    Leverage their expertise and Zillow's premium Showcase listings to get your home seen by more buyers.

    Get started

    List with your own agent

    Get your home in front of millions of buyers by listing it on Zillow.

    Learn how to do it

    Sell it yourself

    Take full control of how buyers see your home on Zillow by listing For Sale by Owner (FSBO).

    List your home

    What's special

    Large great roomUniversity hospitalClose to western universityMaster bedroomVaulted ceilingCorner showerEnsuite bathroom

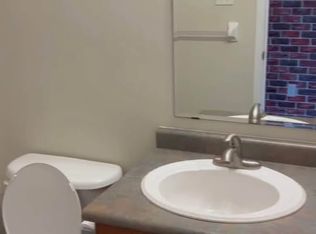
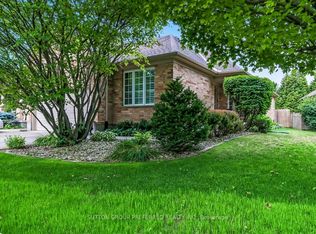
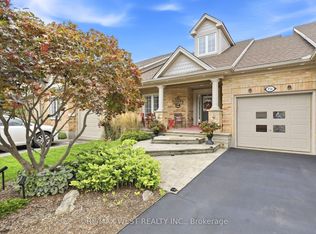
    Great opportunity to own a home for a large family or to rent basement and live in the upper levels. This is a 2.5 storey plus finished basement featuring 3+2 bedrooms and 3.5 bathrooms. Main level open concept with large great room, dining and very spacious kitchen with breakfast bar. Ceramic and laminate flooring in main level. Upper level includes a Master bedroom with his and hers closets, vaulted ceiling & ensuite bathroom with corner shower, 2 spacious bedrooms and a full bathroom. Loft can be used as a bedroom or rec room. Lower level features 2 bedrooms and a full bathroom. Backyard with a large double deck great for entertainment. This property is located in a very desirable neighbourhood in North West of London close to Western University, University Hospital, Masonville, Costco, Angelo's, Sobeys, Farm Boy, LCBO, restaurants, banks and more amenities. Near by forest walking trails, parks, schools, playground, public transit, etc.

    This property is off market, which means it's not currently listed for sale or rent on Zillow. This may be different from what's available on other websites or public sources.
    Zillow last checked:

    Source: Century 21 Canada,MLS®#: 40539937MLS Logo

    Facts & features

    Interior

    Bedrooms & bathrooms
    • Bedrooms: 5
    • Bathrooms: 4
    • Full bathrooms: 3
    • 1/2 bathrooms: 1
    Heating
    • Has Heating (Unspecified Type)
    Cooling
    • Has cooling: Yes
    Features
    • Basement: yes
    Interior area
    • Total structure area: 1,812
    • Total interior livable area: 1,812 sqft

    Property

    Parking
    • Parking features: ATTACHED GARAGE
    • Has attached garage: Yes
    Details
    • Parcel number: 080560299

    Construction

    Type & style
    • Home type: SingleFamily
    • Property subtype: Single Family Residence
    Condition
    • New Construction
    • New construction: Yes
    • Year built: 2000

    Community & neighborhood

    Location
    • Region: London

    Price history

    Price history is unavailable.

    Public tax history

    Tax history is unavailable.

    Neighborhood: West London

    Nearby schools

    GreatSchools rating

    No schools nearby

    We couldn't find any schools near this home.