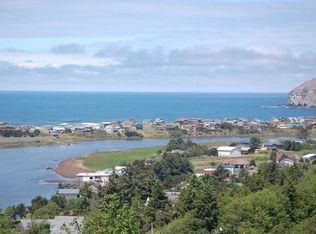
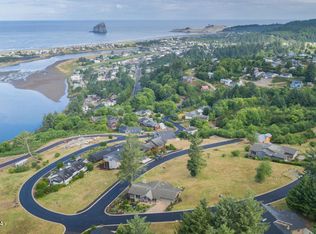
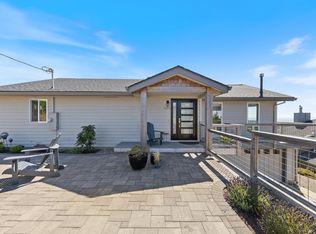
Experience luxury coastal living in this beautiful Pacific Seawatch home, showcasing breathtaking white water views of the Pacific Ocean, Nestucca River and Bob Straub Park. Creatively designed with an open-concept floor plan, this spacious 2,500-square-foot home features 3 bedrooms, 3 baths, and versatile flex space perfect for a home office, media room, guest overflow, or hobby area. At the heart of the home is a chef's kitchen featuring granite countertops, a large center island with induction cooktop, stainless steel appliances, and a generously sized walk-in pantry rarely found in coastal homes. Abundant prep space and thoughtful custom details make this kitchen ideal for everyday living and entertaining. Ample storage throughout the home provides convenience and functionality. The luxurious primary suite offers a private retreat, complete with a spa-inspired ensuite bathroom designed for relaxation and comfort. Entertain or unwind year-round on the covered, heated patio while taking in the coastal surroundings. Whether enjoying morning coffee or relaxing after a day at the beach the outdoor fireplace warms your spirit and soul. Located within the desirable Pacific Seawatch community, residents enjoy exclusive access to private clubhouse amenities, including a unique 9-hole putting course, saline pool and spa, fitness center, and additional recreational opportunities. Just minutes from Pacific City's beaches, dining, and outdoor adventures, this exceptional property offers the perfect blend of luxury, comfort, and Oregon Coast lifestyle.
Accepting backup offers
$1,495,000
7730 Brooten Mountain Loop, Pacific City, OR 97135
3beds
2,448sqft
Single Family Residence
Built in 2016
6,969 Square Feet Lot
$1,411,100 Zestimate®
$611/sqft
$157/mo HOA
What's special
Outdoor fireplaceOpen-concept floor planCovered heated patioStainless steel appliances
- 117 days
- 69
- 1
Zillow last checked:
Listing updated:
Listed by:
Shae Lambert 503-703-8299,
CENTURY 21 Shorepine Properties
Source: OCMLS,MLS#: 26-1696
Facts & features
Interior
Bedrooms & bathrooms
- Bedrooms: 3
- Bathrooms: 3
- Full bathrooms: 3
Heating
- Central, Electric
Cooling
- Central Air, Electric
Appliances
- Included: Dryer, Dishwasher, Electric Oven, Induction Cooktop, Refrigerator, Range Hood, Washer, Water Heater
- Laundry: Upper Level
Features
- Double Vanity, Kitchen Island, Open Floorplan, Pantry, Walk-In Closet(s), Wide Interior Halls and Doors, Soaking Tub, Vaulted Ceiling(s)
- Basement: Daylight,Finished
- Number of fireplaces: 2
- Fireplace features: Propane
Interior area
- Total structure area: 2,448
- Total interior livable area: 2,448 sqft
- Finished area above ground: 2,072
- Finished area below ground: 378
Property
Parking
- Total spaces: 2
- Parking features: Attached Garage
- Garage spaces: 2
Features
- Patio & porch: Covered Patio, Glass Enclosed Patio
- Exterior features: Balcony
- Has private pool: Yes
- Has view: Yes
- View description: Other, Bridge(s), Panoramic, Ocean
- Has water view: Yes
- Water view: Ocean
Lot
- Size: 6,969 Square Feet
- Features: Landscaped
Details
- Parcel number: 411596
- Zoning description: PCW-R3 Pacific City Residential
- Special conditions: Standard
Construction
Type & style
- Home type: SingleFamily
- Architectural style: Craftsman
- Property subtype: Single Family Residence
Materials
- Wood Siding, Cedar
- Foundation: Combination
- Roof: Composition
Condition
- New construction: No
- Year built: 2016
Utilities & green energy
- Sewer: Public Sewer
- Water: Public
- Utilities for property: Cable Available, Propane
Community & HOA
Community
- Security: Carbon Monoxide Detector(s), Smoke Detector(s)
- Subdivision: Pacific Seawatch
HOA
- Has HOA: Yes
- Amenities included: Clubhouse, Fitness Center, Golf Course, Recreation Room, Spa/Hot Tub, Pool
- Services included: Insurance, Internet, Maintenance Grounds, Property Taxes for Common Areas
- HOA fee: $1,880 annually
- HOA name: Pacific Seawatch HOA
Location
- Region: Pacific City
Financial & listing details
- Price per square foot: $611/sqft
- Tax assessed value: $1,464,540
- Annual tax amount: $9,916
- Date on market: 6/19/2026
- Listing terms: 1031 Exchange,Cash,Conventional
- Road surface type: Asphalt
Estimated market value
$1,411,100
$1.34M - $1.48M
$3,224/mo
Price history
| Date | Event | Price |
|---|---|---|
| 9/8/2026 | Contingent | $1,495,000$611/sqft |
Source:  OCMLS #26-1696 Report a problem OCMLS #26-1696 Report a problem | ||
| 6/19/2026 | Listed for sale | $1,495,000+94.2%$611/sqft |
Source: OCMLS #26-1696 Report a problem | ||
| 8/1/2018 | Sold | $770,000-3.7%$315/sqft |
Source:  RMLS (OR) #17082939 Report a problem RMLS (OR) #17082939 Report a problem | ||
| 6/24/2018 | Pending sale | $799,900$327/sqft |
Source: Shorepine Properties #17-1058 Report a problem | ||
| 6/24/2018 | Listed for sale | $799,900+515.3%$327/sqft |
Source: Shorepine Properties #17-1058 Report a problem | ||
| 4/17/2015 | Sold | $130,000$53/sqft |
Source: Public Record Report a problem | ||
Public tax history
| Year | Property taxes | Tax assessment |
|---|---|---|
| 2025 | $9,917 +5.6% | $796,520 +3% |
| 2024 | $9,389 +0.7% | $773,330 +3% |
| 2023 | $9,325 +3.6% | $750,810 +3% |
| 2022 | $8,997 +2.4% | $728,950 +3% |
| 2021 | $8,786 +2.5% | $707,720 +3% |
| 2020 | $8,575 +2.2% | $687,110 +3% |
| 2019 | $8,387 +8.9% | $667,100 +3% |
| 2018 | $7,700 | $647,670 +35.1% |
| 2017 | $7,700 +404.1% | $479,290 +218.2% |
| 2016 | $1,527 | $150,610 +1.5% |
| 2015 | $1,527 +0.7% | $148,400 -1% |
| 2014 | $1,516 -2% | $149,900 -20.2% |
| 2013 | $1,547 -19.3% | $187,920 +3% |
| 2012 | $1,917 +1.8% | $182,450 +3% |
| 2011 | $1,882 +1.6% | $177,140 +3% |
| 2010 | $1,852 -0.5% | $171,990 +3% |
| 2009 | $1,861 +1.6% | $166,990 +3% |
| 2008 | $1,833 -1.8% | $162,130 +3% |
| 2007 | $1,866 | $157,410 |
Find assessor info on the county website
Monthly payment
Est. payment
Payment breakdown
Explore the cost of this home by adjusting the details. Changes won't be saved.Climate risks
Neighborhood: 97135


Similar homes
- $1,299,0003 bd3 ba2.4k sqft35630 Sunset Dr, Pacific City, OR 97135For Sale
 MLS ID #26-2304, Jacqueline L Voegeli, Windermere West LLC, Pacific City. OCMLS
 - $1,299,0003 bd3 ba2.4k sqft35630 Sunset Dr, Pacific City, OR 97135Active
 MLS ID #387512041, Jacie Voegeli, Windermere West - Pacific City. RMLS (OR)
 - $875,0003 bd3 ba2.3k sqft7375 E Summit Rd, Pacific City, OR 97135For Sale
 MLS ID #26-2411, Jacqueline L Voegeli, Windermere West LLC, Pacific City. OCMLS
 - $950,0004 bd3 ba2.1k sqft7415 E Summit Rd, Pacific City, OR 97135For Sale
 MLS ID #26-594, Hannah Katz, Coldwell Banker Professional Group - Lincoln City. OCMLS
 - $999,0003 bd3 ba2k sqft36350 Brooten Mountain Rd, Pacific City, OR 97135For SaleMLS ID #26-360, Amy B Halligan, Cascade Hasson Sotheby's International Realty. OCMLS
- $975,0003 bd3 ba2k sqft7835 Brooten Mountain Loop, Pacific City, OR 97135ActiveMLS ID #531614480, Mason Saxton, Full Speed Realty, LLC. RMLS (OR)
- $755,0003 bd2 ba2k sqft7300 Valley View Dr, Pacific City, OR 97135ActiveMLS ID #378771514, Rebecca Kirkendall, Century 21 Shorepine Properties. RMLS (OR)
- $755,0003 bd2 ba2k sqft7300 Valley View Dr, Pacific City, OR 97135For SaleMLS ID #26-2571, Rebecca Kirkendall, CENTURY 21 Shorepine Properties. OCMLS
- $759,0003 bd2 ba1.5k sqft35120 Rueppell Ave, Pacific City, OR 97135For SaleMLS ID #26-1673, Rebecca Kirkendall, CENTURY 21 Shorepine Properties. OCMLS
- $759,0003 bd2 ba1.5k sqft35120 Rueppel Ave, Pacific City, OR 97135ActiveMLS ID #312705788, Rebecca Kirkendall, Century 21 Shorepine Properties. RMLS (OR)
- $875,0003 bd3 ba2.6k sqft33495 Cape Kiwanda Dr, Pacific City, OR 97135For SaleMLS ID #LC-104514, Scott McMahon, MORE Realty. OCMLS
- $755,0003 bd2 ba1.9k sqft33520 Cape Kiwanda Dr, Pacific City, OR 97135ActiveMLS ID #720006743, Patrick Parks, Oregon First. RMLS (OR)
- $1,099,0003 bd2 ba2.1k sqft15075 Belair Rd, Cloverdale, OR 97112For SaleMLS ID #26-2125, Seth Belsey, Harcourts Coast Realty. OCMLS
- $960,0004 bd4 ba3k sqft46555 Highway 101 S, Neskowin, OR 97149For SaleMLS ID #26-2460, Michelle M Bernard, CENTURY 21 Shorepine Properties. OCMLS
- $1,250,0003 bd3 ba2.5k sqft54145 S Beach Rd, Neskowin, OR 97149ActiveMLS ID #239680410, Donovan Birch, John L. Scott. RMLS (OR)
- $1,350,0004 bd3 ba2.9k sqft2095 NE East Devils Lake Rd, Otis, OR 97368For Sale
 MLS ID #836604, RENAE BENDIX, Homesmart Realty Group. WVMLS
 - $1,450,0003 bd4 ba2.3k sqft828 SW Bard Rd, Lincoln City, OR 97367For SaleMLS ID #26-1857, Maria Hoffman, Realty One Group At the Beach,. OCMLS
- $1,250,0003 bd3 ba2.3k sqft620 Ridgewood Rd W, Oceanside, OR 97134For SaleMLS ID #26-1478, Dustin M Trost, Rob Trost Real Estate, LLC. OCMLS
- $1,440,0004 bd4 ba3.5k sqft2151 NW Inlet Ave, Lincoln City, OR 97367For SaleMLS ID #838338, ERIN FLETCHER, Coldwell Banker Professional Group. WVMLS
- $930,0003 bd3 ba1.3k sqft5750 Holly Ave, Cloverdale, OR 97112For SaleMLS ID #26-364, Samantha Mattison, Coldwell Banker Professional G. OCMLS
