***Highest and best offers are due Monday, October 5, 2026, at 7:00 PM EST.***
Charming 3-bedroom, 1-bath bungalow featuring a welcoming covered front porch and a comfortable, functional layout. The bright living room offers plenty of natural light with lots of windows and flows into the dining area with a beautiful bay window, opening to the kitchen. Three generous bedrooms feature beautiful flooring and share a full bath with a convenient tub/shower combination. Finished upstairs bonus room that could be a bedroom, office or game room, the skies the limit. The large finished basement provides additional living and entertaining space with a spacious family room and bar. A separate toilet area offers potential to be converted into an additional bathroom. Outside, enjoy the fenced backyard, along with a 1-car detached garage featuring a covered side area for additional outdoor space or storage. Some photos have been AI edited to remove personal belongings. Don't miss this great opportunity. Schedule your private showing today.
Pending
$80,000
7733 Penrod St, Detroit, MI 48228
3beds
1,593sqft
Single Family Residence
Built in 1940
5,662 Square Feet Lot
$-- Zestimate®
$50/sqft
$-- HOA
What's special
- 8 days
- 613
- 56
Likely to sell faster than
Zillow last checked:
Listing updated:
Listed by:
Paige Cook 586-460-8902,
EXP Realty - Mark White & Associates 269-600-4397
Source: Realcomp II,MLS#: 20261079813
Facts & features
Interior
Bedrooms & bathrooms
- Bedrooms: 3
- Bathrooms: 1
- Full bathrooms: 1
Bedroom
- Level: Entry
- Area: 100
- Dimensions: 10 X 10
Bedroom
- Level: Entry
- Area: 144
- Dimensions: 12 X 12
Bedroom
- Level: Entry
- Area: 72
- Dimensions: 9 X 8
Other
- Level: Entry
- Area: 48
- Dimensions: 8 X 6
Bonus room
- Level: Second
- Area: 432
- Dimensions: 24 X 18
Dining room
- Level: Entry
- Area: 144
- Dimensions: 12 X 12
Family room
- Level: Basement
- Area: 384
- Dimensions: 24 X 16
Kitchen
- Level: Entry
- Area: 120
- Dimensions: 12 X 10
Laundry
- Level: Basement
- Area: 168
- Dimensions: 12 X 14
Living room
- Level: Entry
- Area: 154
- Dimensions: 14 X 11
Heating
- Forced Air, Natural Gas
Cooling
- Ceiling Fans
Appliances
- Included: Dryer, Free Standing Electric Range, Free Standing Refrigerator, Washer
- Laundry: Laundry Room
Features
- Basement: Finished
- Has fireplace: No
Interior area
- Total interior livable area: 1,593 sqft
- Finished area above ground: 801
- Finished area below ground: 792
Property
Parking
- Total spaces: 1
- Parking features: One Car Garage, Detached
- Garage spaces: 1
Features
- Levels: One And One Half
- Stories: 1.5
- Entry location: GroundLevelwSteps
- Patio & porch: Covered, Porch
- Pool features: None
- Fencing: Back Yard,Fenced
Lot
- Size: 5,662 Square Feet
- Dimensions: 40 x 138
Details
- Parcel number: W22I078169S
- Special conditions: Short Sale No,Standard
Construction
Type & style
- Home type: SingleFamily
- Architectural style: Bungalow
- Property subtype: Single Family Residence
Materials
- Vinyl Siding
- Foundation: Basement, Block
Condition
- New construction: No
- Year built: 1940
Utilities & green energy
- Sewer: Public Sewer
- Water: Public
Community & HOA
Community
- Subdivision: RICHLAND PARK
HOA
- Has HOA: No
Location
- Region: Detroit
Financial & listing details
- Price per square foot: $50/sqft
- Tax assessed value: $13,577
- Annual tax amount: $2,200
- Date on market: 10/2/2026
- Cumulative days on market: 8 days
- Listing agreement: Exclusive Right To Sell
- Listing terms: Cash,Conventional,FHA,Va Loan
- Exclusions: Exclusion(s) Do Not Exist
Estimated market value
Not available
Estimated sales range
Not available
$1,115/mo
Price history
| Date | Event | Price |
|---|---|---|
| 10/7/2026 | Pending sale | $80,000$50/sqft |
Source:  Realcomp II #20261079813 Report a problem Realcomp II #20261079813 Report a problem | ||
| 10/2/2026 | Listed for sale | $80,000$50/sqft |
Source: Realcomp II #20261079813 Report a problem | ||
Public tax history
| Year | Property taxes | Tax assessment |
|---|---|---|
| 2025 | -- | $27,200 +27.7% |
| 2024 | -- | $21,300 +23.8% |
| 2023 | -- | $17,200 +30.3% |
| 2022 | -- | $13,200 +6.5% |
| 2021 | -- | $12,400 |
| 2020 | $1,479 +51.3% | $12,400 +13.8% |
| 2019 | $978 | $10,900 +0.9% |
| 2018 | $978 | $10,800 -1.8% |
| 2017 | -- | $11,000 -24.7% |
| 2016 | $1,417 | $14,600 |
| 2015 | $1,417 -31.7% | $14,600 -33.3% |
| 2013 | $2,074 +46.4% | $21,880 -31.8% |
| 2010 | $1,417 | $32,078 -18% |
| 2009 | -- | $39,119 -14% |
| 2008 | -- | $45,487 |
| 2007 | -- | $45,487 +5.5% |
| 2005 | $208 | $43,116 +3% |
| 2004 | -- | $41,860 +169.9% |
| 2001 | $1,010 +12.2% | $15,510 +3.2% |
| 2000 | $899 | $15,029 |
Find assessor info on the county website
Monthly payment
Est. payment
Payment breakdown
Explore the cost of this home by adjusting the details. Changes won't be saved.Climate risks
Neighborhood: Warrendale

Similar homes
- $75,0002 bd1 ba1.4k sqft7451 Grandville Ave, Detroit, MI 48228For Sale
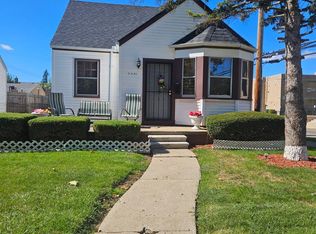
 MLS ID #20261079022, Anna Duong, KW Domain. Realcomp II
 - $84,9003 bd2 ba1.3k sqft6721 Penrod St, Detroit, MI 48228For Sale
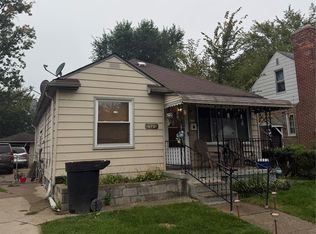 MLS ID #20261080001, Ali Abdallah, EXP Realty Main. Realcomp II
 - $83,0003 bd1 ba1.6k sqft9183 Appoline St, Detroit, MI 48228For Sale
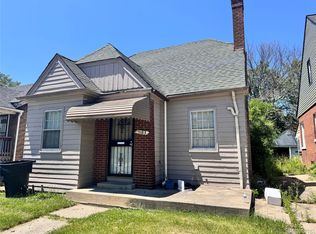 MLS ID #20261073211, Jordan D Smith, Tremaine Real Estate. Realcomp II
 - $93,0003 bd1 ba1k sqft7811 Ashton Ave, Detroit, MI 48228For Sale
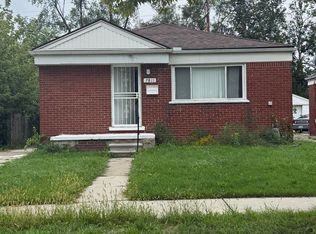
 MLS ID #26051065, LaKeita Mitchell, Superior Home Realty. MichRIC
 - $63,0003 bd1 ba1k sqft7756 Vaughan St, Detroit, MI 48228For SaleMLS ID #20261046774, Gaston Munoz, Munoz Realty Inc. Realcomp II
- $75,0003 bd2 ba1.5k sqft917 Burlingame St, Detroit, MI 48202For SaleMLS ID #20261080169, Charese A Brown, KW Showcase Realty. Realcomp II
- $79,9003 bd2 ba1.2k sqft8520 Alpine St, Detroit, MI 48204For SaleMLS ID #20261041177, Jenise Pewitt, HJS Realty. Realcomp II
- $79,9003 bd1 ba990 sqft10139 Beechdale St, Detroit, MI 48204For SaleMLS ID #20261044566, Gaston Munoz, Munoz Realty Inc. Realcomp II
- $69,9003 bd2 ba1.7k sqft18539 Lahser Rd, Detroit, MI 48219For SaleMLS ID #20261078508, James Douglas, Keller Williams Realty-Great Lakes. Realcomp II
- $85,0003 bd1 ba960 sqft15427 Patton St, Detroit, MI 48223For SaleMLS ID #20261048366, Marnette Watkins Cobb, Cobb Realty Group. Realcomp II
- $79,9003 bd1 ba1.1k sqft1402 Magnolia Dr, Inkster, MI 48141For SaleMLS ID #20261075219, Scott Fader, Joseph Walter Realty, LLC. Realcomp II
- $69,9993 bd1 ba1.5k sqft18468 Winthrop St, Detroit, MI 48235For SaleMLS ID #20261066600, Akilinimali McKie, EXP Realty Main. Realcomp II
- $69,9003 bd1 ba1k sqft12940 Rutherford St, Detroit, MI 48227For Sale
 MLS ID #50201234, Salvatore Delisi, Select RE Prof - James Ray & Associates. MiRealSource
 - $75,0003 bd2 ba1k sqft20027 Chapel St, Detroit, MI 48219For SaleMLS ID #20261069402, Andreina Mendoza-Herrera, RE/MAX Leading Edge. Realcomp II
- $60,0002 bd1 ba1.7k sqft11691 Saint Marys St, Detroit, MI 48227For SaleMLS ID #20261073444, Shawn R Arnaout, @properties Christie's Int'l R E Rochester. Realcomp II
- $119,9003 bd1 ba864 sqft6021 Faust Ave, Detroit, MI 48228For SaleMLS ID #20261070710, Mike Shannon, Metropolitan Real Estate. Realcomp II
- $73,8753 bd1 ba1.2k sqft16185 Manor St, Detroit, MI 48221For SaleMLS ID #20261067461, Justin Fontenelle, Realtyflo Inc. Realcomp II
- $79,9003 bd1 ba915 sqft26653 Oakland St, Inkster, MI 48141For SaleMLS ID #20261068850, Fay Salmaci, ARG Realty. Realcomp II
- $84,9003 bd1 ba1k sqft16101 Bramell St, Detroit, MI 48219For SaleMLS ID #20261055839, Mark Poloney, RE/MAX First. Realcomp II
- $77,9003 bd1 ba897 sqft20200 Lindsay St, Detroit, MI 48235For SaleMLS ID #20261045304, Greg Majewski, Detroit Investment Company. Realcomp II
