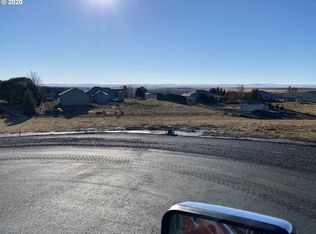
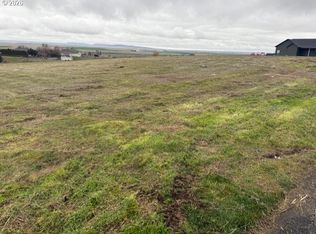
Hard to find small acreage just outside Echo city limits in the Echo Height subdivision. This 5 bed 2 1/2 bath sits on just over an acre of land. Room to build a shop or leave it in the natural landscape. Smaller fenced yard with TUGS, 2 car garage. Step inside to a spacious home featuring both a living and family rooms. Cozy up next to the gas fireplace on those cooler evenings. The kitchen is home to high end appliances, granite countertops, bar area perfect for entertaining. On the upper level you have 4 large bedrooms, 2 full bathrooms. Great home, Great location and great price.
Pending
$589,900
77330 Joyce Way, Echo, OR 97826
5beds
2,202sqft
Residential, Single Family Residence
Built in 2006
1.04 Acres Lot
$-- Zestimate®
$268/sqft
$8/mo HOA
What's special
Gas fireplaceGranite countertops
- 32 days
- 156
- 5
Likely to sell faster than
Zillow last checked:
Listing updated:
Listed by:
Heidi Carver 541-701-1376,
Stellar Realty Northwest
Source: RMLS (OR),MLS#: 124051731
Facts & features
Interior
Bedrooms & bathrooms
- Bedrooms: 5
- Bathrooms: 3
- Full bathrooms: 2
- Partial bathrooms: 1
- Main level bathrooms: 1
Rooms
- Room types: Laundry, Bedroom 4, Bedroom 5, Bedroom 2, Bedroom 3, Dining Room, Family Room, Kitchen, Living Room, Primary Bedroom
Primary bedroom
- Level: Upper
Bedroom 2
- Level: Upper
Bedroom 3
- Level: Upper
Bedroom 4
- Level: Upper
Bedroom 5
- Level: Main
Dining room
- Level: Main
Family room
- Level: Main
Kitchen
- Level: Main
Living room
- Level: Main
Heating
- Forced Air
Cooling
- Central Air
Appliances
- Included: Cooktop, Dishwasher, Double Oven, Free-Standing Refrigerator, Gas Appliances, Microwave, Stainless Steel Appliance(s), Gas Water Heater
Features
- Ceiling Fan(s), Soaking Tub, Granite
- Flooring: Laminate
- Windows: Double Pane Windows, Vinyl Frames
- Basement: Crawl Space
- Number of fireplaces: 1
- Fireplace features: Gas
Interior area
- Total structure area: 2,202
- Total interior livable area: 2,202 sqft
Property
Parking
- Total spaces: 2
- Parking features: Driveway, Attached
- Attached garage spaces: 2
- Has uncovered spaces: Yes
Features
- Levels: Two
- Stories: 2
- Patio & porch: Patio
- Exterior features: Yard
- Fencing: Fenced
- Has view: Yes
- View description: Territorial
Lot
- Size: 1.04 Acres
- Features: Level, Sloped, Acres 1 to 3
Details
- Parcel number: 156409
- Zoning: R-4
Construction
Type & style
- Home type: SingleFamily
- Property subtype: Residential, Single Family Residence
Materials
- Lap Siding
- Foundation: Concrete Perimeter
- Roof: Composition
Condition
- Resale
- New construction: No
- Year built: 2006
Utilities & green energy
- Gas: Gas
- Sewer: Standard Septic
- Water: Well
- Utilities for property: DSL
Community & HOA
HOA
- Has HOA: Yes
- HOA fee: $100 annually
Location
- Region: Echo
Financial & listing details
- Price per square foot: $268/sqft
- Tax assessed value: $547,160
- Annual tax amount: $4,198
- Date on market: 9/11/2026
- Cumulative days on market: 115 days
- Listing terms: Cash,Conventional,FHA,VA Loan
- Road surface type: Paved
Estimated market value
Not available
Estimated sales range
Not available
Not available
Price history
| Date | Event | Price |
|---|---|---|
| 9/18/2026 | Pending sale | $589,900$268/sqft |
Source:  RMLS (OR) #124051731 Report a problem RMLS (OR) #124051731 Report a problem | ||
| 9/12/2026 | Listed for sale | $589,900+112.3%$268/sqft |
Source: RMLS (OR) #124051731 Report a problem | ||
| 8/17/2007 | Sold | $277,900$126/sqft |
Source: Public Record Report a problem | ||
Public tax history
| Year | Property taxes | Tax assessment |
|---|---|---|
| 2025 | $4,298 +2.4% | $316,990 +3% |
| 2024 | $4,199 +4.1% | $307,760 +6.1% |
| 2022 | $4,035 +3.1% | $290,100 +3% |
| 2021 | $3,915 +1.8% | $281,660 +3% |
| 2020 | $3,846 +5.1% | $273,460 +3% |
| 2019 | $3,661 +1.1% | $265,500 +3% |
| 2018 | $3,621 +3.2% | $257,770 +3% |
| 2017 | $3,508 +3.5% | $250,270 +3% |
| 2016 | $3,391 | $242,990 +9.3% |
| 2015 | $3,391 +6.4% | $222,380 |
| 2014 | $3,188 +1.9% | $222,380 |
| 2013 | $3,128 +0.6% | $222,380 +6.1% |
| 2011 | $3,109 +3.5% | $209,630 +3% |
| 2010 | $3,004 +2.7% | $203,530 +3% |
| 2009 | $2,925 -1.1% | $197,610 +3% |
| 2008 | $2,956 +4.1% | $191,860 +3% |
| 2007 | $2,841 | $186,280 |
Find assessor info on the county website
Monthly payment
Est. payment
Payment breakdown
Explore the cost of this home by adjusting the details. Changes won't be saved.Climate risks
Neighborhood: 97826
Nearby schools
Similar homes
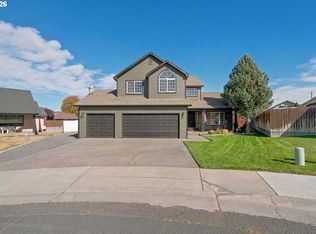
- $490,0004 bd3 ba2.1k sqft1085 SE View Cir, Hermiston, OR 97838Active
 MLS ID #494729447, Grace Tolman, John L Scott Hermiston. RMLS (OR)
 - $559,0003 bd3 ba2.2k sqft79953 Ross Ln, Hermiston, OR 97838Active
 MLS ID #371770313, Michael Boylan, Boylan Realty LLC. RMLS (OR)
 - $699,9005 bd3 ba2.5k sqft80554 N Hill Dr, Hermiston, OR 97838Active
 MLS ID #601196193, Heidi Carver, Stellar Realty Northwest. RMLS (OR)
 - $724,0003 bd3 ba2.5k sqft33950 Hilltop Dr, Hermiston, OR 97838Active
 MLS ID #721731791, Amy Clagett, Real Broker. RMLS (OR)
 - $550,0003 bd2 ba2.6k sqft32374 E Loop Rd, Hermiston, OR 97838ActiveMLS ID #543194868, Grace Tolman, John L Scott Hermiston. RMLS (OR)
- $485,0006 bd4 ba2.3k sqft600 N Earl Ct, Stanfield, OR 97875ActiveMLS ID #323518450, Grace Tolman, John L Scott Hermiston. RMLS (OR)
- $500,0003 bd2 ba2k sqft75055 W Oregon Ln, Irrigon, OR 97844ActiveMLS ID #153973049, Dawn Blalack, Paladin Realty Team. RMLS (OR)
- $575,0003 bd3 ba2.2k sqft894 SW Fieldstone Ct, Hermiston, OR 97838ActiveMLS ID #153468783, Bennett Christianson, Christianson Realty Group. RMLS (OR)
- $444,9003 bd3 ba2.8k sqft994 E Hurlburt Ave, Hermiston, OR 97838ActiveMLS ID #259934596, Jansen Ayres, eXp Realty, LLC. RMLS (OR)
- $679,0003 bd3 ba3k sqft80805 Tabor Rd, Hermiston, OR 97838ActiveMLS ID #338820551, Sheryl Newton, eXp Realty, LLC. RMLS (OR)
- $334,9504 bd3 ba2.2k sqft545 E Theater Ln, Hermiston, OR 97838ActiveMLS ID #122293563, Carmen Puerta, Real Broker. RMLS (OR)
- $449,9994 bd3 ba2.7k sqft495 NW 9th St, Hermiston, OR 97838ActiveMLS ID #592684882, Maggie Rodriguez, Real Broker. RMLS (OR)
- $449,0003 bd2 ba1.5k sqft395 NE 10th St, Hermiston, OR 97838ActiveMLS ID #750017120, Mindy Pinto, MORE Realty. RMLS (OR)
- $455,0003 bd2 ba2k sqft1036 SW Olive Ct, Hermiston, OR 97838ActiveMLS ID #314811159, Megan Smith, RE/MAX Northwest. RMLS (OR)
- $399,0004 bd3 ba2.2k sqft637 E Oregon Ave, Hermiston, OR 97838ActiveMLS ID #516776387, Brayton Leach, Vantage Point Brokers, LLC. RMLS (OR)
- $339,0004 bd2 ba1.6k sqft905 SW 4th St, Hermiston, OR 97838ActiveMLS ID #452835501, Grace Tolman, John L Scott Hermiston. RMLS (OR)
- $664,9993 bd3 ba2.2k sqft75727 Depot Ln, Irrigon, OR 97844ActiveMLS ID #231815645, Tracy Hunter, eXp Realty, LLC. RMLS (OR)
- $439,0004 bd3 ba2.4k sqft2375 NW Valley View Dr, Hermiston, OR 97838ActiveMLS ID #420958456, Sandi Bunyard, RE/MAX Real Estate Team. RMLS (OR)
